11 Whithorn Ct, Pinehurst, NC 28374
- $1,528,000
- 3
- BD
- 4
- BA
- 6,164
- SqFt










- List Price
- $1,528,000
- Status
- ACTIVE
- Days on Market
- 78
- Price Change
- ▼ $60,000 1784133090
- MLS#
- 100558092
- Subtype
- Residential
- Year Built
- 2012
- Bedrooms
- 3
- Bathrooms
- 4
- Full Baths
- 3
- Half Baths
- 1
- Living Area
- 6,164
- Lot Size
- 82,764
- Acres
- 1.90
- Subdivision
- Pinewild CC
- Neighborhood
- Pinewild CC
Property Description
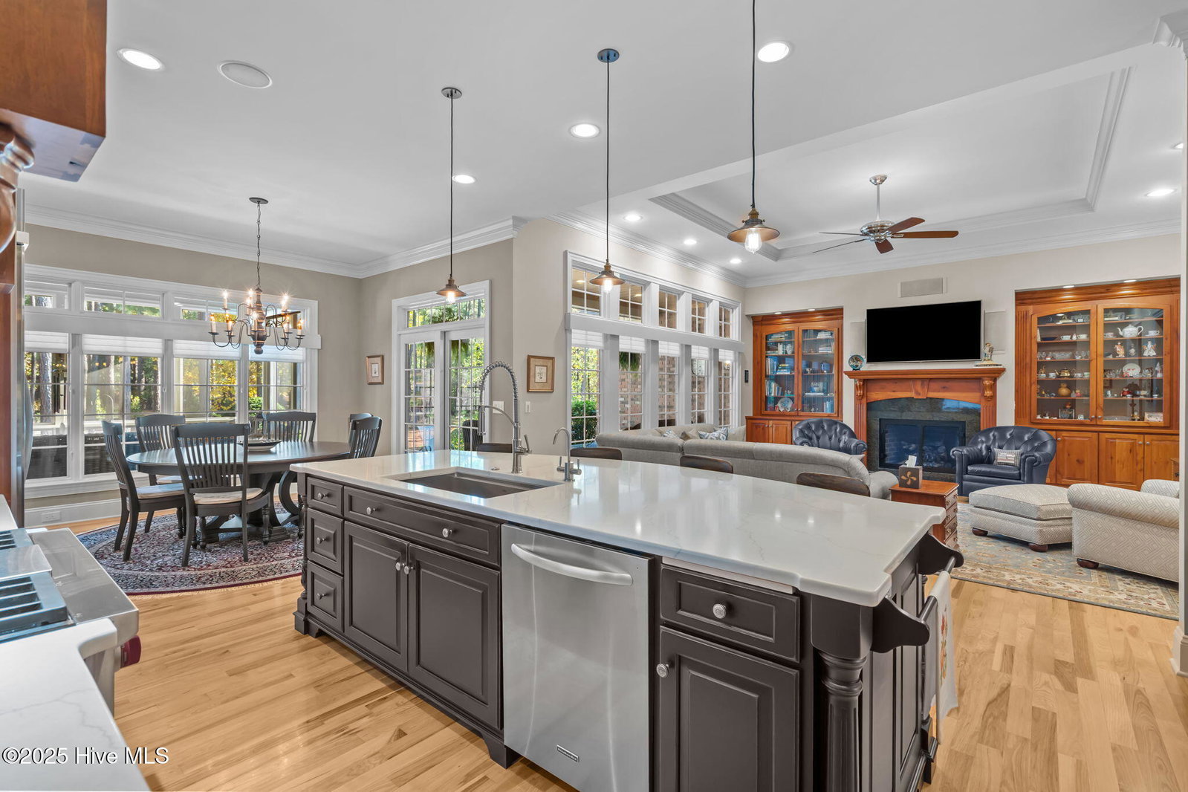
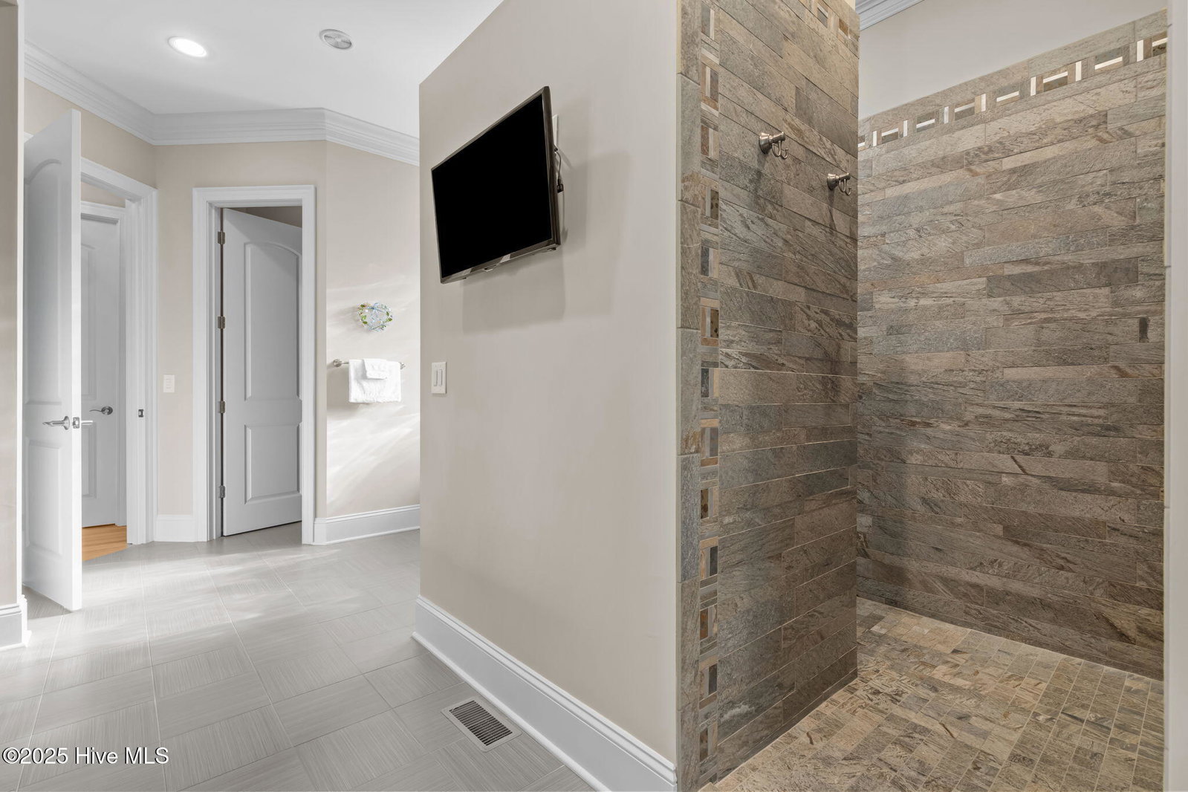
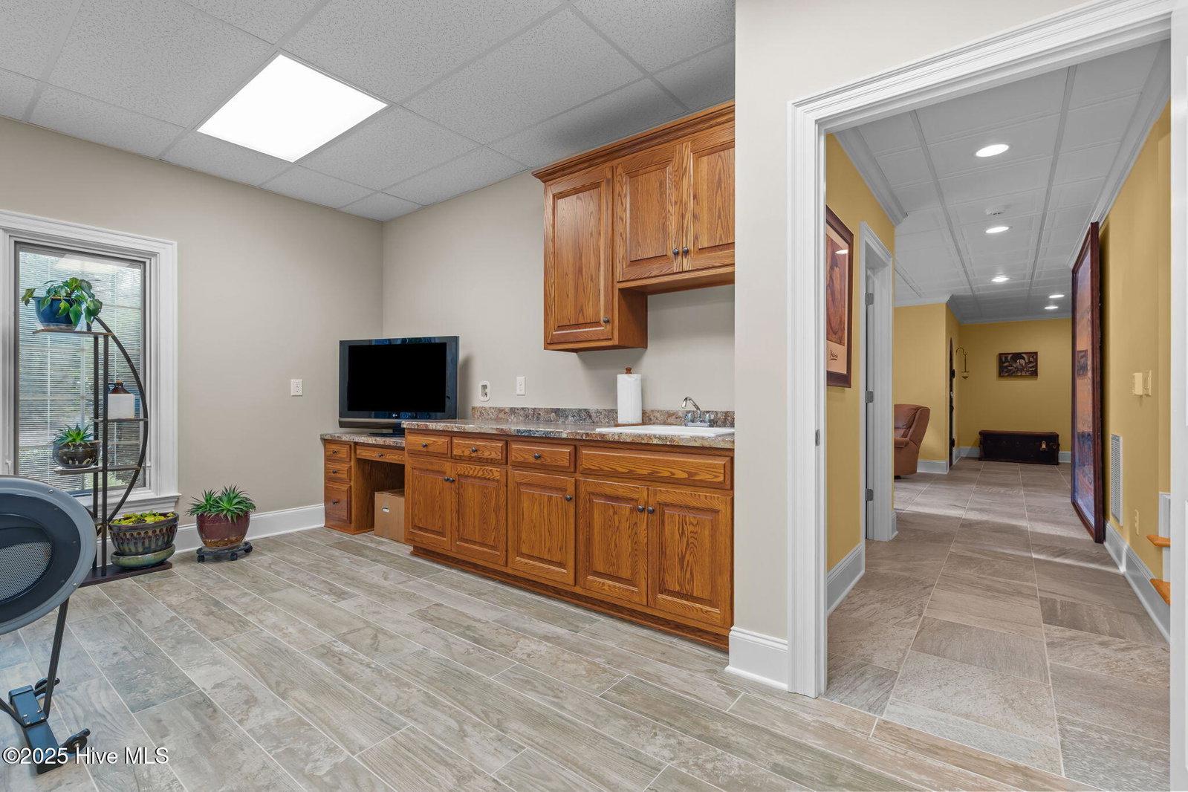
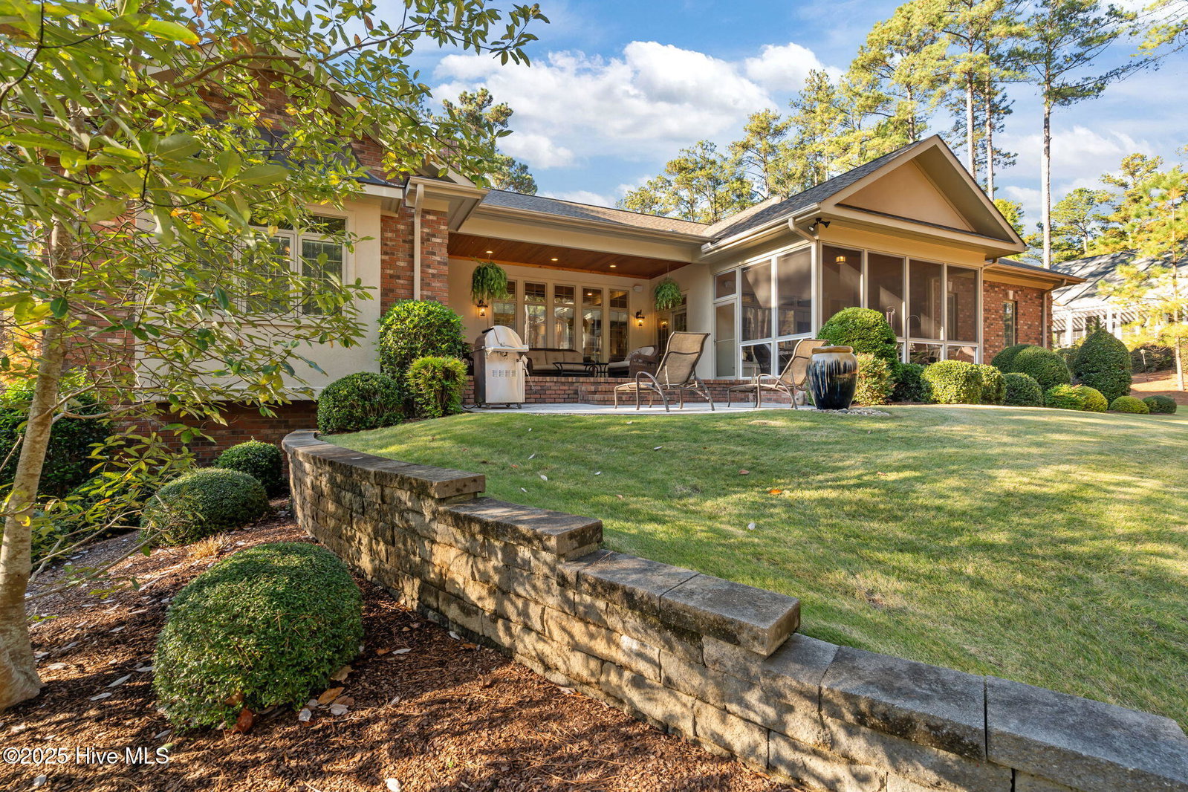
TRANSFERABLE PINEHURST CC MEMBERSHIP! Stately and elegant, this exceptional custom home is privately situated on an oversized two-acre lot near the 7th hole of the Magnolia Course in Pinewild Country Club, one of Pinehurst's premier gated communities. Thoughtfully designed for effortless main-level living, the home features a luxurious primary suite and ensuite guest accommodations on the main floor, along with a private office, soaring ceilings, traditional hickory floors, and an open-concept chef's kitchen with Wolf appliances and custom Amish-crafted cabinetry. The spa-like primary suite offers a soaking tub, expansive tiled shower, and custom closets. The finished walk-out lower level offers exceptional flexibility, with generous space for additional guests, fitness or hobbies, and room for children and friends to gather, complemented by a theater room, custom wine cellar, workshop, and abundant storage. Professionally landscaped grounds create a postcard-worthy setting, while a custom bar flows to the covered patio and screened porch for effortless indoor-outdoor entertaining. A three-car garage and whole-house generator complete this exceptional Pinewild residence. If you have been searching for a home that checks every box, this one has it all. A Pinehurst Country Club membership is available for transfer.
/u.realgeeks.media/annymontenegro/Color_logo_with_background.png)
Additional Information
- Amenities
- Gated, Maintenance Common Areas, Maintenance Roads
- Interior Features
- Speakers, Master Downstairs, Walk-In Closet(s), Tray Ceiling(s), High Ceilings, Entrance Foyer, Whole-Home Generator, Bookcases, Kitchen Island, Ceiling Fans, Pantry, Walk-In Shower, Bar-Wet, Basement, Drapes/Blinds, Gas Logs, Walk-In Closet(s), Whole House Fan
- Exterior Features
- Irrigation System
- HOA Fee
- $2,190
- Zoning
- R30
- Flooring
- Vinyl, Tile, Wood
- Appliances
- Vented Exhaust Fan, Mini Fridge, Gas Cooktop, Built-In Microwave, Electric Oven, Washer, Refrigerator, Dryer, Disposal, Dishwasher, Generator
- Heating
- Geothermal, Electric, Heat Pump
- Air Conditioning
- Central Air, House Fans
- Levels
- One
- Roof
- Composition
- Foundation
- Block, Slab
- Parking Features
- Garage Faces Side, Golf Cart Garage, Gravel, Paved, Garage Door Opener
- Garage Spaces
- 3
- School District
- Moore County Schools
- Elementary School
- West Pine Elementary
- Middle School
- West Pine Middle
- High School
- Pinecrest
- View
- Golf Course
Mortgage Calculator
Listing courtesy of The Gentry Team.