135 Ingle Dr, Monroe, GA 30655
- $355,000
- 5
- BD
- 3
- BA
- 2,313
- SqFt








- List Price
- $355,000
- Status
- ACTIVE
- Days on Market
- 27
- Price Change
- ▼ $8,000 1787363360
- MLS#
- CL354848
- Subtype
- Residential
- Style
- Traditional
- Year Built
- 2021
- Bedrooms
- 5
- Bathrooms
- 3
- Full Baths
- 2
- Half Baths
- 1
- Living Area
- 2,313
- Lot Size
- 10,890
- Acres
- 0.25
- Subdivision
- Creekside
- Neighborhood
- Creekside
Property Description
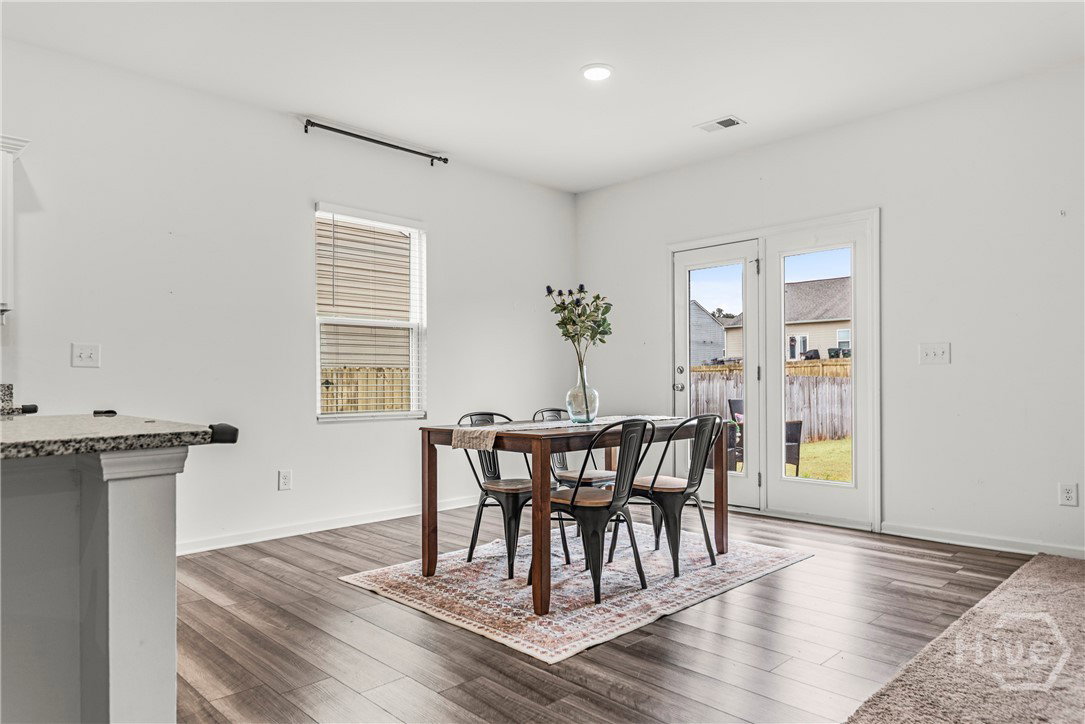
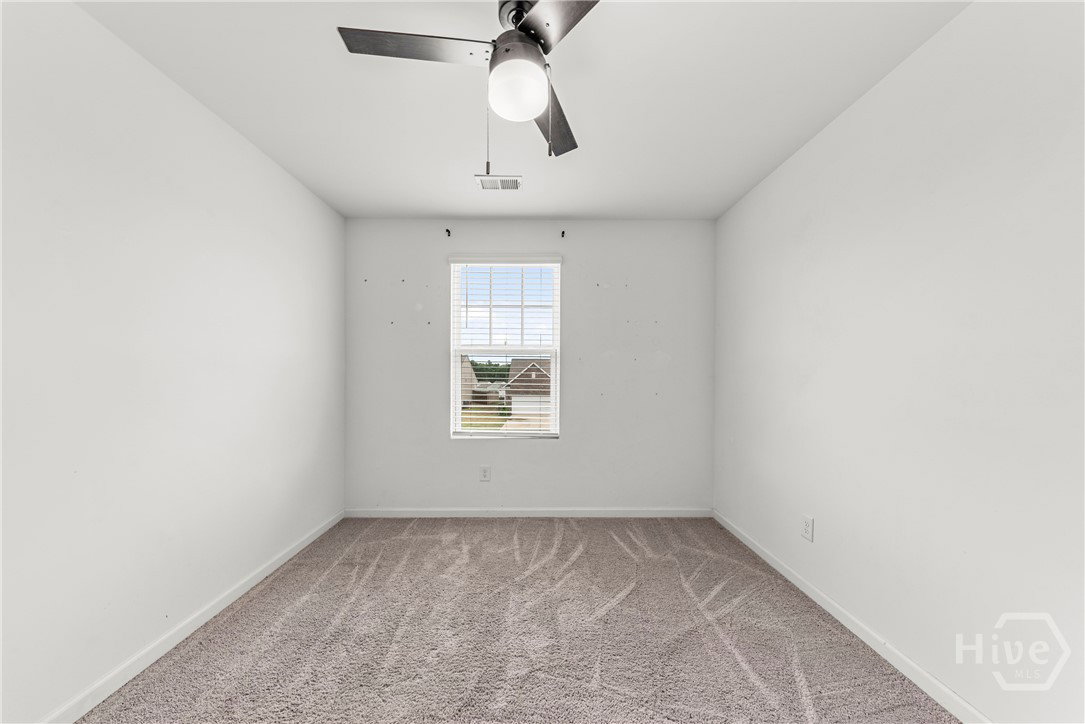
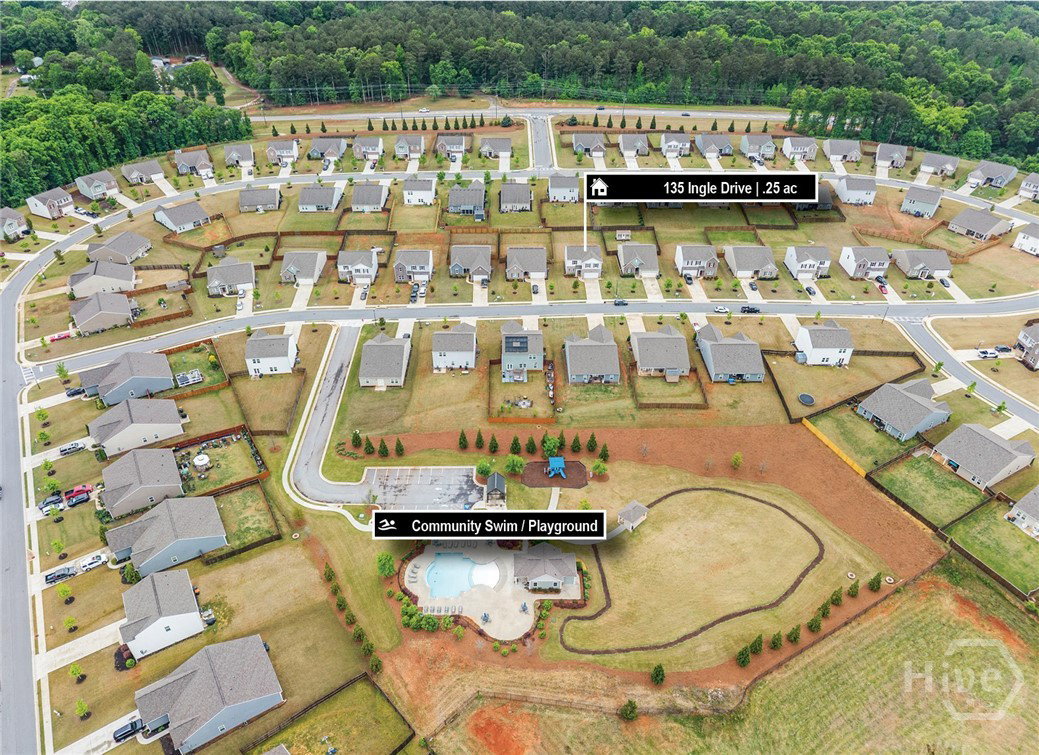
Welcome home to this spacious and beautifully designed 5-bedroom, 2.5-bath residence in the desirable Creekside community of Monroe in Walton County! Step inside to a welcoming foyer with a convenient half bath, leading you into a bright and airy open-concept layout. The heart of the home features a stunning kitchen complete with a large island, breakfast bar, walk-in pantry, and ample cabinet space—perfect for cooking, gathering, and entertaining. The kitchen flows seamlessly into the expansive living room, creating an ideal space for everyday living and hosting guests. The main level also offers a generously sized bedroom, perfect for guests, an office, or flexible use to fit your needs.Upstairs, you’ll find a versatile loft area—ideal for a media room, playroom, or additional living space. The spacious primary suite offers great natural light and plenty of room to relax. The en-suite bathroom features a stand-up shower and a large walk-in closet, with the laundry room conveniently located just outside the primary bedroom. Three additional well-sized bedrooms and a full hallway bathroom complete the upper level. Step outside to enjoy a private patio and a large backyard with plenty of space for entertaining, pets, or play. Creekside offers fantastic amenities including a clubhouse, swimming pool, tennis courts, and playground—providing something for everyone to enjoy. Don’t miss your chance to make this charming Monroe home yours!
/u.realgeeks.media/annymontenegro/Color_logo_with_background.png)
Additional Information
- Interior Features
- Breakfast Area, Breakfast Area, Ceiling Fans, Entrance Foyer, Kitchen Island, Primary Suite, Pantry, Attic Stairs Pulldown, Separate Shower, Primary Upstairs, Vanity
- HOA Fee
- $696
- Property Description
- Traditional
- Appliances
- Electric Water Heater, Microwave
- Heating
- Central, Electric
- Air Conditioning
- Central Air, Electric
- Roof
- Composition
- Foundation
- Slab
- Parking Features
- Attached
- Garage Spaces
- 2
Mortgage Calculator
Listing courtesy of Keller Williams Greater Athens.