834 Hunt Club Dr, Corolla, NC 27927
- $2,150,000
- 6
- BD
- 10
- BA
- 5,984
- SqFt






- List Price
- $2,150,000
- Status
- ACTIVE
- Days on Market
- 174
- Price Change
- ▼ $100,000 1778188126
- MLS#
- 100552344
- Subtype
- Residential
- New Construction
- Yes
- Year Built
- 2024
- Bedrooms
- 6
- Bathrooms
- 10
- Full Baths
- 8
- Half Baths
- 2
- Living Area
- 5,984
- Lot Size
- 15,246
- Acres
- 0.35
- Subdivision
- The Currituck Club
- Neighborhood
- The Currituck Club
Property Description
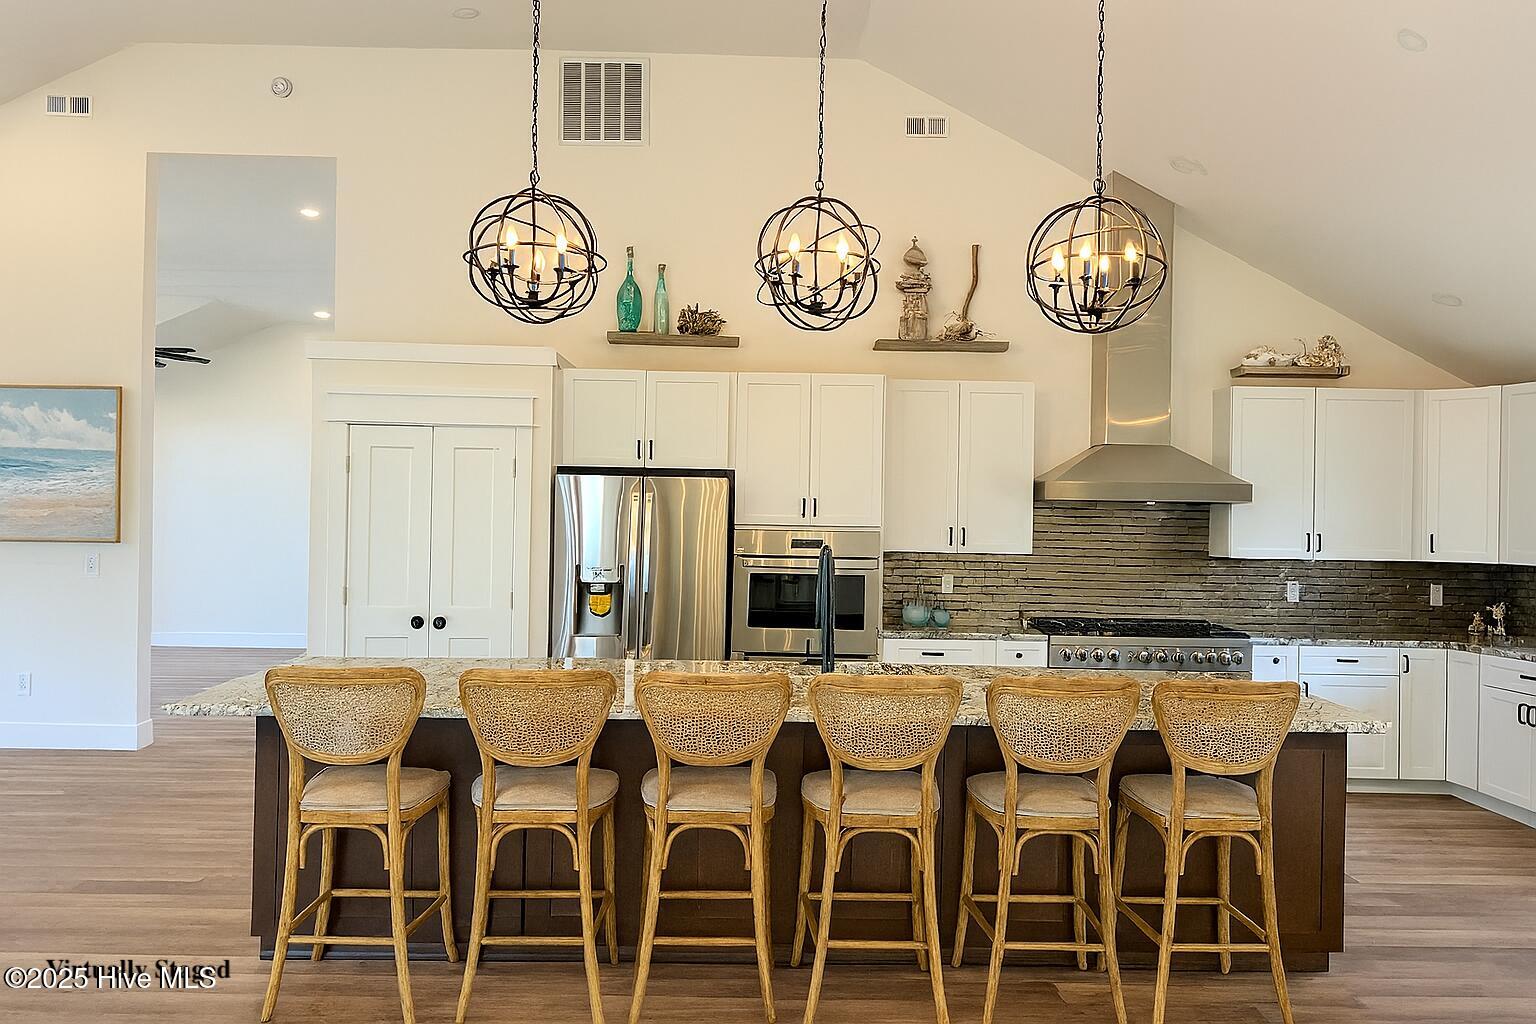
BRAND NEW! Move in ready!! Here's your ''unique'' Floor plan just under 6,000 sqft of luxury living space with extra Living areas to spread everybody out comfortably! A MUST SEE PLAN! Ground level area displays LED Lighted Stairs, RECREATION ROOM w/wet bar boasting open shelves, OFFICE, MEDIA, FITNESS w/direct access to the Elevator and 4 car garage! The middle living area welcomes you with a 2nd RECREATION space, full size laundry room w/deep wash sink, 4 large bedrooms all providing natural light & private bathrooms w/tile showers, private access to decks. Main living level provides a welcoming feel with an oversized living area, enormous kitchen with tons of cabinets, pantry, 13' Island bar and dining area that connects to the family room displaying a fire place front & center of it all. Private decks, primary ensuite with large closet additional office or library off the main living area. This home offers plenty of room for the entire family to spread out comfortably with excellent rental potential & opportunity! ROI estimation of file! ADDITIONAL FEATURES offered in this home are: bluetooth connection available, Plans drawn for 8 bedrooms (6 are listed), backyard offers OVERSIZED POOL ready for relaxing or fun-filled swims with the soft turf yard surrounding. Sun deck space perfect for sun bathing, Vinyl Privacy fenced in yard perfect for outdoor gatherings, complemented by an outdoor shower. Pristine landscaping, extra wide driveway, sprinkler system located in the PRIVATE gated community of The Currituck Club in Corolla offering YOU a luxurious and spacious living experience with top-notch amenities! RENTAL PROJECTIONS ARE SHOWING POTENTIAL FOR $150K + IN RENTAL INCOME!!$ Located close to Community Pool,Trolley, shopping, restaurants, beaches; this home offers peaceful living within a PREMIER GOLF COURSE community. Call today for your private tour!
/u.realgeeks.media/annymontenegro/Color_logo_with_background.png)
Additional Information
- Amenities
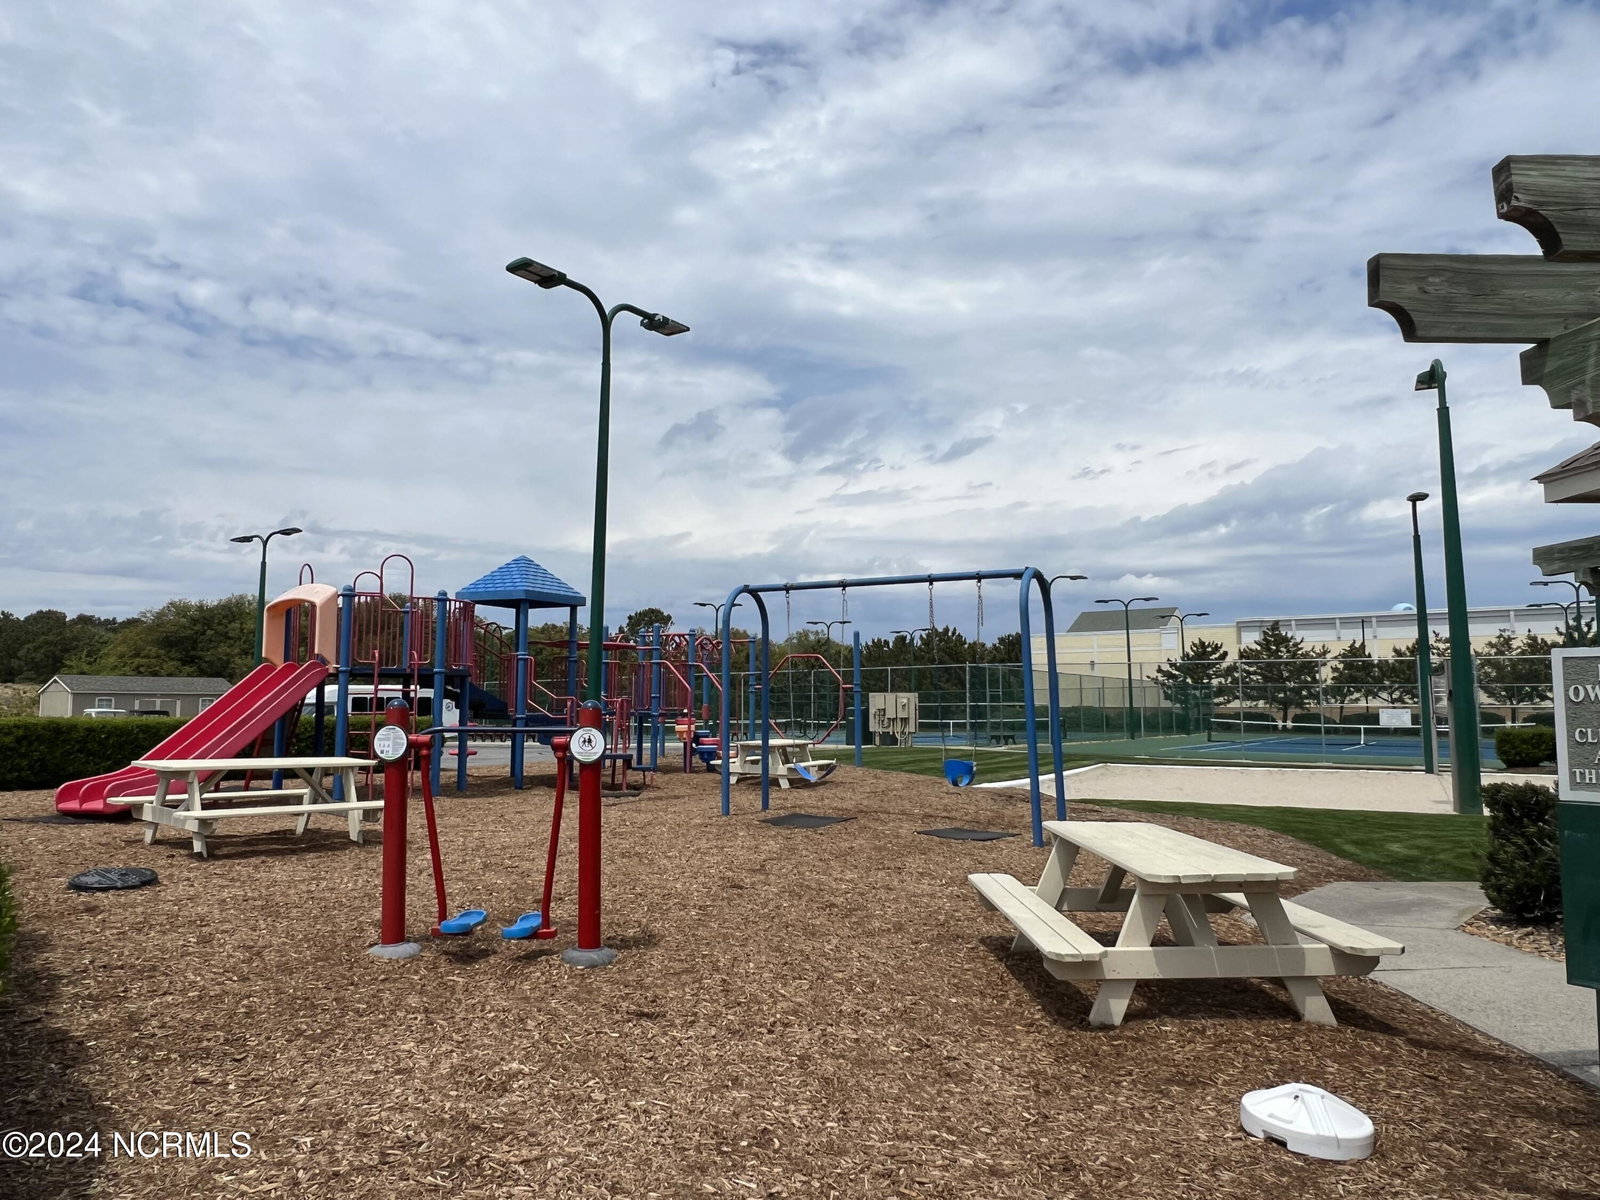
- Basketball Court, Beach Access, Clubhouse, Community Pool, Fitness Center, Golf Course, Maintenance Common Areas, Management, Park, Pickleball, Playground, Security, Shuffleboard Court, Sidewalks, Spa/Hot Tub, Tennis Court(s), Trash, See Remarks
- Interior Features
- Walk-In Closet(s), Vaulted/Cathedral Ceilings, High Ceilings, Bookcases, Kitchen Island, Elevator, Ceiling Fans, Pantry, Reverse Floor Plan, Walk-In Shower, Bar-Wet, Gas Logs, Walk-In Closet(s)
- Exterior Features
- Outdoor Shower, Irrigation System
- HOA Fee
- $3,500
- Zoning
- SFO
- Flooring
- Vinyl, Wood
- Appliances
- Gas Oven, Built-In Microwave, Other, Washer, Refrigerator, Dryer, Dishwasher, Cooktop, Gas Range
- Heating
- Heat Pump, Fireplace, Electric
- Air Conditioning
- Central Air, Heat Pump
- Levels
- Three Or More
- Roof
- Architectural
- Foundation
- Combination, Other, Slab, Pilings
- Parking Features
- Paved
- Garage Spaces
- 8
- Elementary School
- Griggs Elementary
- Middle School
- Currituck County Middle
- High School
- Currituck County High School
- View
- Other
Mortgage Calculator
Listing courtesy of Sun Realty of Nags Head/Harbin.