5329 Leisure Cir, Wilmington, NC 28409
- $1,275,000
- 4
- BD
- 4
- BA
- 3,532
- SqFt










- List Price
- $1,275,000
- Status
- ACTIVE
- Days on Market
- 134
- Price Change
- ▼ $24,000 1780521520
- MLS#
- 100561324
- Subtype
- Residential
- Year Built
- 2016
- Bedrooms
- 4
- Bathrooms
- 4
- Full Baths
- 4
- Living Area
- 3,532
- Lot Size
- 12,284
- Acres
- 0.28
- Subdivision
- Helms Port
- Neighborhood
- Helms Port
Property Description
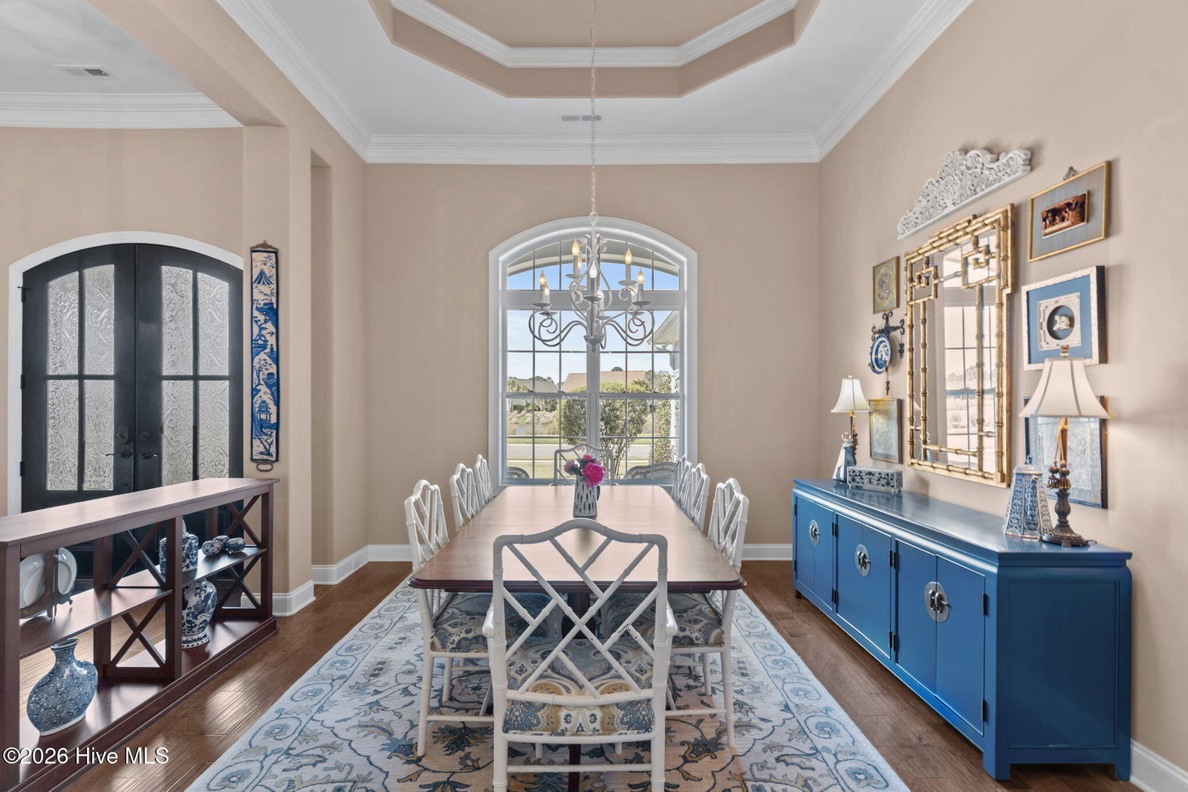
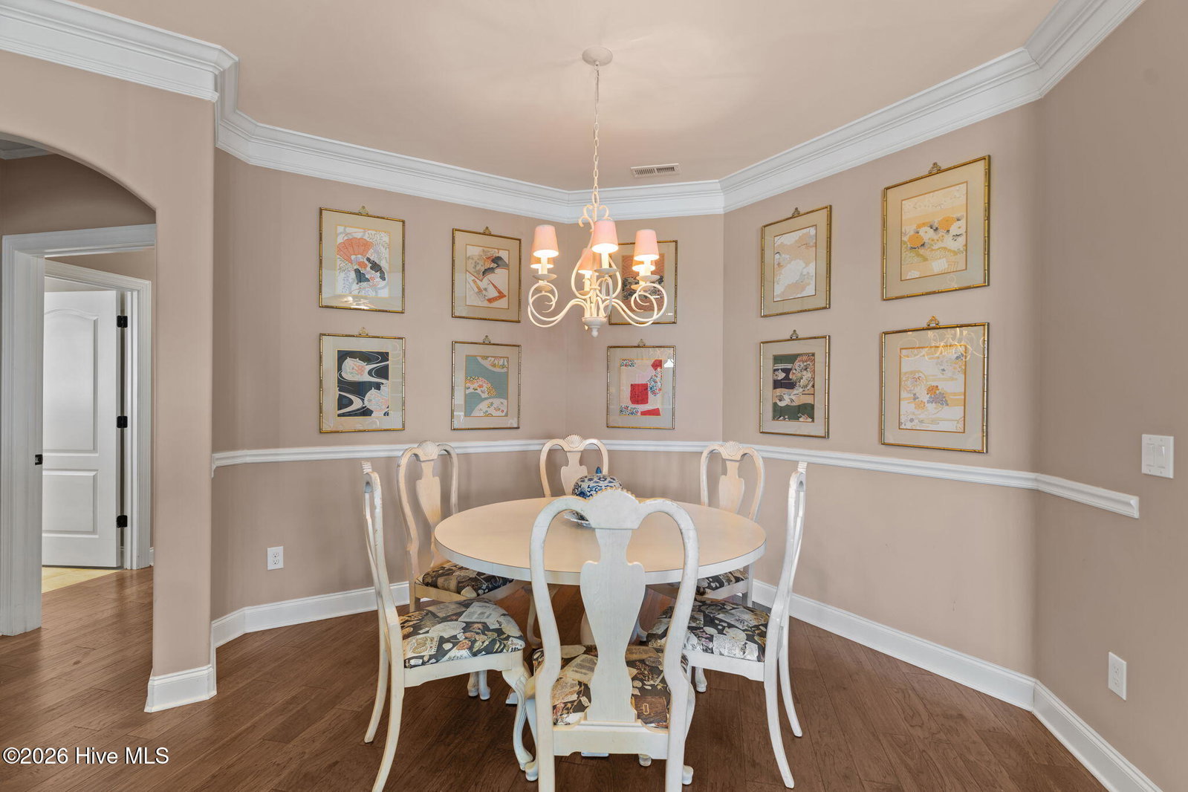
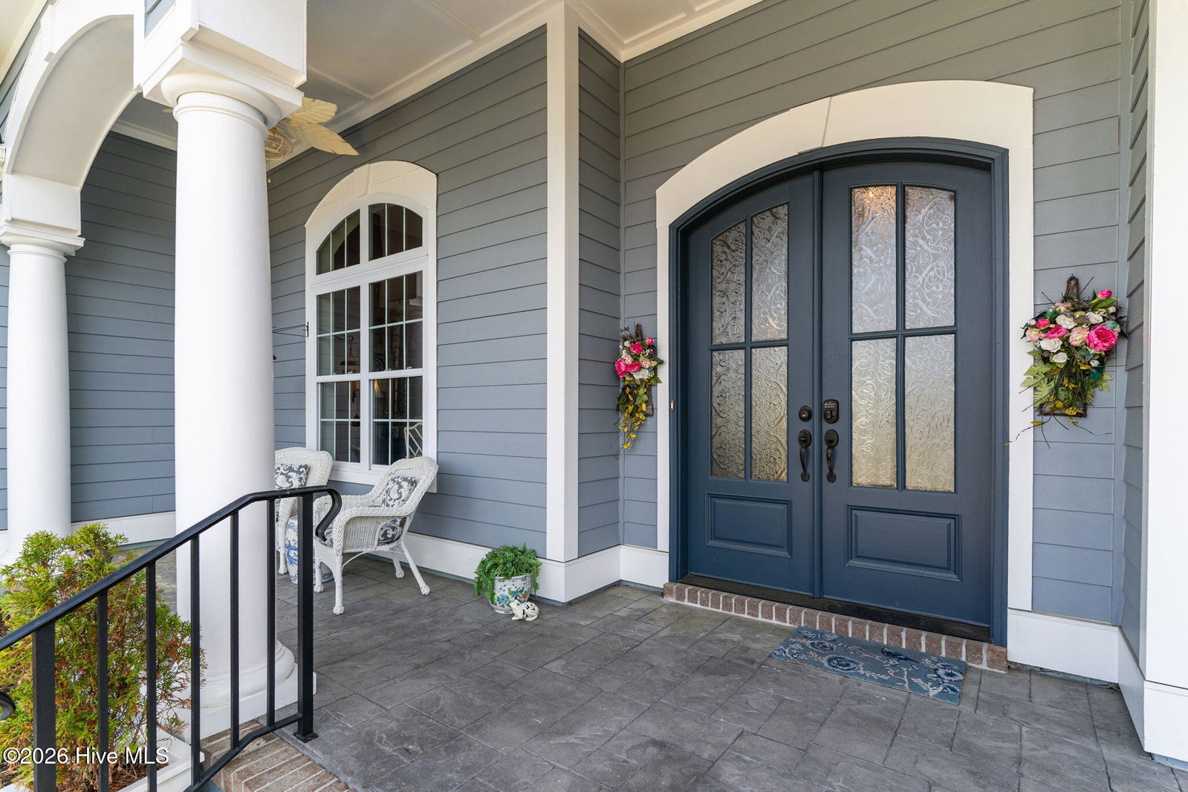
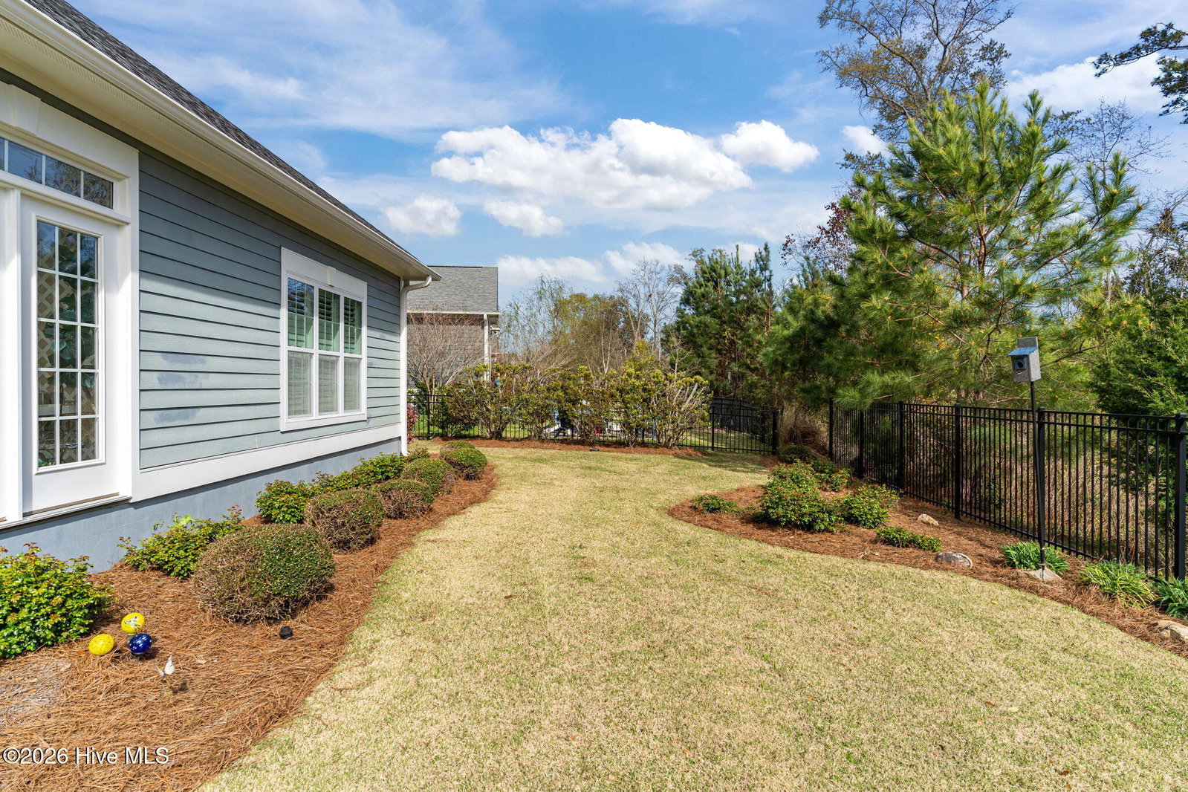
Welcome home to 5329 Leisure Circle! Located in Helms Port, a pristine gated waterfront community along the Intracoastal Waterway, this stunning home offers resort-style amenities including a protected marina, pool, state-of-the-art clubhouse, kayak storage and launch, private sandy beach, and a community firepit overlooking the water. Inside, enjoy more than 3,500 square feet of light-filled, thoughtfully designed living space, with an open floor plan that lives primarily on the first floor: three bedrooms, three full bathrooms, a dedicated office, and a spectacular sunroom. Soaring 12-foot ceilings enhance the main living space, where a gas fireplace and beautiful open shelving create a warm, welcoming centerpiece. The spacious owner's suite features brand new carpet, a luxurious bathroom with a large zero-entry shower, two generous walk-in closets, and direct access to the sunroom. The kitchen is equally impressive, offering a casual dining area, two islands, three pantries, KitchenAid appliances, a double wall oven, and a built-in microwave. The dedicated office features a beautiful coffered ceiling, abundant natural light and ample bookshelves. Upstairs, a flexible bonus space with its own closet and full bath easily serves as a fourth bedroom, media room, or second living area. You'll also appreciate exceptional storage, including a walk-in attic off the bonus room and a 10' x 6' conditioned storage space in the garage. One of the best features of this home is the large sunroom, which is filled with natural light and overlooks a beautifully landscaped backyard. Out front, the inviting porch is the perfect place to visit with neighbors while watching the sun set over the community pond. This home is packed with custom upgrades, including plantation shutters, a convenient garage drop zone, a new downstairs HVAC (2025), and a full-house generator. Discover the perfect blend of comfort, convenience, and community--your new home awaits! NOTE: Seller offering $5,000 credit for new paint or closing costs.
/u.realgeeks.media/annymontenegro/Color_logo_with_background.png)
Additional Information
- Amenities
- Waterfront Community, Beach Access, Beach Rights, Clubhouse, Community Pool, Gated, Maintenance Common Areas, Maintenance Grounds, Maintenance Roads, Marina, Sidewalks, Street Lights
- Interior Features
- Master Downstairs, Walk-In Closet(s), Tray Ceiling(s), High Ceilings, Entrance Foyer, Solid Surface Counter, Whole-Home Generator, Wired for Generator, Bookcases, Kitchen Island, Ceiling Fans, Pantry, Walk-In Shower, Drapes/Blinds, Eat-In Kitchen, Gas Logs, Walk-In Closet(s)
- Exterior Features
- Irrigation System
- HOA Fee
- $2,882
- Zoning
- R-15
- Flooring
- Carpet, Wood, Tile
- Appliances
- Electric Cooktop, Built-In Microwave, Electric Oven, Washer, Refrigerator, Dryer, Double Oven, Dishwasher, Generator
- Heating
- Electric, Heat Pump
- Air Conditioning
- Central Air
- Levels
- One and One Half
- Roof
- Shingle
- Foundation
- Slab
- Parking Features
- Garage Faces Front
- Garage Spaces
- 2
- School District
- New Hanover
- Elementary School
- Bellamy
- Middle School
- Myrtle Grove
- High School
- Ashley
- View
- Pond
Mortgage Calculator
Listing courtesy of Intracoastal Realty Corporation.