120 Pine View Xing, Pooler, GA 31322
- $382,000
- 4
- BD
- 3
- BA
- 2,572
- SqFt






- List Price
- $382,000
- Status
- ACTIVE
- Days on Market
- 240
- Price Change
- ▼ $900 1787878702
- MLS#
- SA347029
- Subtype
- Residential
- Style
- Traditional
- Year Built
- 2009
- Bedrooms
- 4
- Bathrooms
- 3
- Full Baths
- 2
- Half Baths
- 1
- Living Area
- 2,572
- Lot Size
- 6,970
- Acres
- 0.16
- Subdivision
- Somersby
- Neighborhood
- Somersby
Property Description
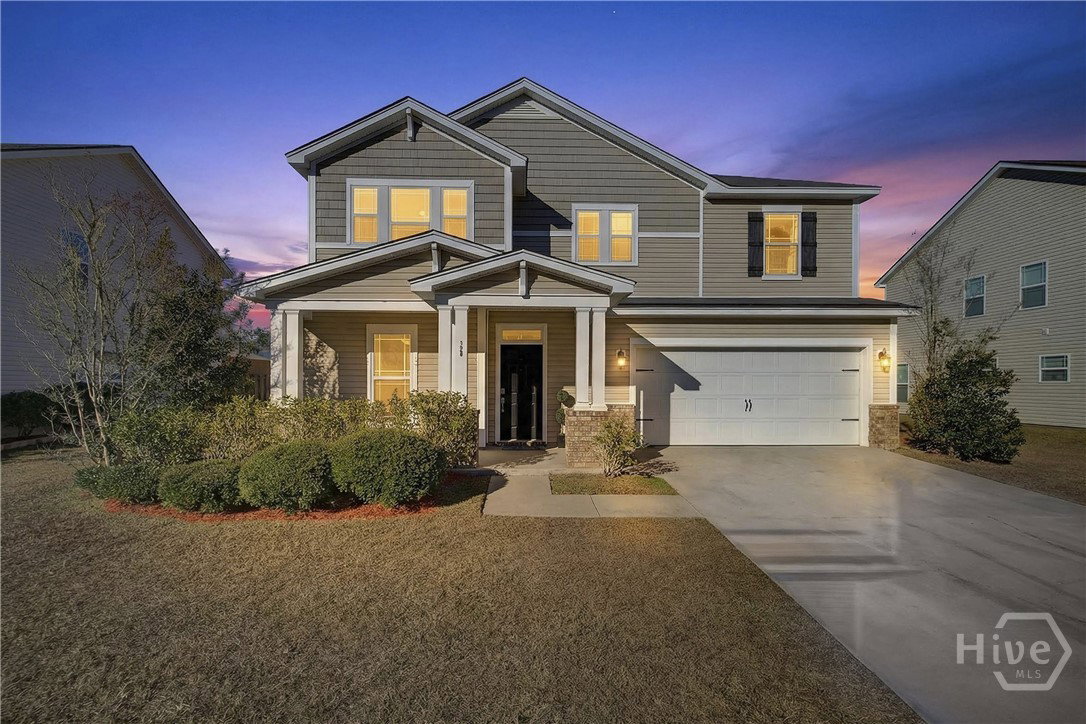
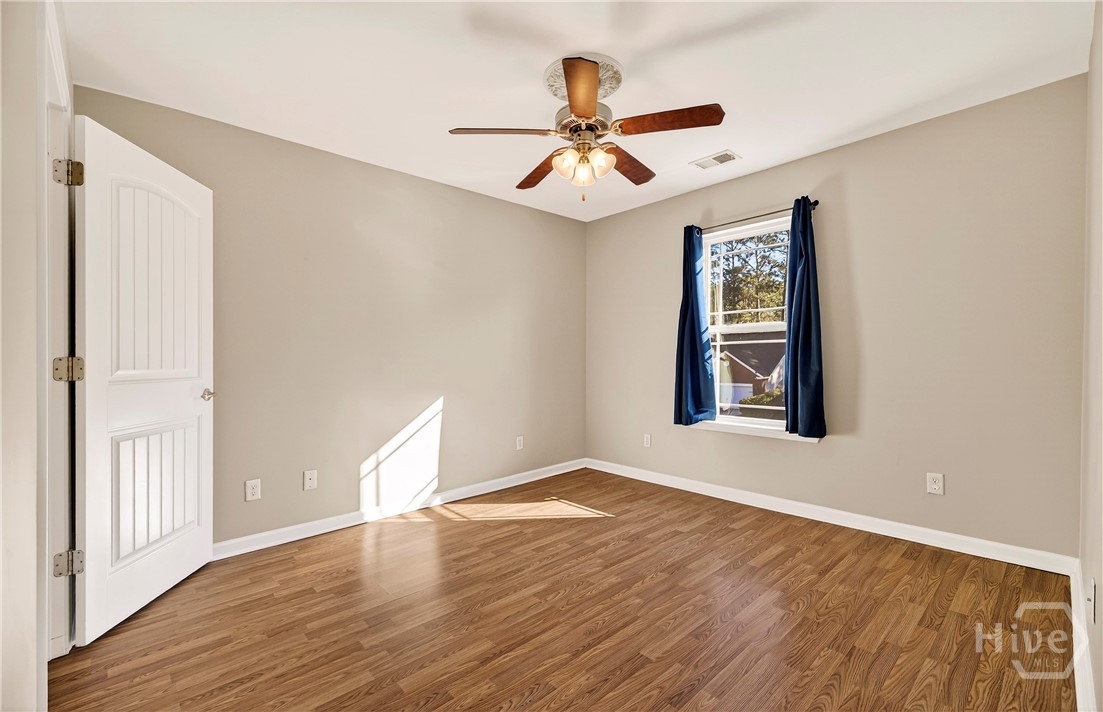
Discover the perfect blend of classic charm and modern convenience! Stunning 4-bedroom, 2.5-bathroom residence located in the highly sought-after Somersby community of Pooler, GA. Spanning 2,572 square feet home welcomes you with a freshly painted interior and soaring 9-foot ceilings that enhance the spacious, airy feel of the main level. The layout is designed for both entertaining and everyday comfort, featuring hardwood and laminate flooring, a formal dining room with custom built-in shelving, and a generous family room centered around a cozy gas log fireplace. The well-appointed kitchen serves as the heart of the home, boasting granite countertops, solid wood cabinetry, stainless steel appliances, a pantry, and a charming breakfast nook accented by a stylish shiplap wall. Upstairs, the primary suite offers a true retreat, complete with a large walk-in closet featuring built-in organizers and an ensuite bath with dual vanities, a garden soaking tub, and a separate shower. The outdoor living space is equally impressive, featuring a fully fenced backyard with a large deck, covered seating, built-in benches, and a gravel courtyard with a fire pit—all surrounded by lush roses and banana trees. Complete with a 2-car garage featuring a side workshop area and access to premium community amenities like a gated pool and playground, this home offers an unparalleled lifestyle just minutes from I-16, I-95, and the best shopping and dining Pooler has to offer.
/u.realgeeks.media/annymontenegro/Color_logo_with_background.png)
Additional Information
- Interior Features
- Breakfast Area, Breakfast Area, Ceiling Fans, Double Vanity, Entrance Foyer, Garden Tub/Roman Tub, High Ceilings, Primary Suite, Pantry, Attic Stairs Pulldown, Recessed Lighting, Separate Shower, Primary Upstairs, Fireplace(s), Programmable Thermostat
- Exterior Features
- Courtyard, Deck, Fire Pit
- HOA Fee
- $620
- Property Description
- Traditional
- Appliances
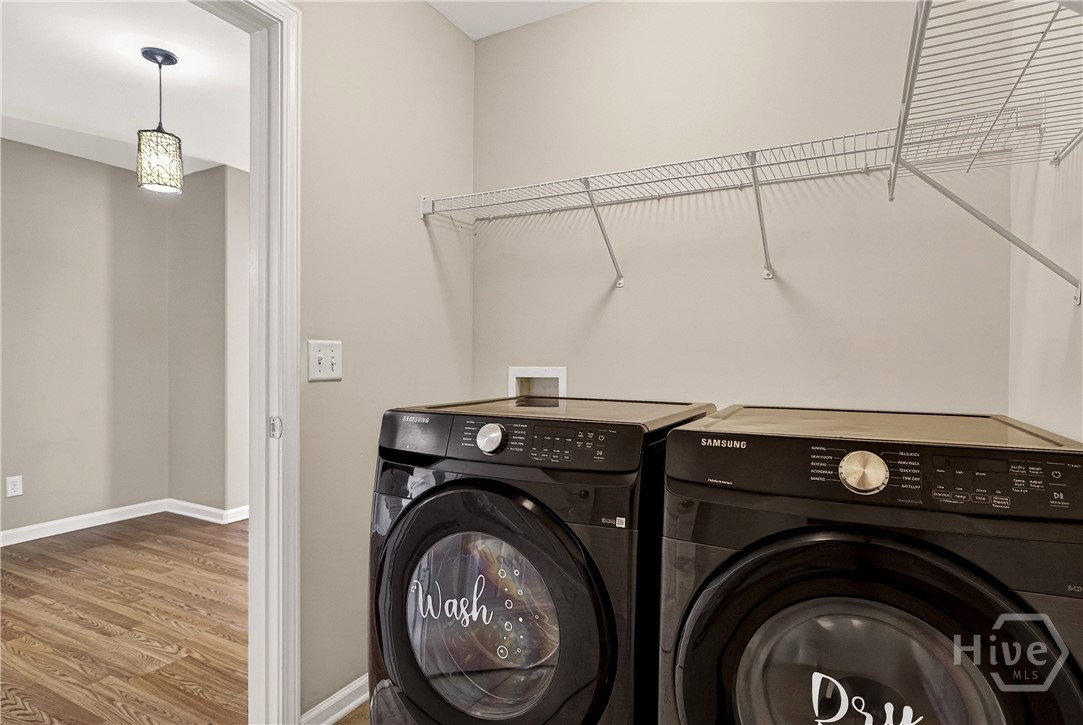
- Some Electric Appliances, Dishwasher, Electric Water Heater, Disposal, Microwave, Oven, Range, Range Hood, Self Cleaning Oven, Dryer, Refrigerator, Washer
- Heating
- Central, Electric
- Air Conditioning
- Central Air, Electric
- Roof
- Composition, Ridge Vents
- Foundation
- Slab
- Parking Features
- Attached, Garage Door Opener, Kitchen Level, Storage
- Garage Spaces
- 2
Mortgage Calculator
Listing courtesy of Better Homes and Gardens Real.