1001 Glenhaven Dr, Evans, GA 30809
- $319,999
- 3
- BD
- 3
- BA
- 1,818
- SqFt




- List Price
- $319,999
- Status
- ACTIVE
- Days on Market
- 41
- Price Change
- ▼ $9,901 1784336368
- MLS#
- 100582620
- Subtype
- Residential
- Year Built
- 2018
- Bedrooms
- 3
- Bathrooms
- 3
- Full Baths
- 2
- Half Baths
- 1
- Living Area
- 1,818
- Lot Size
- 4,356
- Acres
- 0.10
- Subdivision
- Crawford Creek
- Neighborhood
- Crawford Creek
Property Description
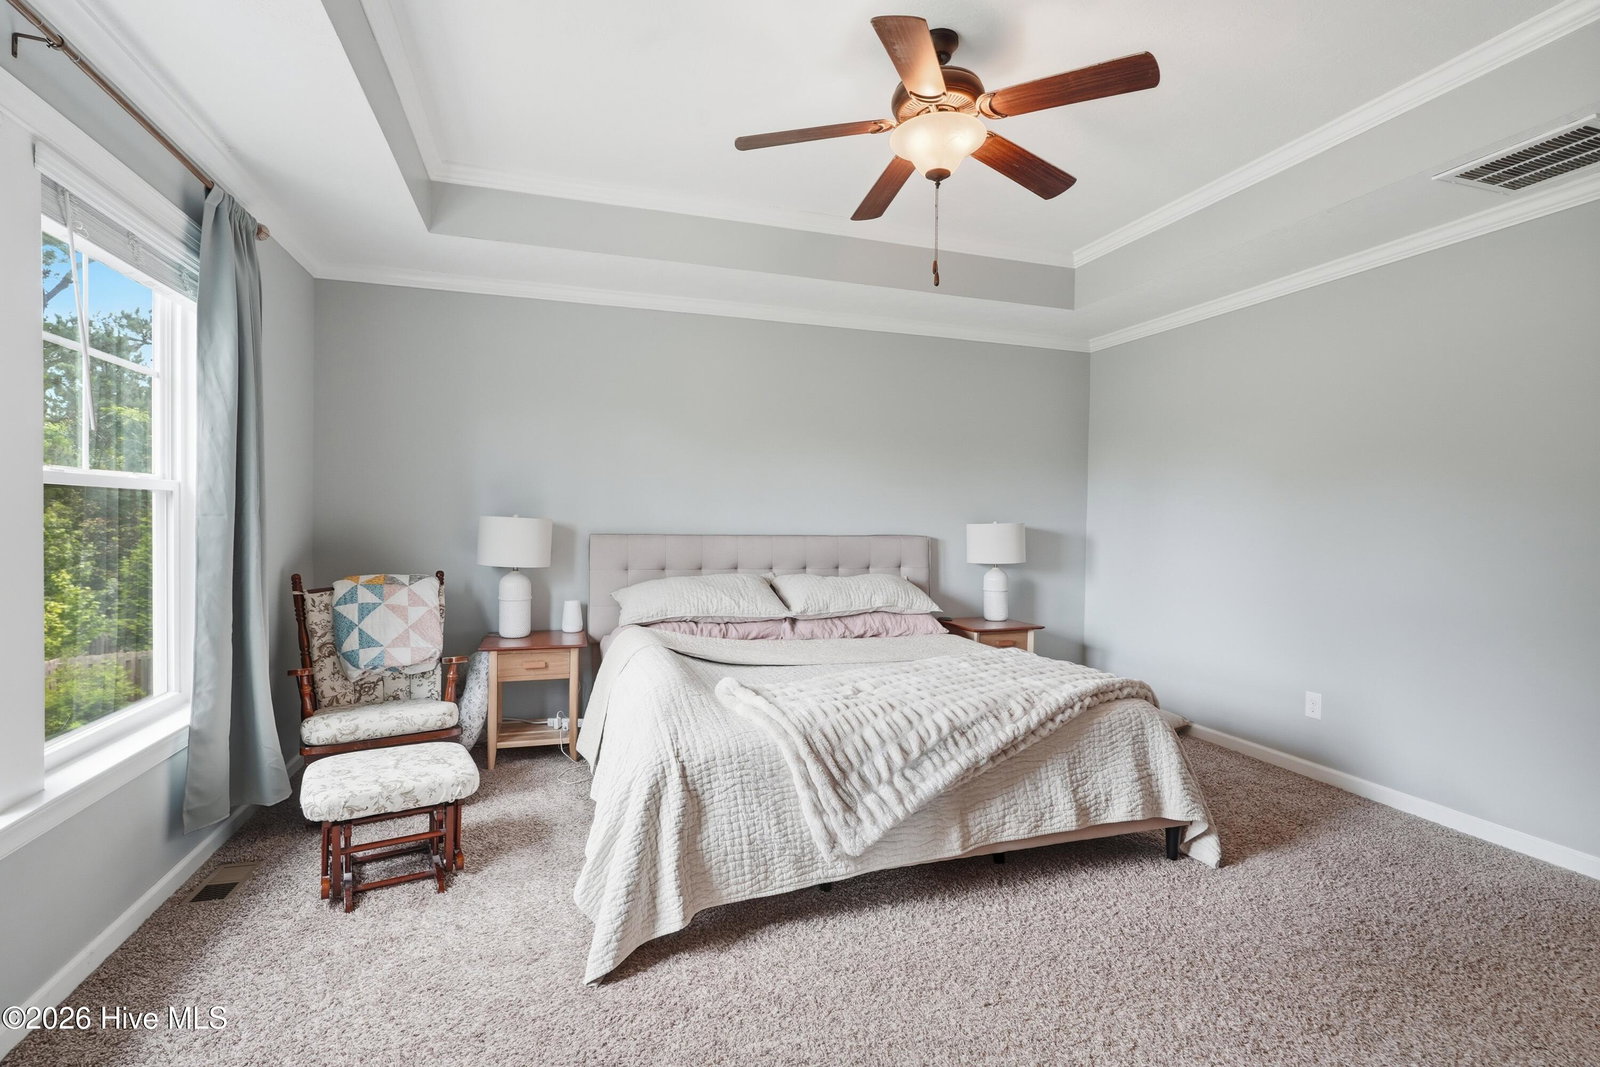
++Price adjustment++ *Welcome to the Crawford Creek community. This well-maintained 3-bedroom, 2.5-bath home offers 1,818 square feet with a functional layout designed for everyday living. The main level features spacious living and dining areas that flow into the kitchen, creating an open and inviting space for gathering and entertaining. Upstairs, the primary suite provides a comfortable retreat, while two additional bedrooms and a full bath offer flexibility for guests, hobbies, or a home office. Outside, you'll appreciate the easy-maintenance yard and the added storage building for tools, hobbies, or seasonal items. The backyard backs to greenspace, providing a private setting with no immediate rear neighbors. Crawford Creek offers a variety of amenities including parks, sidewalks, tennis courts, and a community resort-style pool, creating plenty of opportunities to enjoy the outdoors and connect with neighbors. Conveniently located near shopping, dining, parks, and Fort Gordon this move-in ready home offers easy access to everyday conveniences while still providing a peaceful setting to come home to. Near Fort Gordon Come see why so many people enjoy Crawford Creek and all that 1001 Glenhaven has to offer.
/u.realgeeks.media/annymontenegro/Color_logo_with_background.png)
Additional Information
- Amenities
- Clubhouse, Community Pool, Park, Party Room, Picnic Area, Playground, Sidewalks, Street Lights, Tennis Court(s), See Remarks, Recreation Nearby, Shopping Nearby
- Interior Features
- Walk-In Closet(s), High Ceilings, Entrance Foyer, Pantry, Drapes/Blinds, Eat-In Kitchen, Walk-In Closet(s)
- HOA Fee
- $650
- Zoning
- R
- Flooring
- Carpet, Tile, Hardwood
- Appliances
- Vented Exhaust Fan, Range, Disposal, Dishwasher
- Heating
- Electric, Forced Air
- Air Conditioning
- Central Air, Ceiling Fan(s)
- Levels
- Two
- Roof
- Composition
- Foundation
- Slab
- Parking Features
- Attached, Paved, Garage
- Garage Spaces
- 2
- Elementary School
- Evans
- Middle School
- Evans
- High School
- Evans
- View
- Other
Mortgage Calculator
Listing courtesy of JT REALTY.