111 Mustang Dr, Guyton, GA 31312
- $360,000
- 3
- BD
- 3
- BA
- 1,869
- SqFt





- List Price
- $360,000
- Status
- ACTIVE
- Days on Market
- 54
- Price Change
- ▼ $15,000 1783465284
- MLS#
- SA355378
- Subtype
- Residential
- Style
- Traditional
- Year Built
- 2013
- Bedrooms
- 3
- Bathrooms
- 3
- Full Baths
- 2
- Half Baths
- 1
- Living Area
- 1,869
- Lot Size
- 7,405
- Acres
- 0.17
- Subdivision
- South Bend
- Neighborhood
- South Bend
Property Description
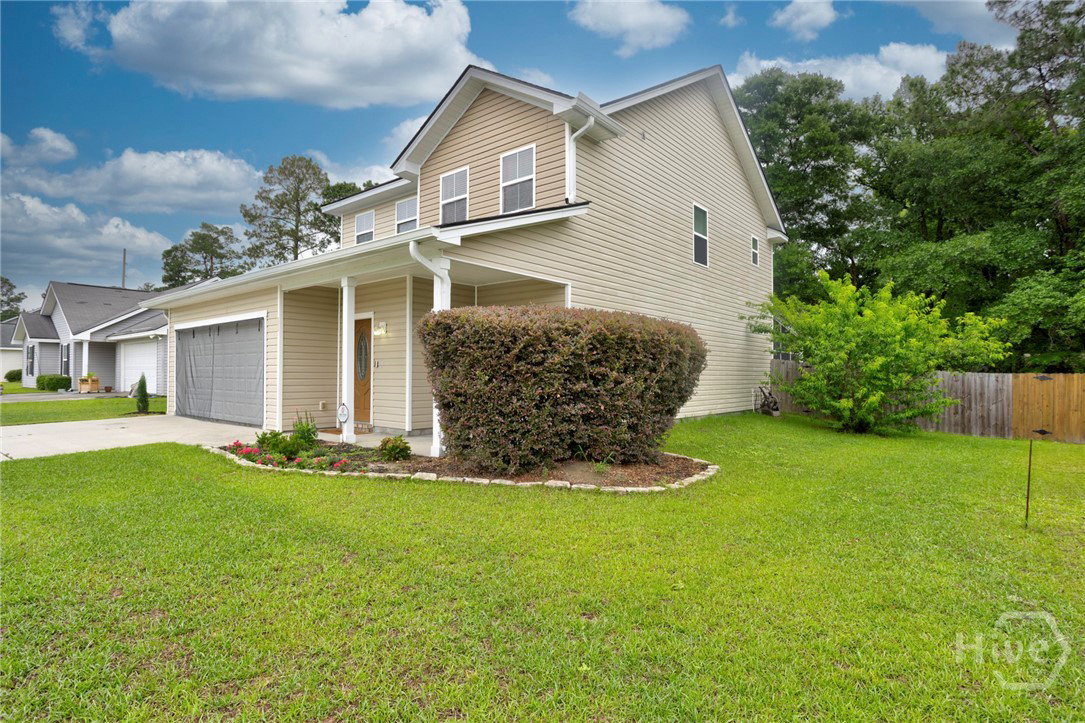
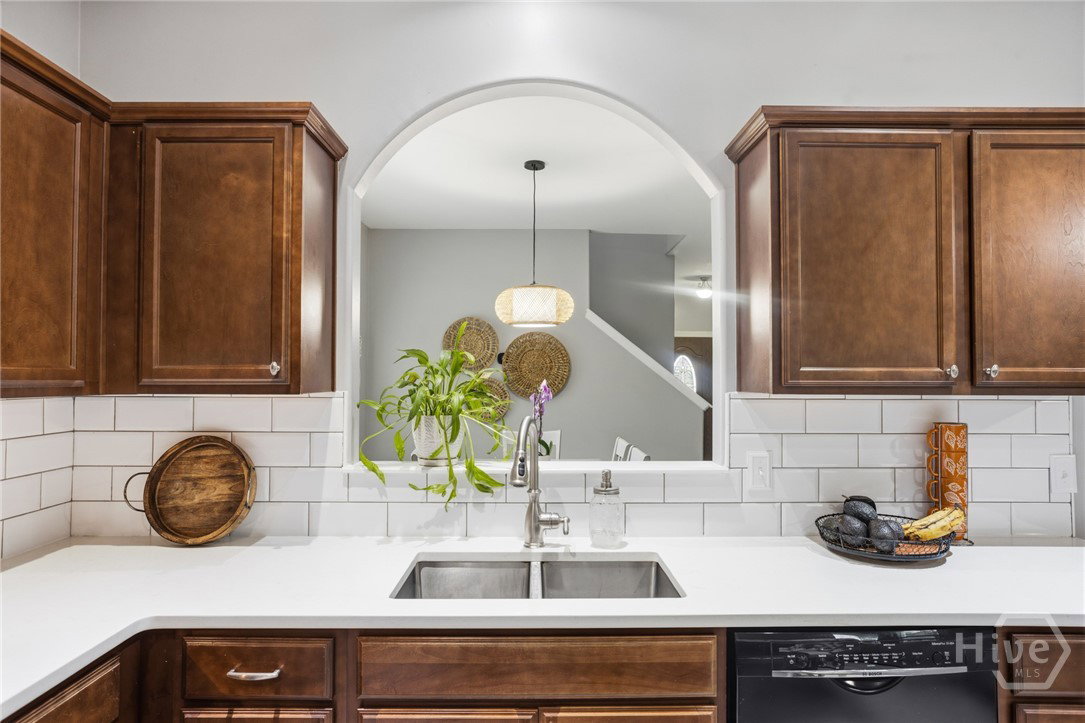
Price Improvement! Recently renovated & well maintained 3 bedroom/2 & 1/2 bathroom + new bonus room! 1869 sq ft home nestled in the heart of Effingham County in the charming South Bend neighborhood of Guyton. Brand new flooring throughout, chef’s kitchen w/ stainless steel appliances, island, eat-in kitchen & quartz countertops. This property also boasts high ceilings, a spacious screened-in porch, a laundry room, a fenced-in private garden, as well as a large custom workshop/storage room seamlessly integrated into the design of the house. Conveniently located 25 minutes from Savannah & the Savannah/Hilton Head International Airport, this lovely home provides easy access to urban amenities while offering a peaceful lifestyle. Walking distance to South Effingham Middle & High School. Turn key & ready for you to move in & make it your own! Seller offering $5000 in closing costs.
/u.realgeeks.media/annymontenegro/Color_logo_with_background.png)
Additional Information
- Interior Features
- Breakfast Area, Breakfast Area, Ceiling Fans, Entrance Foyer, High Ceilings, Kitchen Island, Other, Pantry, Attic Stairs Pulldown, Tub Shower, Primary Upstairs, Vanity, Programmable Thermostat
- HOA Fee
- $230
- Property Description
- Traditional
- Zoning
- PD
- Appliances
- Some Electric Appliances, Dishwasher, Electric Water Heater, Microwave, Oven, Range, Range Hood, Dryer, Refrigerator, Washer
- Heating
- Central, Electric
- Air Conditioning
- Central Air, Electric
- Roof
- Asphalt
- Foundation
- Slab
- Parking Features
- Attached, Garage Door Opener, Kitchen Level
- Garage Spaces
- 1
Mortgage Calculator
Listing courtesy of Realty One Group Inclusion.