3472 Hilltop Trl, Evans, GA 30809
- $489,900
- 5
- BD
- 4
- BA
- 3,060
- SqFt








- List Price
- $489,900
- Status
- ACTIVE
- Days on Market
- 195
- Price Change
- ▼ $2,000 1783018157
- MLS#
- 98252250
- Subtype
- Residential
- Year Built
- 2023
- Bedrooms
- 5
- Bathrooms
- 4
- Full Baths
- 4
- Living Area
- 3,060
- Subdivision
- Whispering Pines
- Neighborhood
- Whispering Pines
Property Description
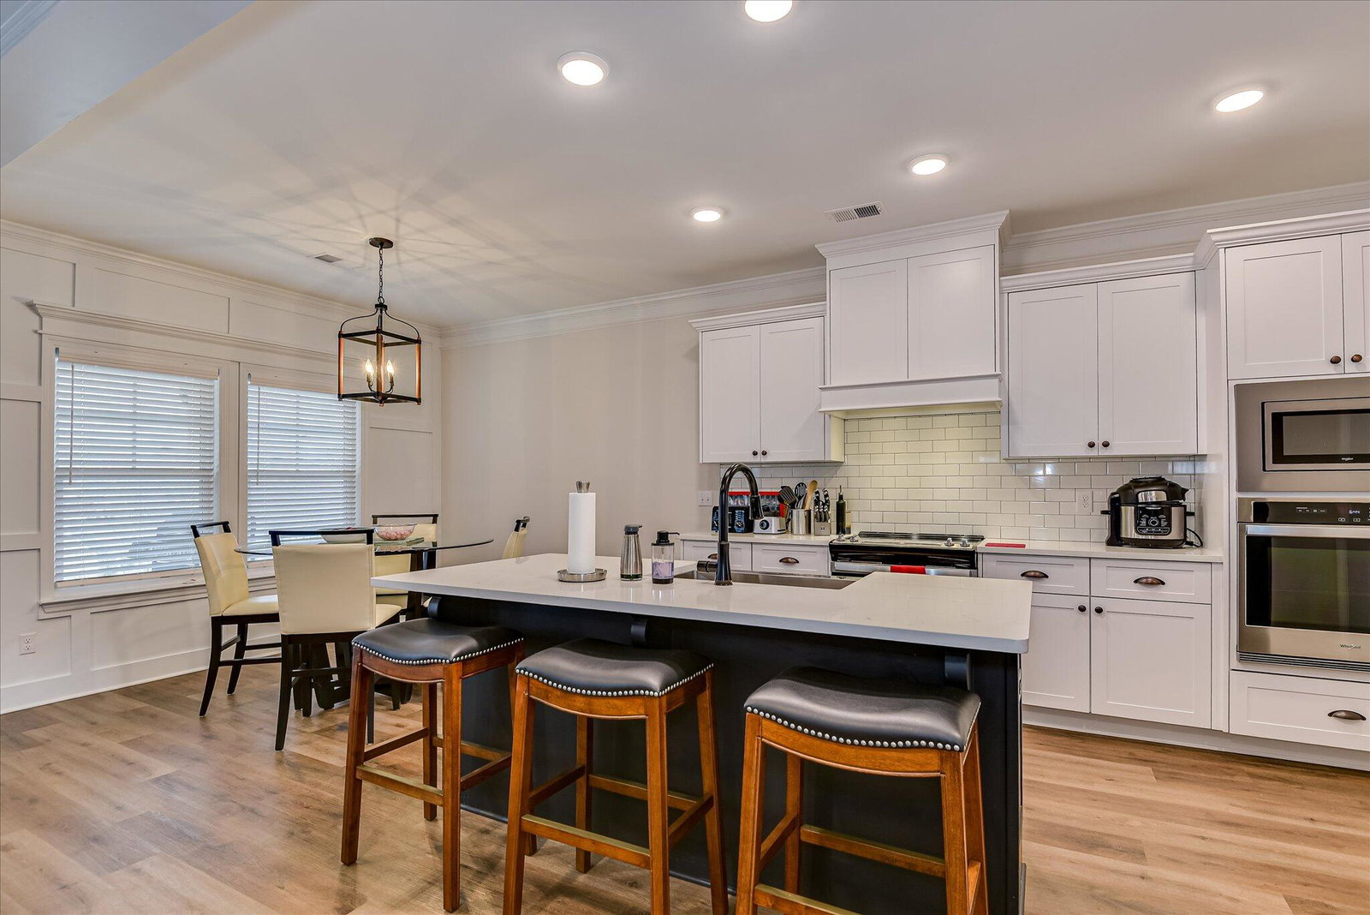
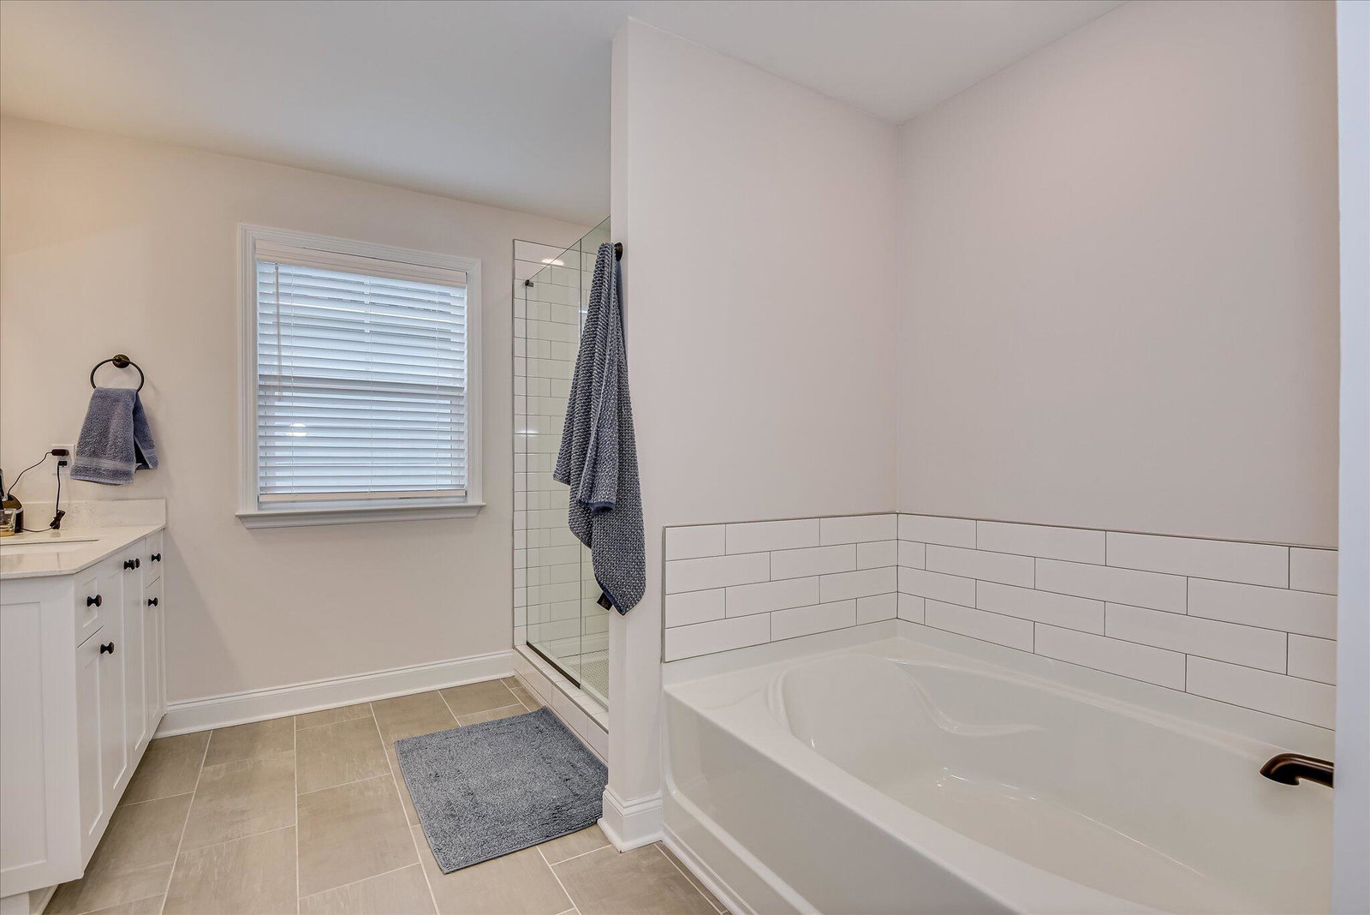
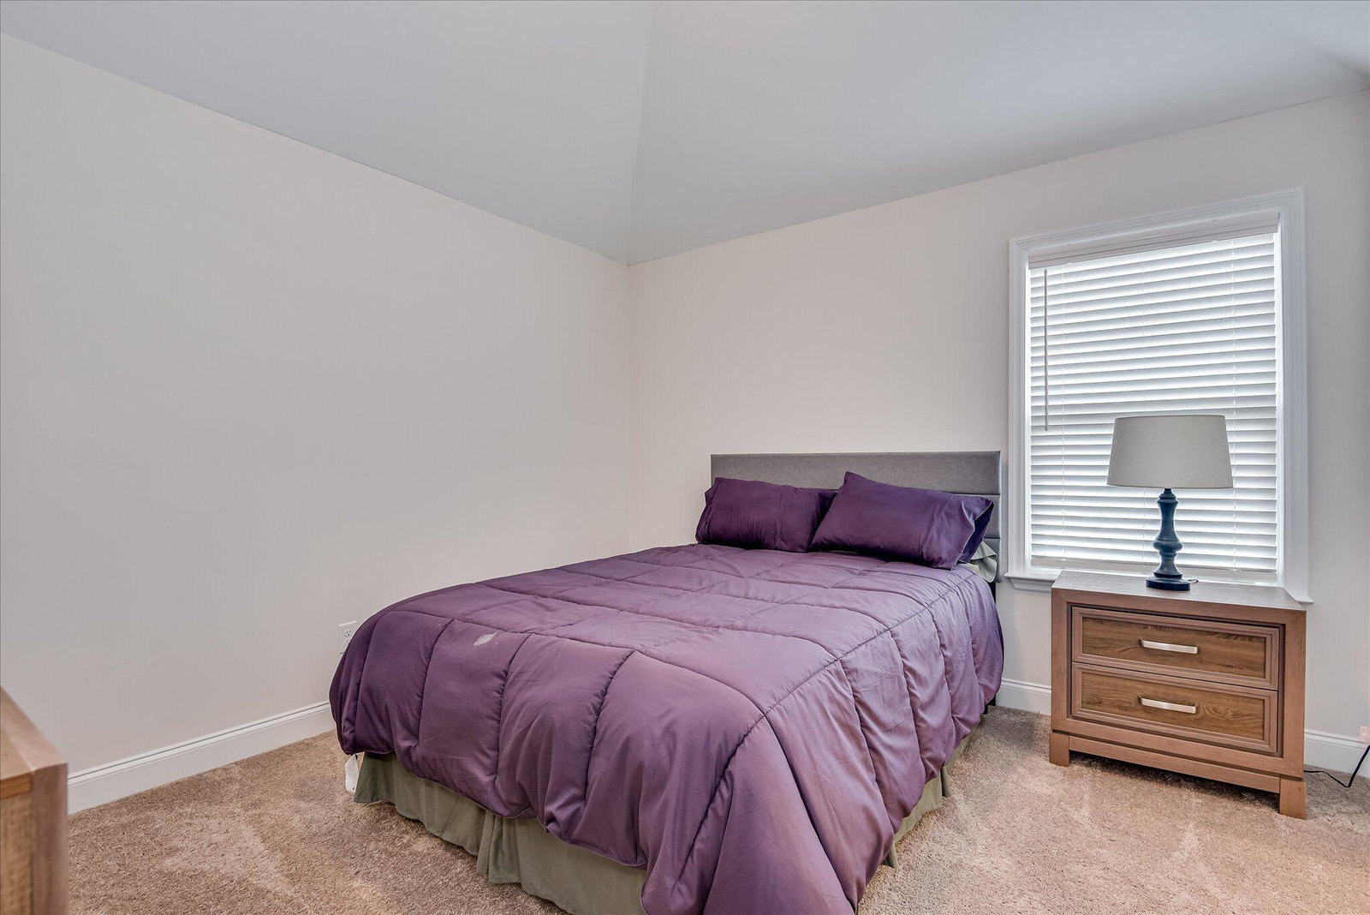
Welcome to 3472 Hilltop Trail. This inviting two-story home offers five bedrooms and four full baths, designed with comfort and flexibility in mind. A charming rocking chair front porch leads you into the foyer and formal dining room. The open kitchen and family room provide a bright, easy flow for everyday living, complete with a walk-in pantry, butler's pantry, and plenty of cabinet space. The main level bedroom with a full bath is perfect for guests. Upstairs, two secondary bedrooms are connected by a Jack-and-Jill bathroom, while another bedroom features its own private full bath for added privacy. Outside, the outdoor fireplace offers a cozy place to relax while taking in the beautifully landscaped, fenced, and irrigated yard. The neighborhood also features a large park, walking trails, sidewalks, a playground, fire pit, and a community pool. This one will not last, so schedule your showing today!
/u.realgeeks.media/annymontenegro/Color_logo_with_background.png)
Additional Information
- Amenities
- Community Pool, Park, Playground, Sidewalks, Street Lights, Trail(s)
- Interior Features
- Walk-In Closet(s), Pantry, Eat-In Kitchen, Walk-In Closet(s)
- HOA Fee
- $525
- Zoning
- Residential
- Flooring
- Carpet, Laminate, Tile, Hardwood
- Appliances
- Built-In Microwave, Range, Disposal, Dishwasher
- Heating
- Fireplace, Electric, Heat Pump
- Air Conditioning
- Central Air, Ceiling Fan(s)
- Levels
- Two
- Roof
- Composition
- Foundation
- Slab
- Parking Features
- Attached, Paved, Garage
- Garage Spaces
- 2
- Elementary School
- Parkway
- Middle School
- Greenbrier
- High School
- Greenbrier
- View
- Other
Mortgage Calculator
Listing courtesy of Real Broker, LLC.