2003 Grenville Ct, Trent Woods, NC 28562
- $950,000
- 5
- BD
- 3
- BA
- 3,967
- SqFt






- List Price
- $950,000
- Status
- ACTIVE
- Days on Market
- 5
- MLS#
- 100591041
- Subtype
- Residential
- Year Built
- 1997
- Bedrooms
- 5
- Bathrooms
- 3
- Full Baths
- 3
- Living Area
- 3,967
- Lot Size
- 43,996
- Acres
- 1.01
- Subdivision
- Bellefern
- Neighborhood
- Bellefern
Property Description
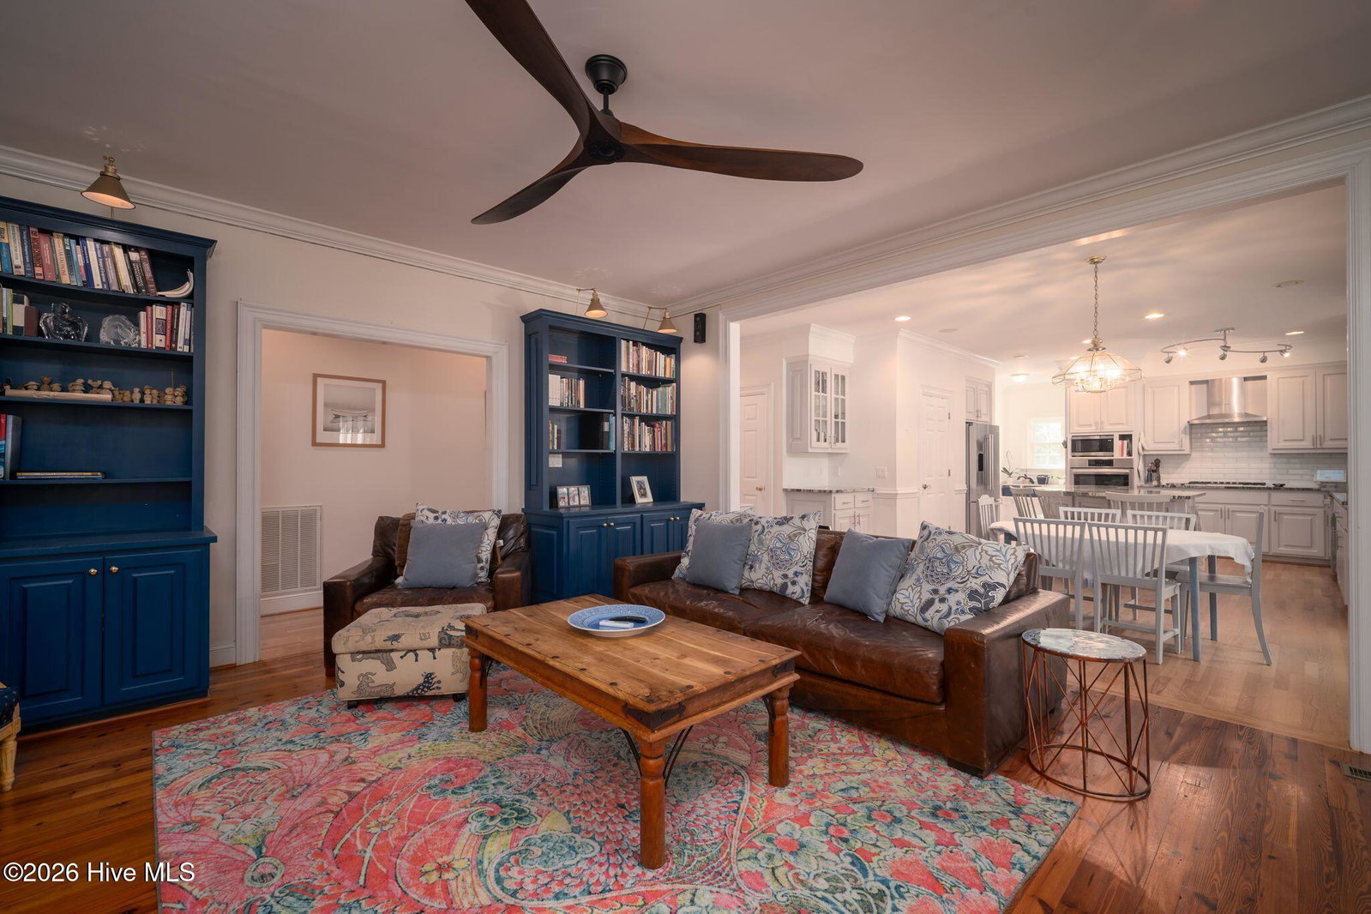
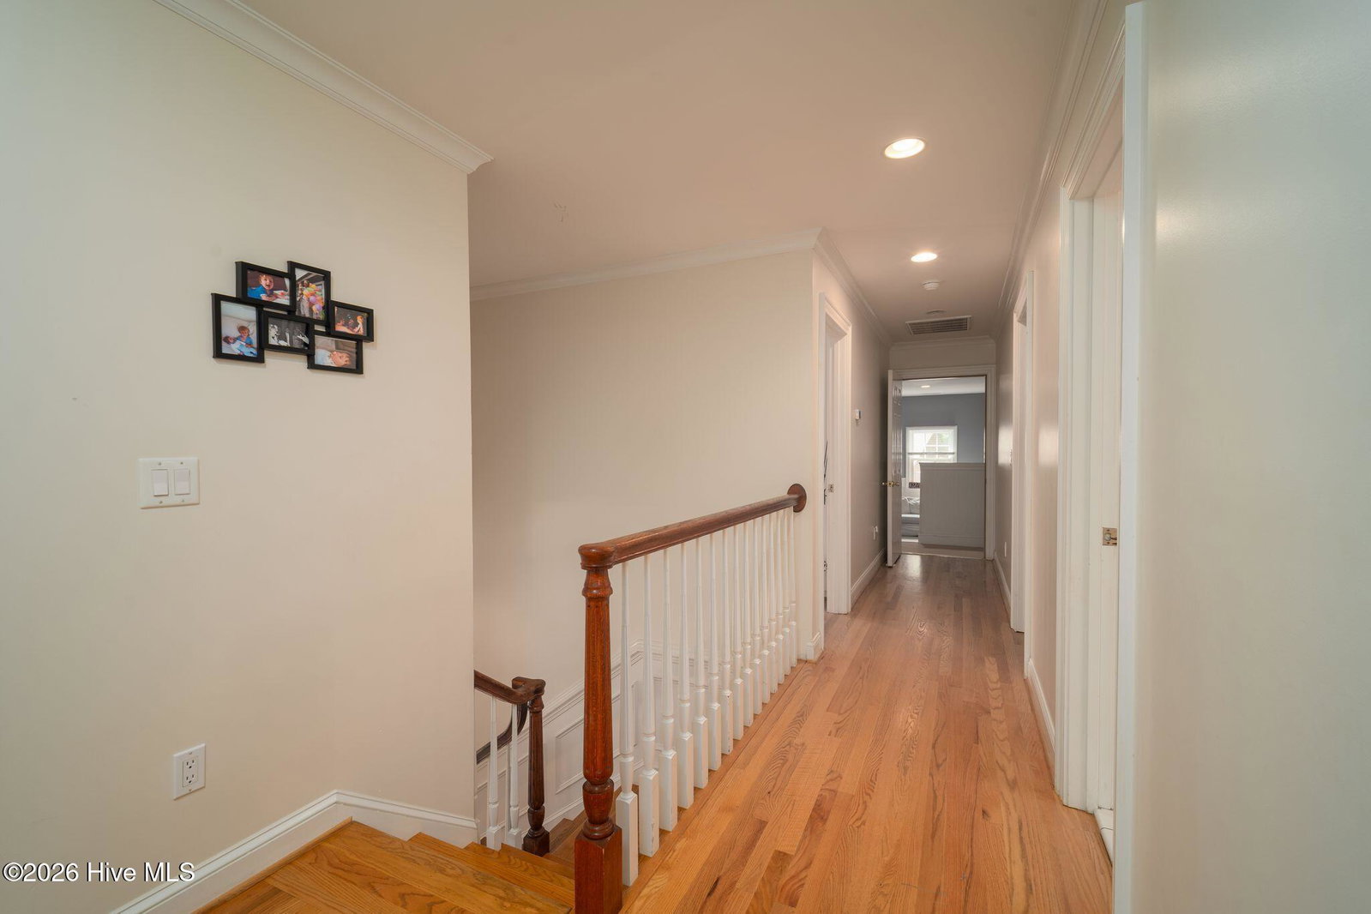
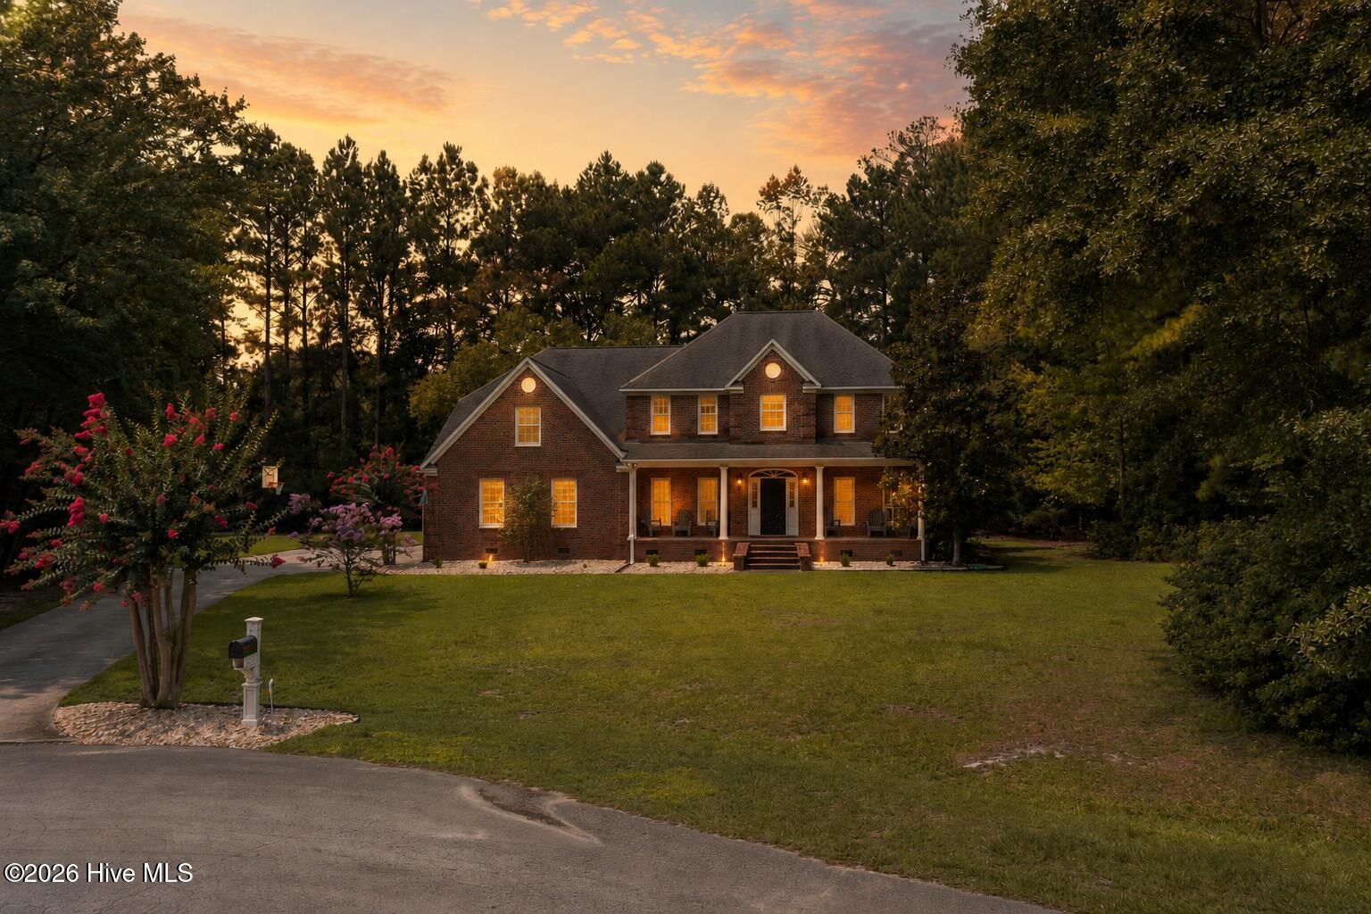
Welcome to 2003 Grenville Court, a stately brick colonial offering approximately 3,967 square feet, five bedrooms, and three full bathrooms on a private 1.02-acre cul-de-sac lot in desirable Trent Woods. With generous living spaces, classic character, and numerous improvements, this home provides the flexibility needed for everyday living, entertaining, working from home, and hosting guests. The updated kitchen features stone countertops, modern BOSCH appliances, a natural gas cooktop, and convenient Wi-Fi-enabled appliances. Multiple living areas, spacious bedrooms, and a fireplace provide plenty of room to gather and unwind. Additional improvements include a Bosch HVAC system with Wi-Fi thermostat controls, recently updated windows, gutters, interior paint, and a roof. The crawlspace was professionally improved by Carolina Foundation Repair, and the home also includes an electrician-installed portable generator hookup for added peace of mind. Ongoing termite service is provided through Clegg's. Outside, enjoy the privacy of the expansive lot from the screened porch, patio, or covered front porch. The backyard features an above-ground saltwater pool with extensive maintenance and equipment records available, creating an inviting space for summer relaxation and entertaining. Located near Trent Woods parks, Downtown New Bern, shopping, dining, 2003 Grenville Court combines substantial living space, thoughtful improvements, and a peaceful setting in one of the area's most established communities. An old septic tank remains on the property but is not in use.
/u.realgeeks.media/annymontenegro/Color_logo_with_background.png)
Additional Information
- Amenities
- Playground
- Interior Features
- Walk-In Closet(s), High Ceilings, Entrance Foyer, Ceiling Fans, Pantry, Drapes/Blinds, Walk-In Closet(s)
- Zoning
- Residential
- Flooring
- Carpet, Tile, Wood
- Appliances
- Gas Cooktop, Electric Oven, Built-In Microwave, Refrigerator, Dishwasher
- Heating
- Natural Gas, Electric, Heat Pump, Natural Gas
- Air Conditioning
- Central Air
- Levels
- Two
- Roof
- Shingle
- Foundation
- Crawl Space
- Parking Features
- On Site, Garage
- Garage Spaces
- 2
- Elementary School
- A. H. Bangert
- Middle School
- H. J. MacDonald
- High School
- New Bern
- View
- Other
Mortgage Calculator
Listing courtesy of NorthGroup.