4701 Bayview Dr, Wilson, NC 27896
- $584,000
- 5
- BD
- 4
- BA
- 3,718
- SqFt




- List Price
- $584,000
- Status
- ACTIVE
- Days on Market
- 104
- Price Change
- ▼ $15,900 1784173971
- MLS#
- 100578513
- Subtype
- Residential
- Year Built
- 2006
- Bedrooms
- 5
- Bathrooms
- 4
- Full Baths
- 3
- Half Baths
- 1
- Living Area
- 3,718
- Lot Size
- 27,878
- Acres
- 0.64
- Subdivision
- The Bluffs
- Neighborhood
- The Bluffs
Property Description
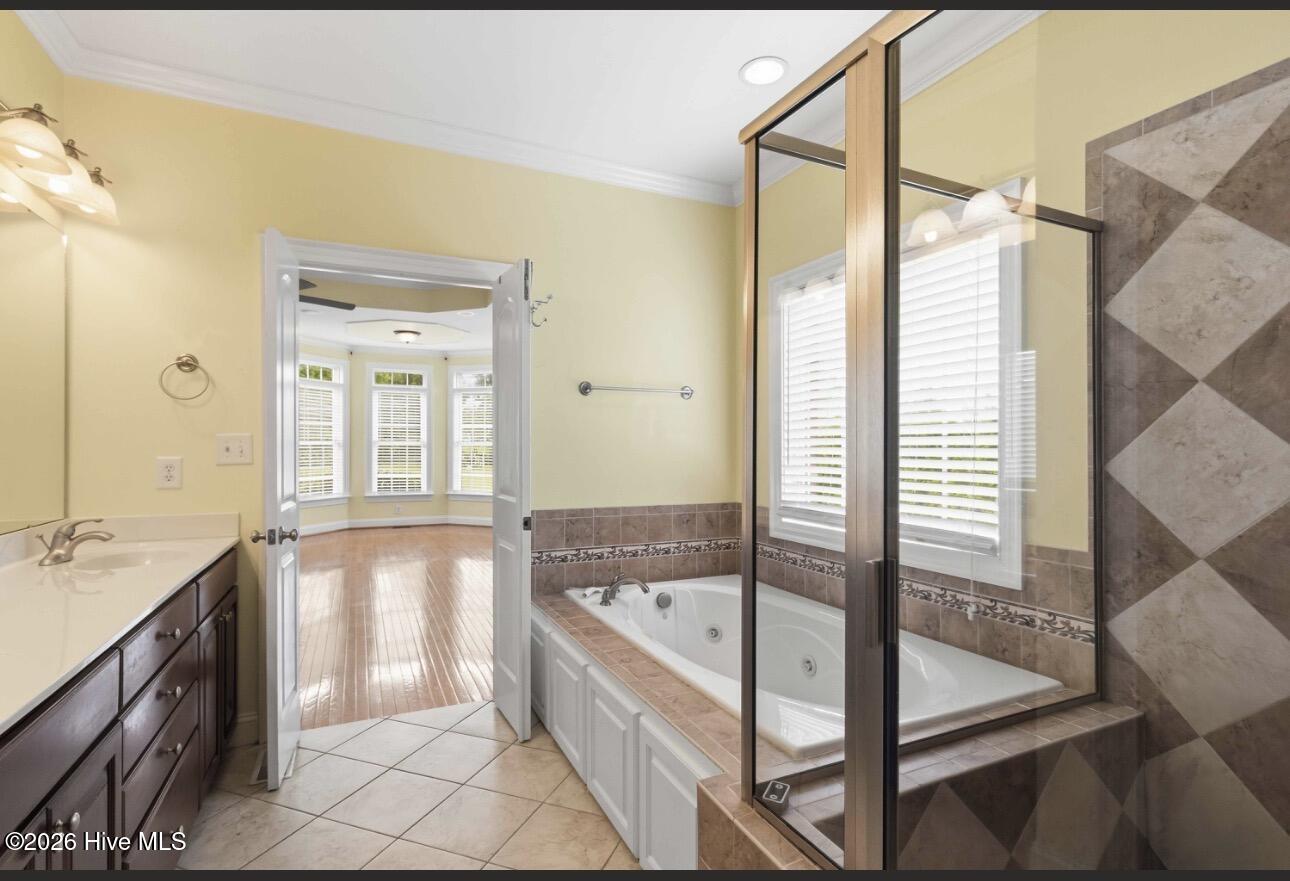
Gorgeous Brick Home in one of Wilson's most desired neighborhoods ''The Bluffs''! You will want to take advantage of the 3718 sq ft home with Master Bedroom downstairs which features a sitting area with fireplace. 4 bedrooms upstairs both with Jack & Jill Bathrooms. (Currently, 1 bedroom upstairs has been turned into a large closet with tons of shelving and places to hang a wardrobe. Can easily be converted back to a 5th bedroom. Large bonus room with walk in attic space. Surround Sound Speakers throughout the home. Tankless Water Heater. Generac System, 3 Garage Spaces (2 attached, 1 detached 20x20) Large Corner sidewalk community. $20,000 Allowance at closing to repairs of buyers choice! Don't miss this gorgeous home!
/u.realgeeks.media/annymontenegro/Color_logo_with_background.png)
Additional Information
- Amenities
- Maintenance Common Areas
- Interior Features
- Speakers, Master Downstairs, Walk-In Closet(s), Vaulted/Cathedral Ceilings, Tray Ceiling(s), High Ceilings, Entrance Foyer, Solid Surface Counter, Ceiling Fans, Pantry, Walk-In Shower, Drapes/Blinds, Gas Logs, Walk-In Closet(s)
- HOA Fee
- $150
- Zoning
- Res
- Flooring
- Carpet, Tile, Hardwood
- Appliances
- Built-In Microwave, Dishwasher, Gas Range
- Heating
- Forced Air, Natural Gas
- Air Conditioning
- Central Air, Ceiling Fan(s)
- Levels
- Two
- Roof
- Shingle
- Foundation
- Crawl Space
- Parking Features
- Garage Faces Side, Garage Door Opener, Off Street, Paved, Garage
- Garage Spaces
- 3
- Elementary School
- New Hope
- Middle School
- Elm City
- High School
- Fike High
Mortgage Calculator
Listing courtesy of Our Town Properties Inc..