356 Graham Rd, Cameron, NC 28326
- $1,700,000
- 4
- BD
- 4
- BA
- 3,410
- SqFt







- List Price
- $1,700,000
- Status
- ACTIVE
- Days on Market
- 53
- MLS#
- 100580136
- Subtype
- Residential
- Year Built
- 2021
- Bedrooms
- 4
- Bathrooms
- 4
- Full Baths
- 3
- Half Baths
- 1
- Living Area
- 3,410
- Lot Size
- 436,036
- Acres
- 10.01
- Subdivision
- Not In Subdivision
- Neighborhood
- Not In Subdivision
Property Description
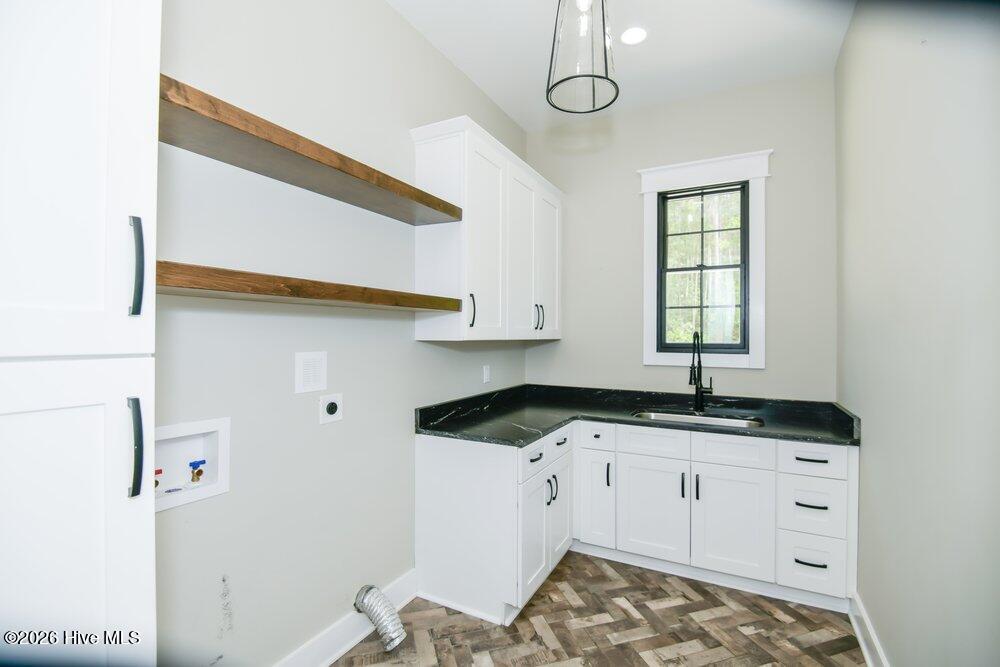
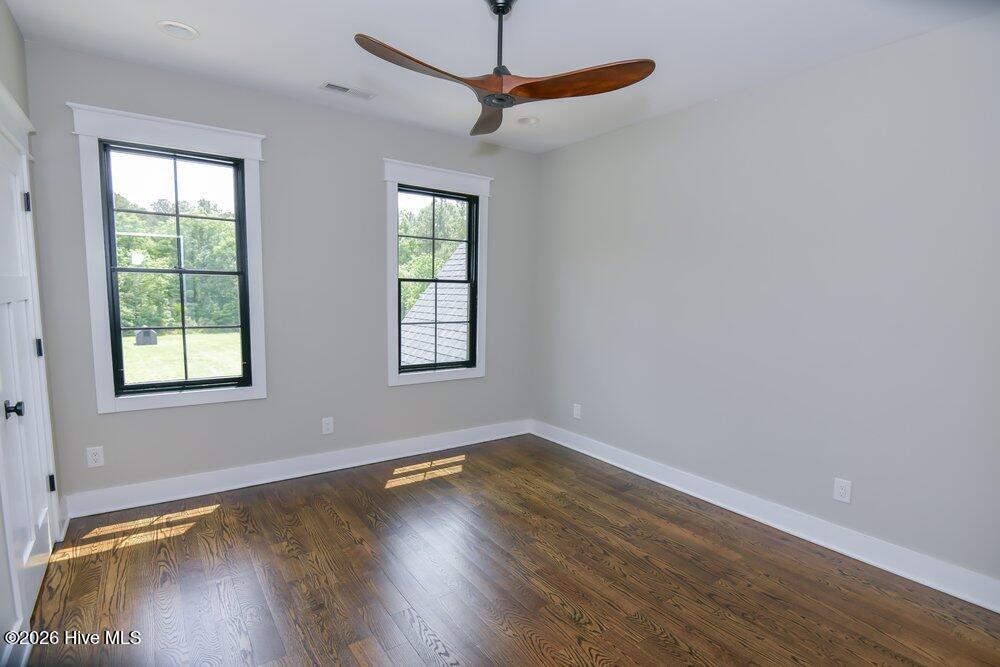
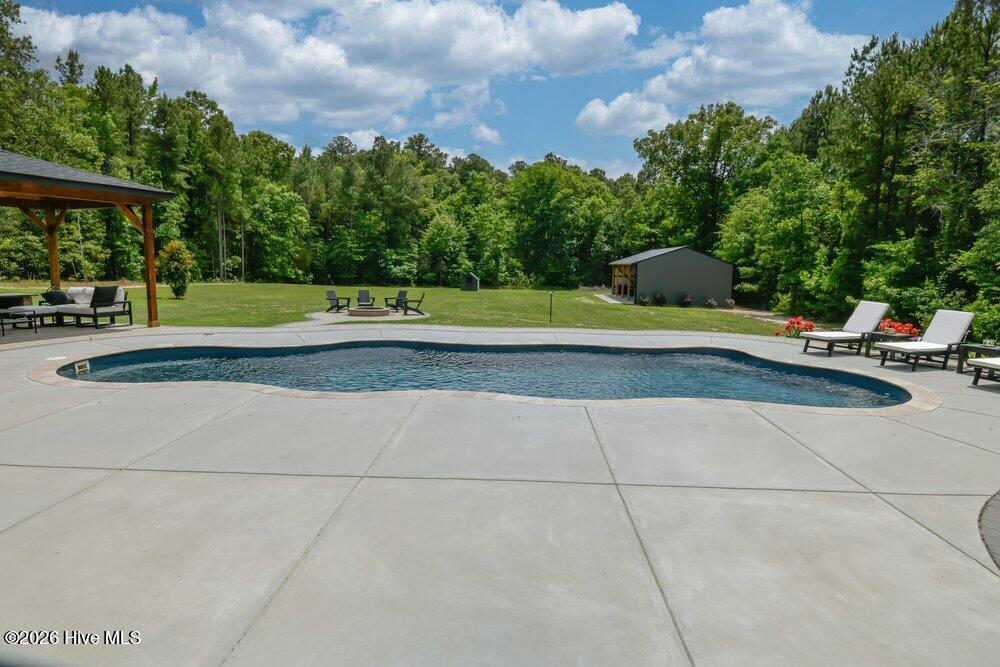
Private 10-Acre Oasis with Custom Home, Pool, Barn & Pavilion Discover a rare private oasis on 10.13 acres in Cameron, where luxury, recreation, and tranquility come together in a stunning custom-built residence completed in 2021. Set well back from the road behind a long paved drive, this exceptional property offers the serenity of country living while remaining approximately 25 minutes from Pinehurst and FirstHealth Moore Regional Hospital. This approximately 3,400-square-foot home offers four bedrooms, three-and-one-half baths, and exceptional privacy surrounded by mature woodlands and expansive open grounds. Rich oak flooring, soaring ceilings, custom millwork, and abundant natural light create an elegant yet comfortable living environment throughout. The chef's kitchen is appointed with premium Wolf and Sub-Zero appliances, custom cabinetry, a large center island, walk-in pantry, and seamless flow into the spacious living and dining areas. The thoughtfully designed floor plan includes a luxurious primary suite with spa-inspired bath, oversized custom closet, and peaceful views across the property. Outdoor living is truly extraordinary. The resort-style backyard features a swimming pool, hot tub,( to be negotiated in sale) covered pavilion with fireplace, fire pit gathering area, and extensive patio space designed for entertaining year-round. A detached four-stall barn of approximately 1,000 square feet provides exceptional versatility for equestrian pursuits, hobbies, workshop space, equipment storage, or recreational vehicles. The sprawling grounds offer endless opportunities for outdoor recreation while maintaining complete privacy. Additional highlights include a spacious second-level bonus room, luxury finishes throughout, extensive storage, and picturesque views from nearly every room. A truly unique opportunity to own a custom-built private retreat just minutes from Southern Pines, Pinehurst, and Sanford. Whole house generator as well!!
/u.realgeeks.media/annymontenegro/Color_logo_with_background.png)
Additional Information
- Interior Features
- Walk-In Closet(s), Vaulted/Cathedral Ceilings, Tray Ceiling(s), High Ceilings, Entrance Foyer, Bookcases, Kitchen Island, Ceiling Fans, Pantry, Walk-In Shower, Drapes/Blinds, Eat-In Kitchen, Walk-In Closet(s)
- Zoning
- RA
- Appliances
- Refrigerator, Ice Maker, Gas Range
- Heating
- Heat Pump, Electric
- Air Conditioning
- Ceiling Fan(s), Heat Pump
- Levels
- Two
- Roof
- Architectural
- Foundation
- Crawl Space
- Parking Features
- Garage Faces Side, Asphalt, Paved
- Garage Spaces
- 2
- School District
- Moore County Schools
- Elementary School
- Cameron Elementary
- Middle School
- New Century Middle
- High School
- Union Pine
- View
- Other
Mortgage Calculator
Listing courtesy of Coldwell Banker Advantage-Southern Pines.