12740 Antler Cir, Laurinburg, NC 28352
- $274,900
- 3
- BD
- 2
- BA
- 2,105
- SqFt






- List Price
- $274,900
- Status
- ACTIVE
- Days on Market
- 31
- MLS#
- 100585257
- Subtype
- Residential
- Year Built
- 1999
- Bedrooms
- 3
- Bathrooms
- 2
- Full Baths
- 2
- Living Area
- 2,105
- Lot Size
- 23,087
- Acres
- 0.53
- Subdivision
- Deerfield
- Neighborhood
- Deerfield
Property Description
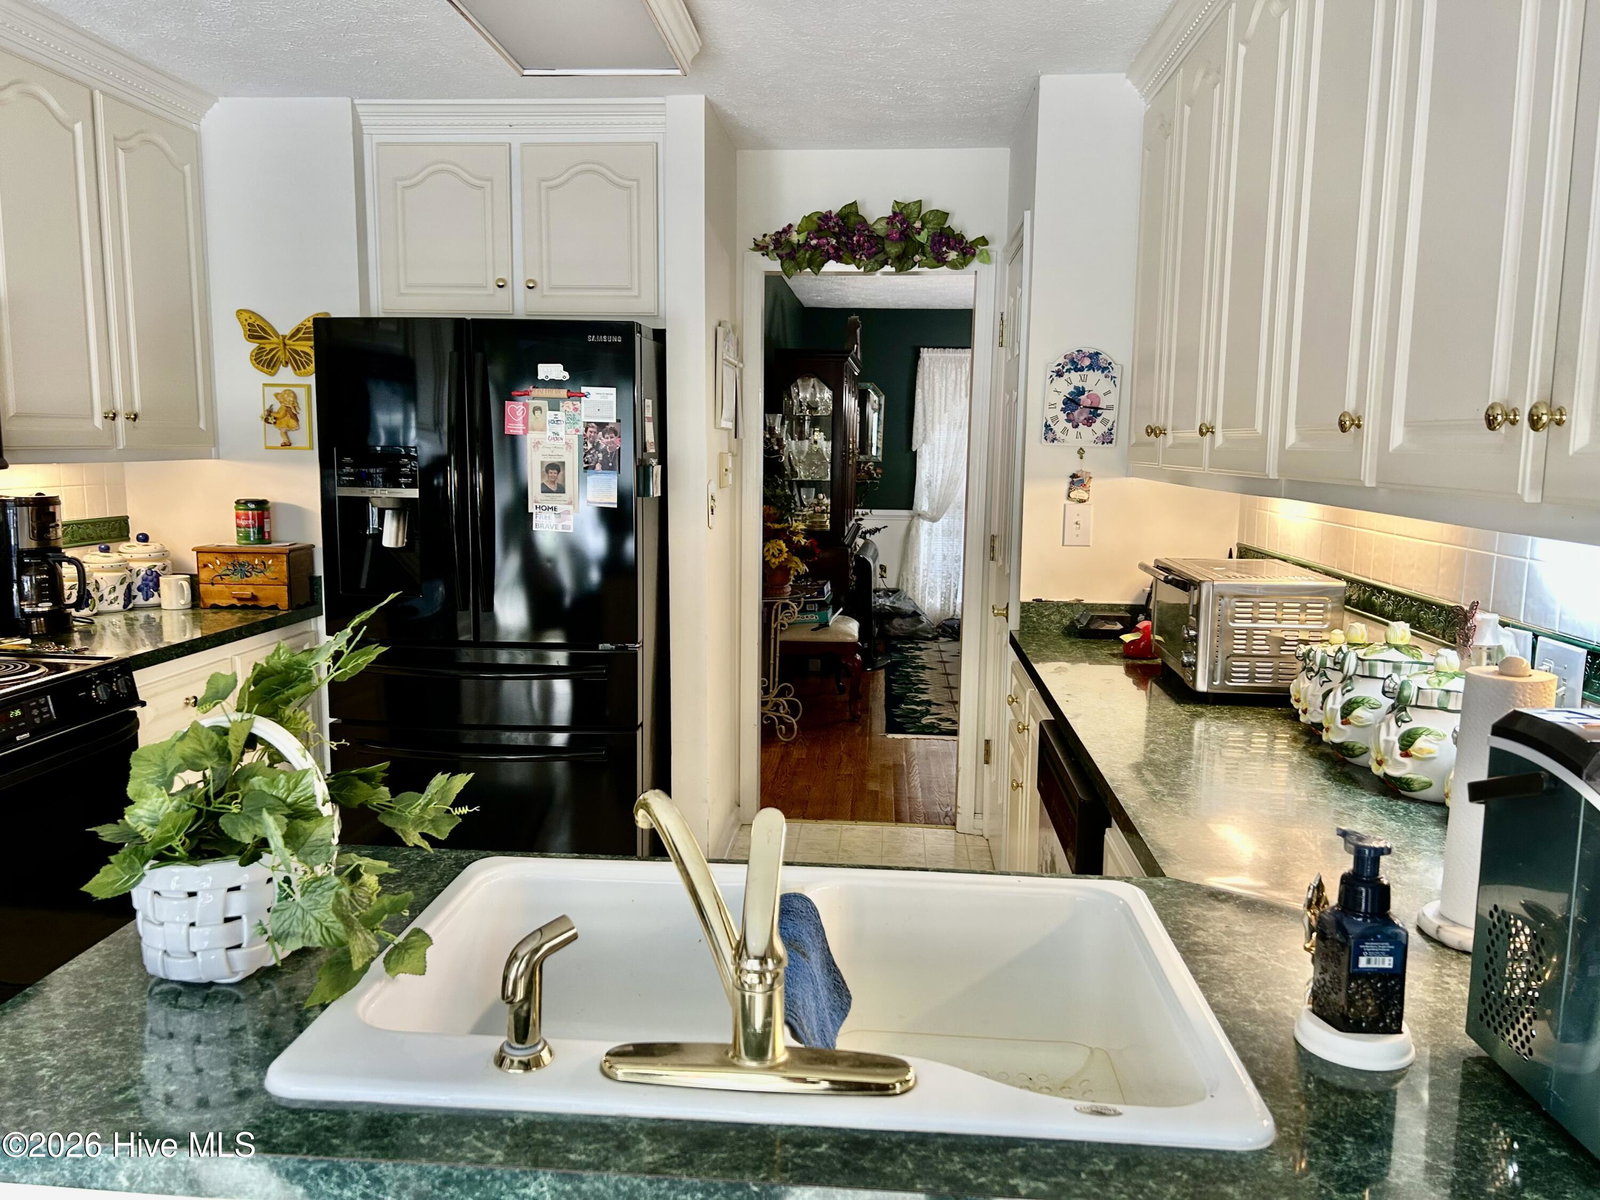
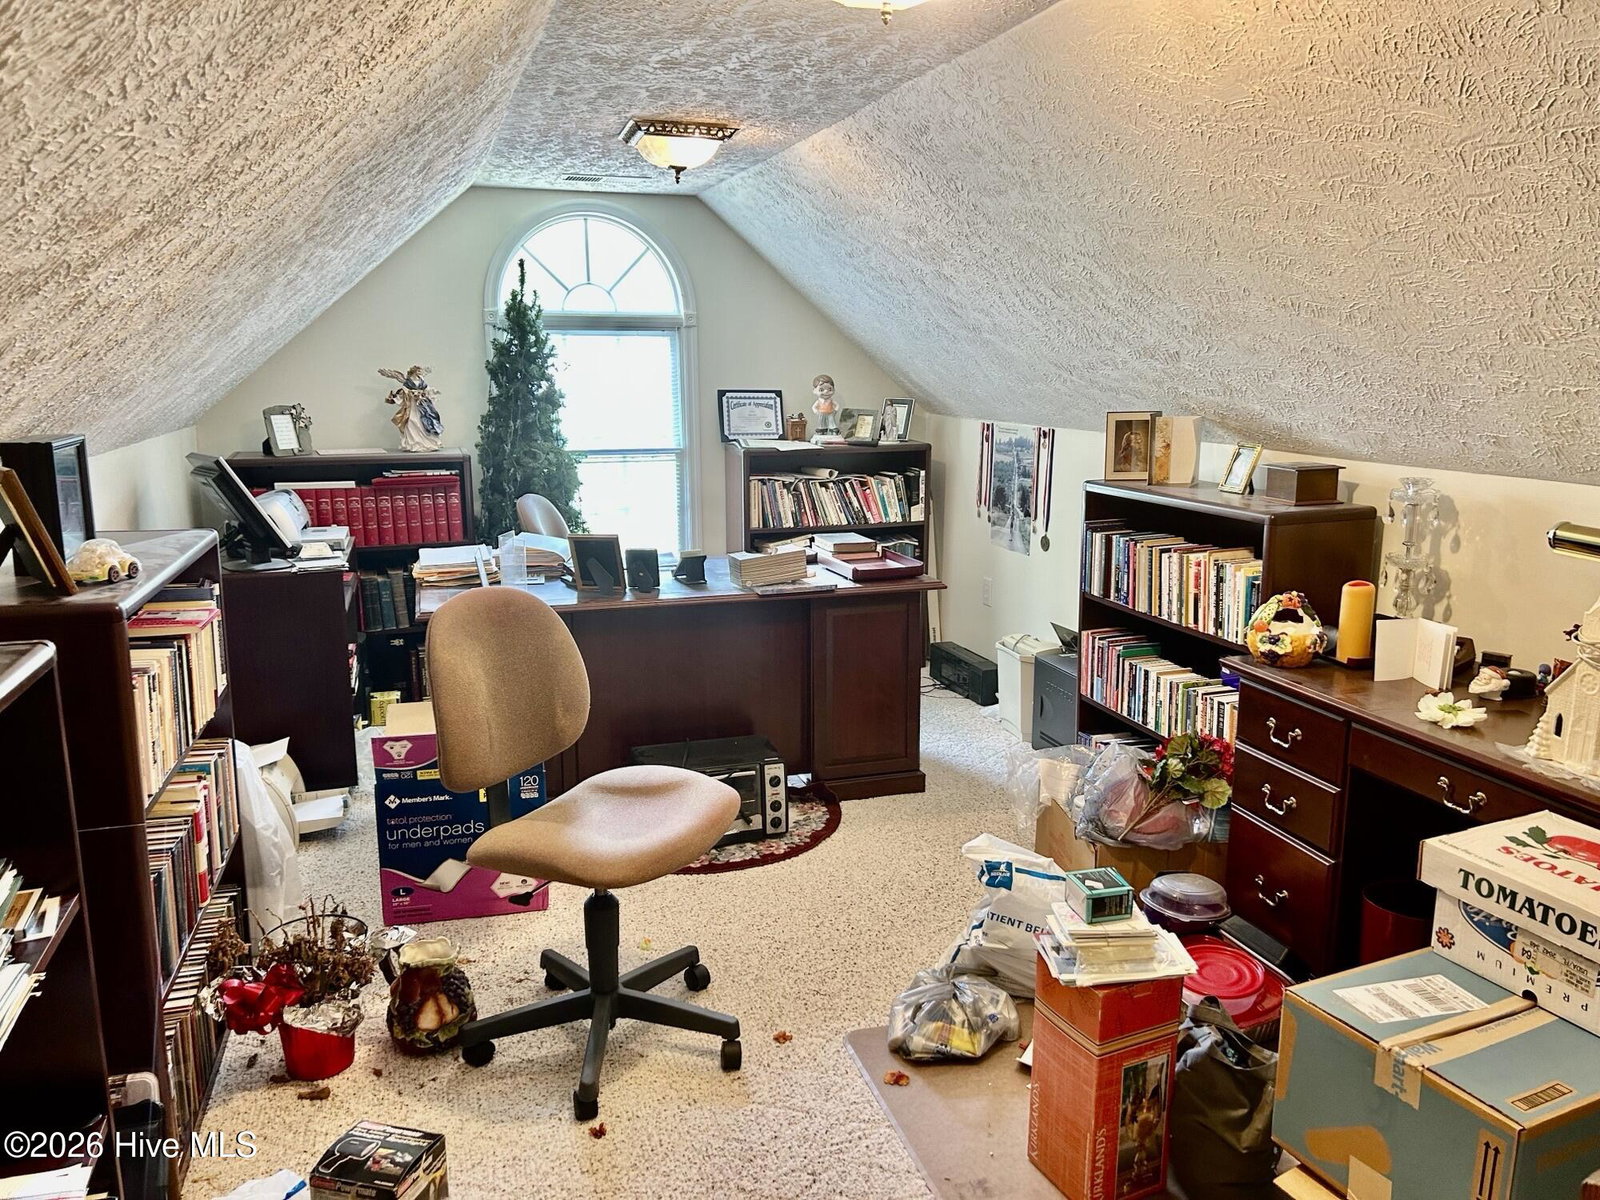
Beautiful home in the quite subdivision of Deerfield. Sitting on an elevated lot in a Cul-d-sac with lots of privacy. 3 bedrooms 2 baths, great room, dining room, kitchen w/breakfast area, laundry room with a bonus room upstairs that could be a 4th bedroom, office, game room, exercise room or anything you needed it to be. Foyer, dining room and hall have hardwood floors, kitchen, laundry & bathrooms have vinyl and carpet in the Great room, and all 3 bedrooms. Attached garage, Deck on the back, 16 x 12 detached storage building w/electric and extra driveway with concrete pad for motor home or other vehicles. There's a deep well w/1 HP Submissible pump with 2 zones for the sprinkler system for the entire yard. Handicap ramp at the back of the home can be used or removed. Deck will be painted.
/u.realgeeks.media/annymontenegro/Color_logo_with_background.png)
Additional Information
- Amenities
- None
- Interior Features
- Walk-In Closet(s), Tray Ceiling(s), High Ceilings, Entrance Foyer, Mud Room, Ceiling Fans, Walk-In Shower, Drapes/Blinds, Eat-In Kitchen, Gas Logs, Walk-In Closet(s)
- Exterior Features
- Irrigation System, Storm Doors
- Zoning
- R15
- Flooring
- Carpet, Vinyl, Hardwood
- Appliances
- Built-In Microwave, Dishwasher, Electric Range
- Heating
- Heat Pump, Electric
- Air Conditioning
- Heat Pump
- Levels
- One
- Roof
- Shingle
- Foundation
- Crawl Space
- Parking Features
- Additional Parking, Paved, Garage
- Garage Spaces
- 2
- Elementary School
- South Johnson
- Middle School
- Carver
- High School
- Scotland High
- View
- Other
Mortgage Calculator
Listing courtesy of Hasty Realty.