Mike Padgett Hwy, Augusta, GA 30906
- $950,000
- 5
- BD
- 4
- BA
- 4,480
- SqFt






- List Price
- $950,000
- Status
- ACTIVE
- Days on Market
- 99
- Price Change
- ▼ $800,000 1780762611
- MLS#
- 98256465
- Subtype
- Residential
- Year Built
- 1991
- Bedrooms
- 5
- Bathrooms
- 4
- Full Baths
- 4
- Living Area
- 4,480
- Lot Size
- 871,200
- Acres
- 20
- Subdivision
- Not In Subdivision
- Neighborhood
- Not In Subdivision
Property Description
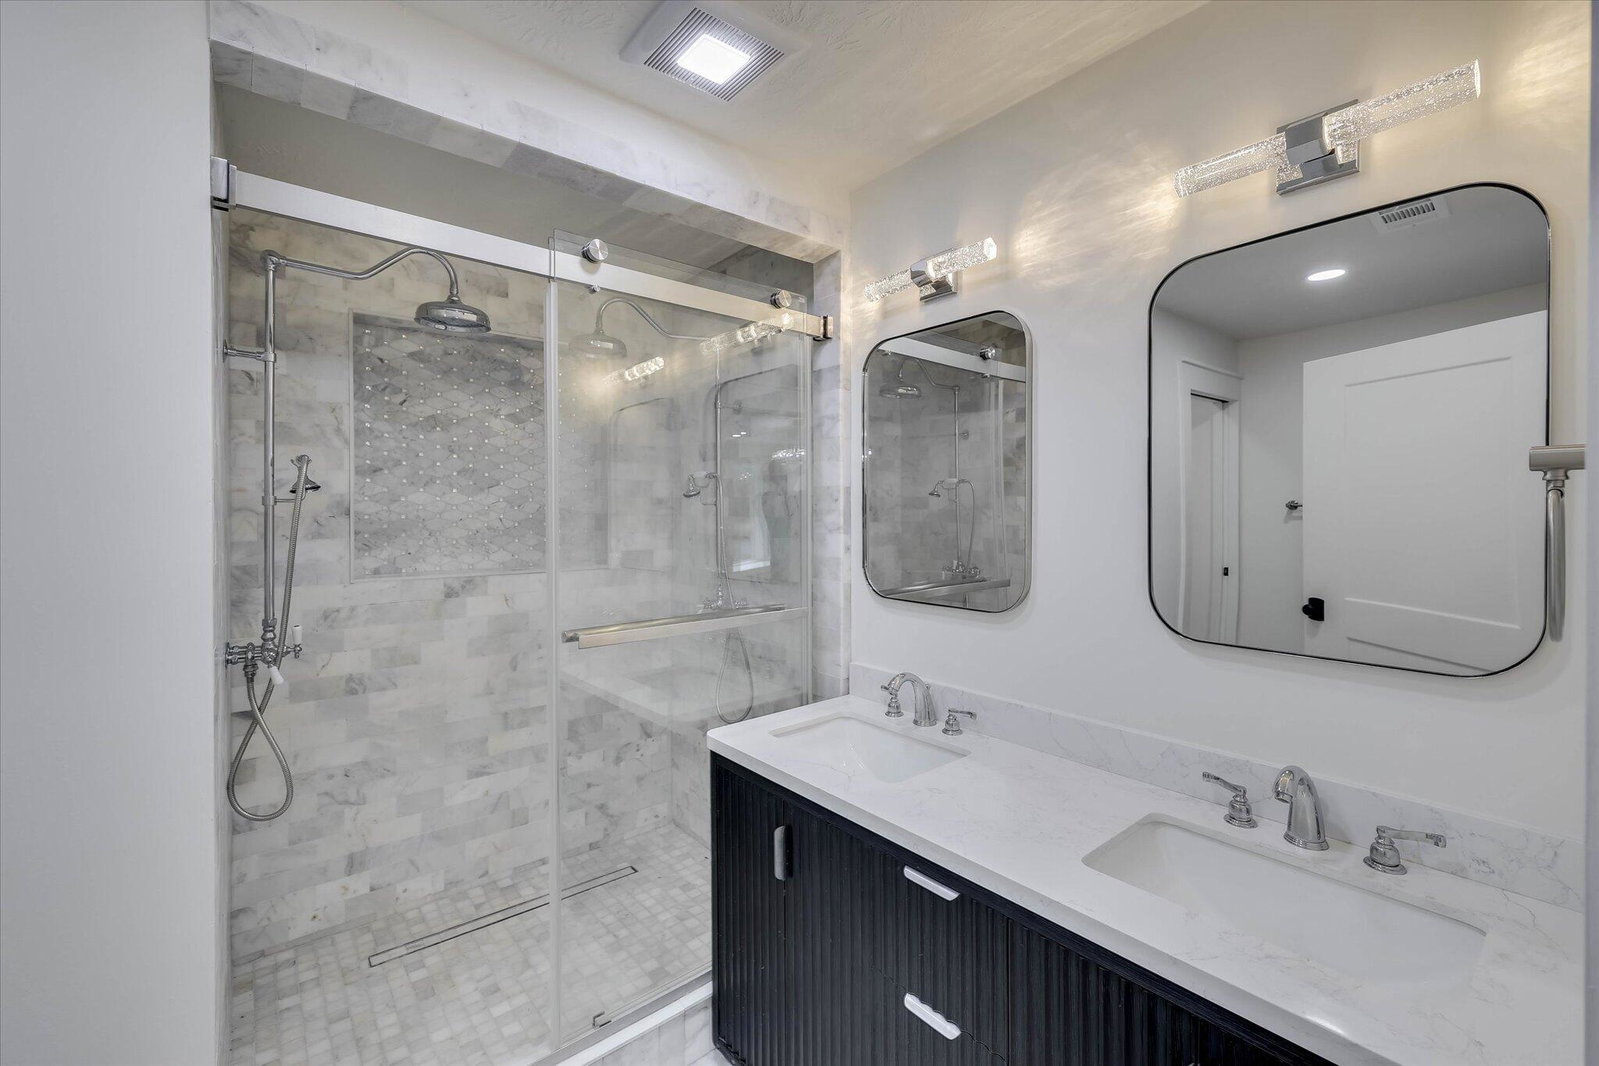
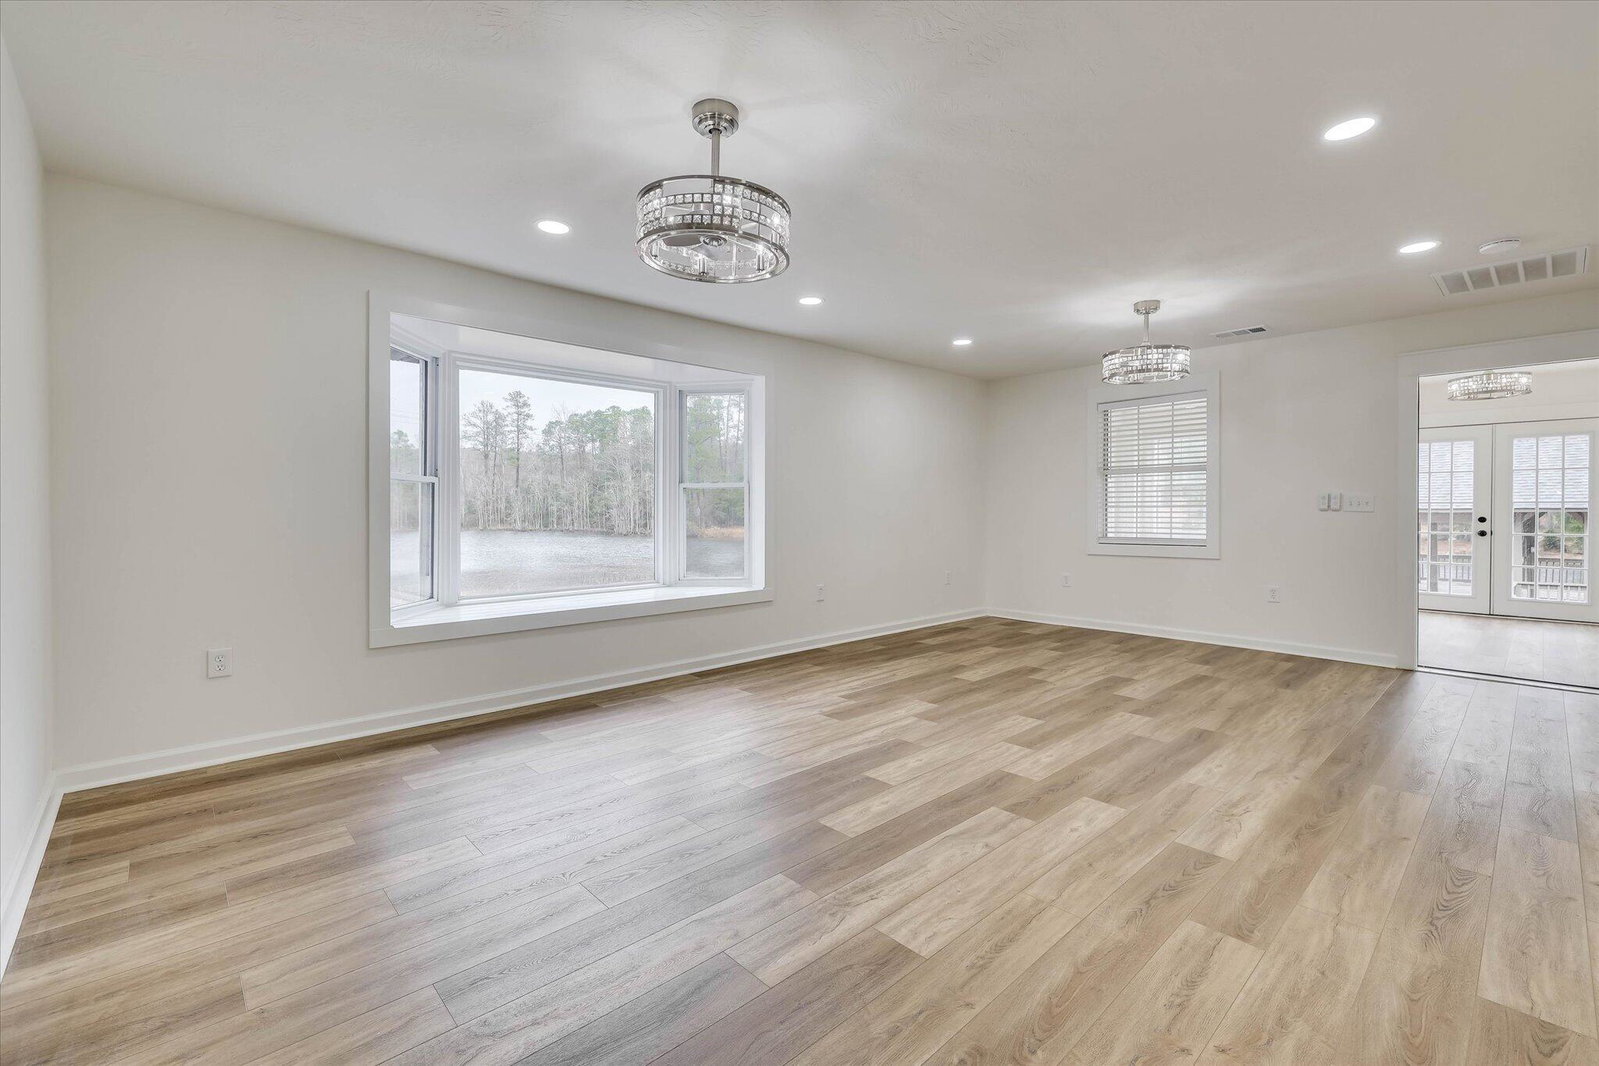
Pond View Farm & Equestrian Retreat offers a rare opportunity to own one of Augusta's most unique private estates. Tucked away on approximately 20 secluded acres, this exceptional property combines luxury country living with an unmatched outdoor lifestyle. The updated 4,480± sq ft residence overlooks a stunning 4+ acre pond with a private boat dock and an incredible over-water gathering pavilion, creating a resort-like setting for entertaining, relaxing, fishing, kayaking, or enjoying spectacular sunsets. A separate guest cottage provides ideal accommodations for extended family, guests, or a private home office, while the barn and expansive grounds offer endless possibilities for horses, hobby farming, recreational vehicles, and outdoor pursuits. With its private pond, over-water pavilion, guest cottage, abundant wildlife, and expansive acreage, the property also offers exciting possibilities for glamping, eco-tourism, retreat events, vacation rentals, family gatherings, and outdoor recreation. Wildlife-managed acreage designed for deer and turkey habitat, open fairway-style fields, mature trees, and abundant water features create a setting rarely found this close to town. Whether your dream is an equestrian estate, family compound, sporting retreat, homestead, wedding venue, corporate retreat, private resort-style getaway, or simply a peaceful waterfront sanctuary, this remarkable property offers the space, flexibility, and lifestyle to make it a reality.
/u.realgeeks.media/annymontenegro/Color_logo_with_background.png)
Additional Information
- Amenities
- Other
- Interior Features
- Walk-In Closet(s), Entrance Foyer, Pantry, Drapes/Blinds, Eat-In Kitchen, In-Law Arrangement, Walk-In Closet(s), Other, Other
- Zoning
- A-5
- Flooring
- Vinyl, Vinyl, Tile
- Appliances
- Vented Exhaust Fan, Built-In Microwave, Electric Oven, Range, Dishwasher, Other
- Heating
- Fireplace, Electric, Heat Pump
- Air Conditioning
- Central Air, Ceiling Fan(s)
- Levels
- Two
- Roof
- Metal
- Foundation
- Slab
- Parking Features
- Workshop in Garage, Garage Faces Front, Detached, Paved, Garage, Parking Pad
- Garage Spaces
- 2
- Elementary School
- McBean
- Middle School
- Pine Hill Middle
- High School
- Crosscreek
- View
- Pond, Water
Mortgage Calculator
Listing courtesy of Leading Edge Real Estate.