206 Woodland Dr, Clinton, NC 28328
- $254,000
- 3
- BD
- 2
- BA
- 2,113
- SqFt




- List Price
- $254,000
- Status
- ACTIVE
- Days on Market
- 71
- Price Change
- ▼ $25,000 1783046139
- MLS#
- 100575140
- Subtype
- Residential
- Year Built
- 1966
- Bedrooms
- 3
- Bathrooms
- 2
- Full Baths
- 2
- Living Area
- 2,113
- Lot Size
- 46,609
- Acres
- 1.07
- Subdivision
- Other
- Neighborhood
- Other
Property Description
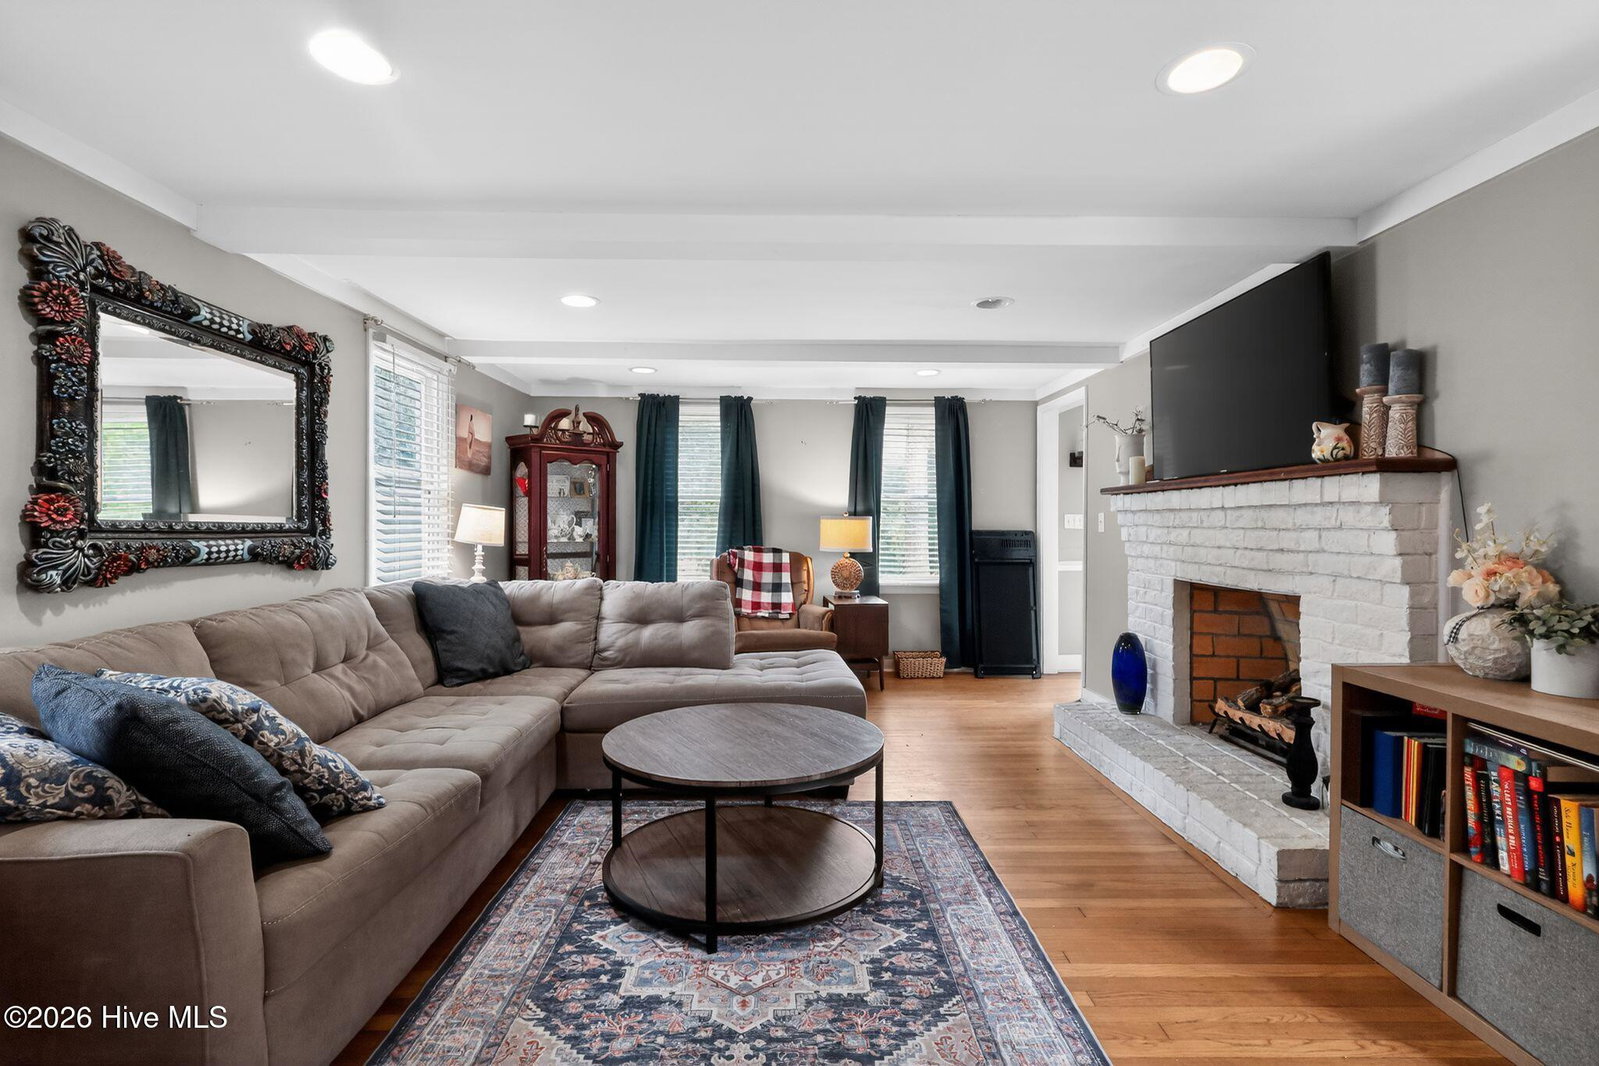
206 Woodland Dr, Clinton, NC 28328 Charming Home on 1.07 Acres - Space, Privacy & Comfort in Town! Welcome to 206 Woodland Dr in Clinton, NC--a rare opportunity to own a spacious 3-bedroom, 2-bath home offering approximately 2000 sq ft of living space on a hard-to-find 1.07-acre lot within city limits. Enjoy the perfect combination of privacy, space, and convenience with city water and sewer already in place. Inside, the home features hardwood and tile flooring, a cozy gas log fireplace, and a flexible layout designed for both comfortable living and entertaining. The converted garage adds valuable bonus space-- ideal for a home office, second living area, or recreation room. Step outside to your expansive backyard retreat complete with a deck and pergola, perfect for relaxing or hosting while enjoying the freedom of over an acre of land. Major systems include an HVAC system (approx. 8 years old) with additional mini split, a 5-year-old water heater, and a shingle roof (pre-2020). Utilities are currently on, making this home move-in ready with minor cosmetic updates needed--a great opportunity to add personal touches or increase value. No HOA, not located in a flood zone, and no known major issues, making this an excellent option for homeowners and investors alike. Whether you're looking for a primary residence with room to grow or a property with strong upside potential, this home delivers both comfort and opportunity on a full 1.07 acres.
/u.realgeeks.media/annymontenegro/Color_logo_with_background.png)
Additional Information
- Interior Features
- Eat-In Kitchen
- Zoning
- residental
- Flooring
- Tile, Wood
- Appliances
- None
- Heating
- Propane, Other, Electric
- Air Conditioning
- Central Air, Multi Units
- Levels
- One and One Half
- Roof
- Shingle
- Foundation
- Crawl Space
- Parking Features
- Paved
- Elementary School
- Sunset Avenue Elementary
- Middle School
- Sampson
- High School
- Clinton High
- View
- Other
Mortgage Calculator
Listing courtesy of Innovation Properties, LLC.