1154 Saddlebrook Dr, Rocky Mount, NC 27804
- $347,500
- 4
- BD
- 3
- BA
- 2,824
- SqFt









- List Price
- $347,500
- Status
- ACTIVE
- Days on Market
- 239
- Price Change
- ▼ $17,500 1787769782
- MLS#
- 100549946
- Subtype
- Residential
- Year Built
- 2024
- Bedrooms
- 4
- Bathrooms
- 3
- Full Baths
- 2
- Half Baths
- 1
- Living Area
- 2,824
- Lot Size
- 7,841
- Acres
- 0.18
- Subdivision
- Saddlebrook
- Neighborhood
- Saddlebrook
Property Description
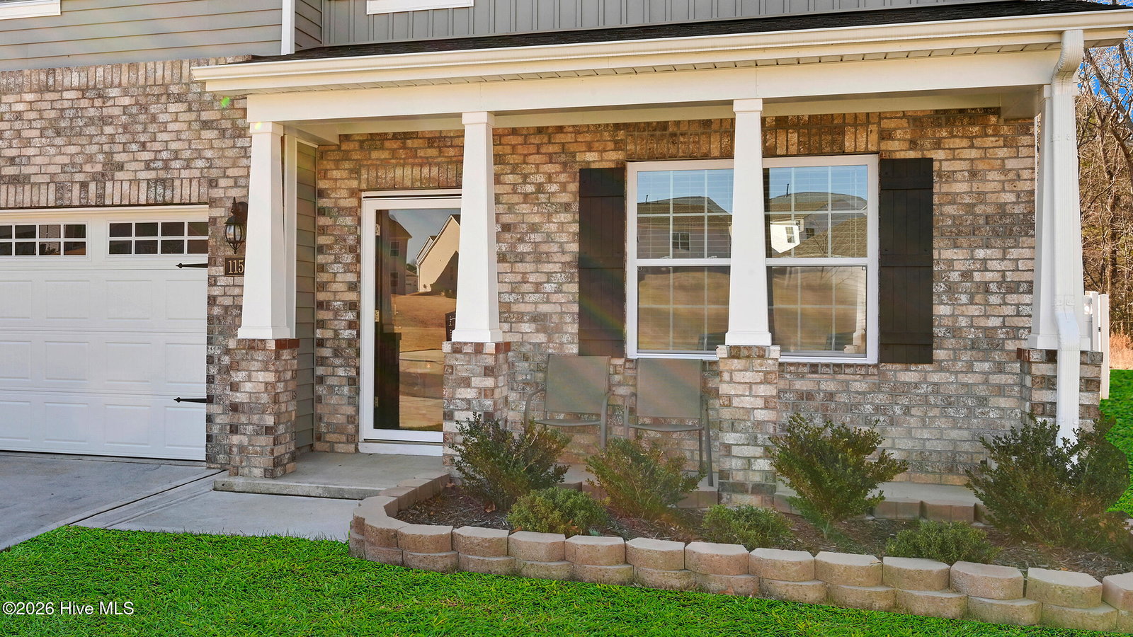
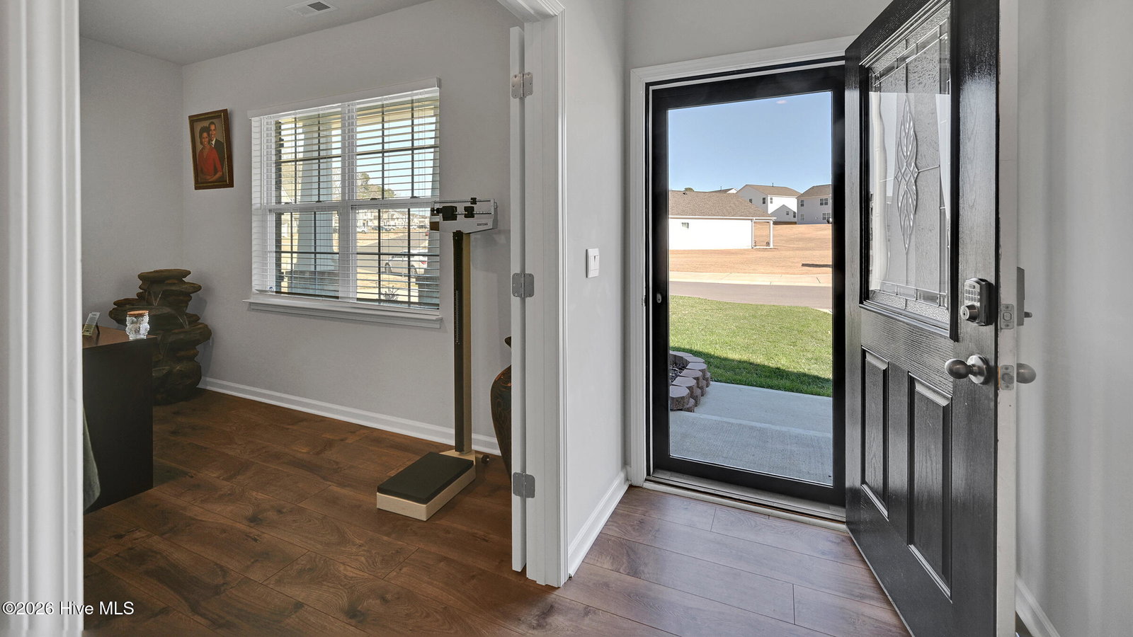
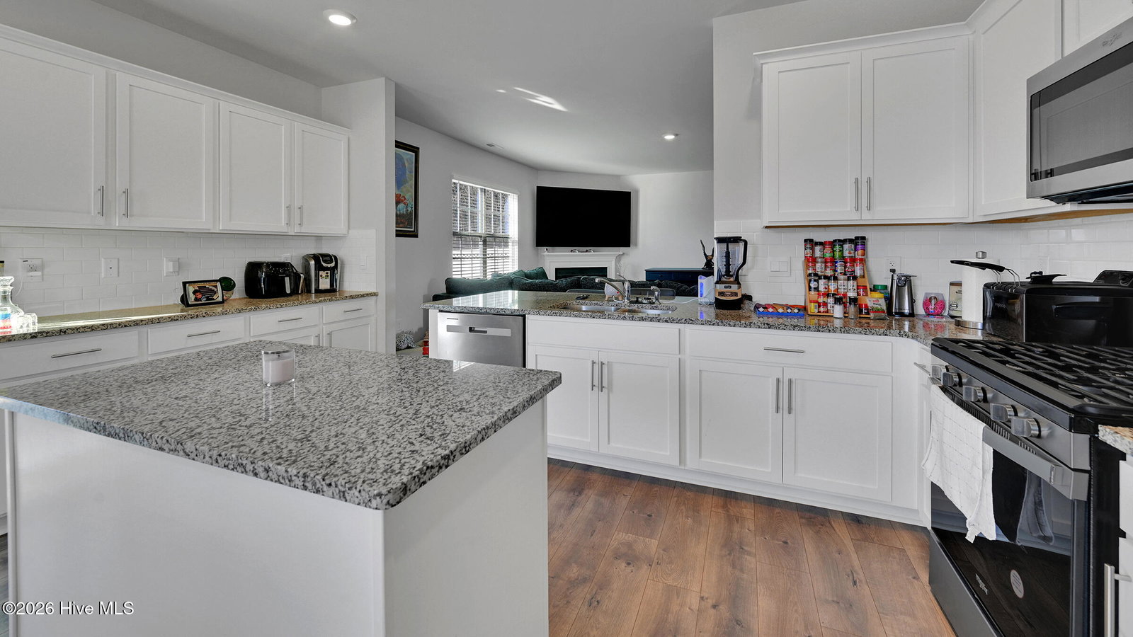
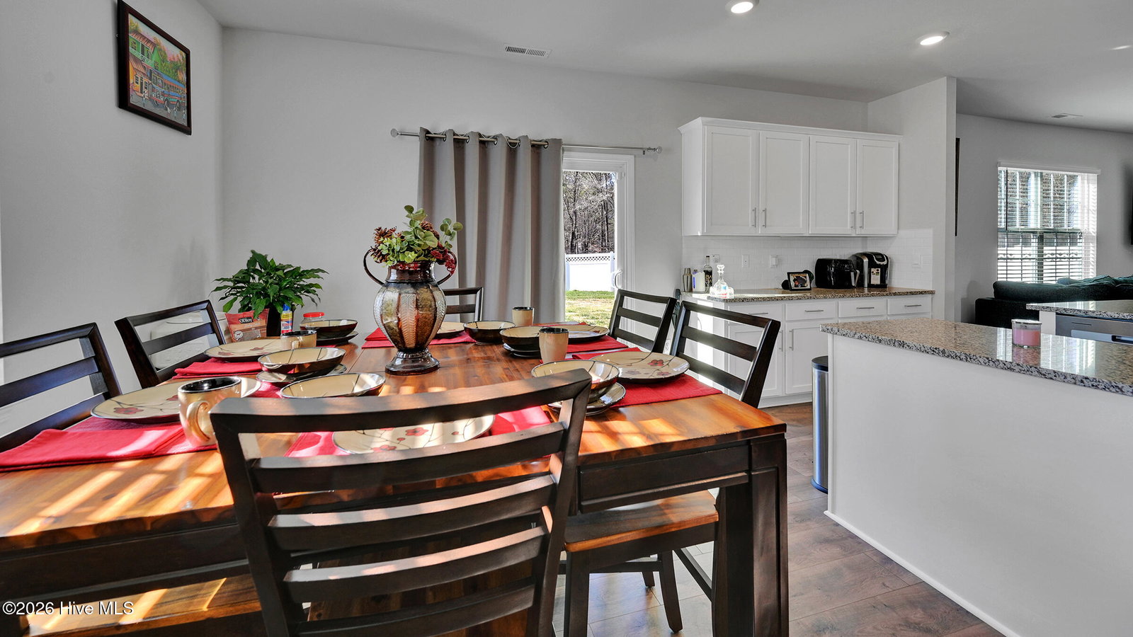
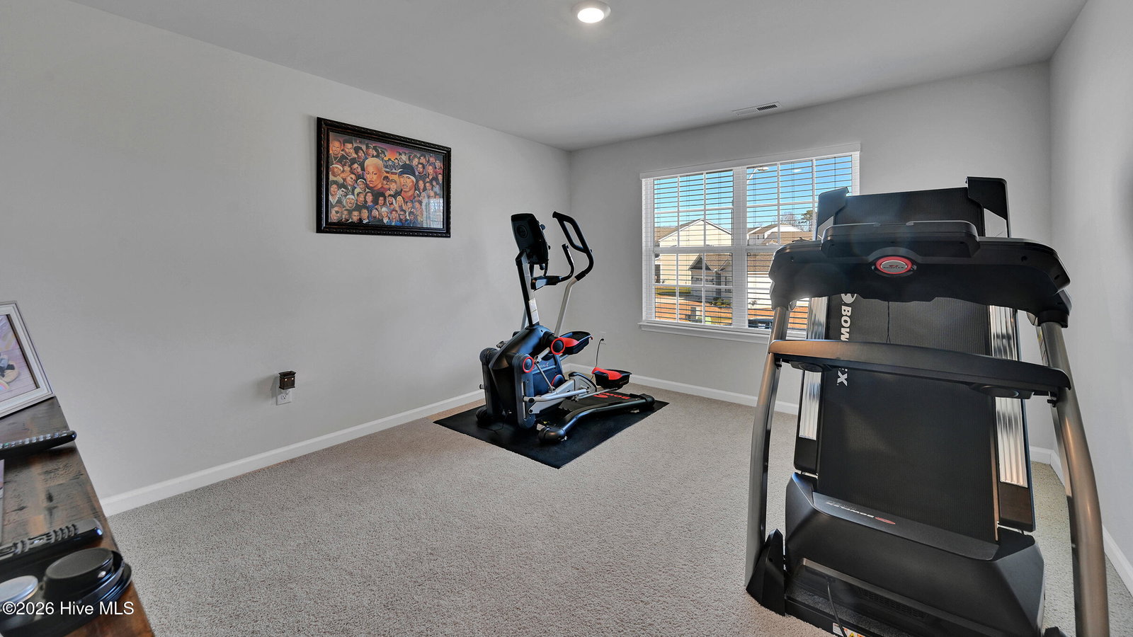
This beautiful four bedroom offers a perfect blend of space, comfort, and convenience.The home is design with both everyday living and entertaining in mind. The home features a welcoming living room fill with natural light and a formal dining room, ideal for family gatherings and special occasions. The kitchen showcases a large center island and seating bar that provides additional seatings and workspace. Down the hall rom the living room is a office, offering a quiet and comfortable space for working from home or studying. Upstairs, the loft area adds versatile living space that can be use as a media room or play area or relaxation. The four spacious bedroom all have walk-in-closet. The master bedroom has a very large bathroom. Outside the homes features a fully enclosed privacy fence creating a secure and peaceful backyard setting for outdoor enjoyment. The property has a two car garage that offer convenient parking and extra storage. A storage shed that adds extra convenience, ideal for lawn equipments, tools and seasonal items.The home is perfectly suited for growing family and has enough space designed to bring everyone together
/u.realgeeks.media/annymontenegro/Color_logo_with_background.png)
Additional Information
- Amenities
- Maintenance Common Areas, Maintenance Grounds, Street Lights
- Interior Features
- Walk-In Closet(s), Kitchen Island, Pantry, Walk-In Shower, Walk-In Closet(s)
- Exterior Features
- Storm Doors
- HOA Fee
- $532
- Zoning
- Residential
- Flooring
- Vinyl, Carpet, Vinyl
- Appliances
- Gas Oven, Built-In Microwave, Ice Maker, Disposal, Dishwasher
- Heating
- Fireplace, Electric, Heat Pump
- Air Conditioning
- Central Air
- Levels
- Two
- Roof
- Architectural
- Foundation
- Slab
- Parking Features
- Garage Faces Front, On Street, Paved, Garage
- Garage Spaces
- 2
- Elementary School
- Red Oak
- Middle School
- Red Oak
- High School
- Northern Nash
- View
- Other
Mortgage Calculator
Listing courtesy of Keller Williams Realty Points East.