2753 Alvernia Dr, Castle Hayne, NC 28429
- $1,350,000
- 4
- BD
- 4
- BA
- 3,664
- SqFt







- List Price
- $1,350,000
- Status
- ACTIVE
- Days on Market
- 274
- MLS#
- 100538887
- Subtype
- Residential
- New Construction
- Yes
- Year Built
- 2026
- Bedrooms
- 4
- Bathrooms
- 4
- Full Baths
- 3
- Half Baths
- 1
- Living Area
- 3,664
- Lot Size
- 11,196
- Acres
- 0.26
- Subdivision
- Sunset Reach
- Neighborhood
- Sunset Reach
Property Description
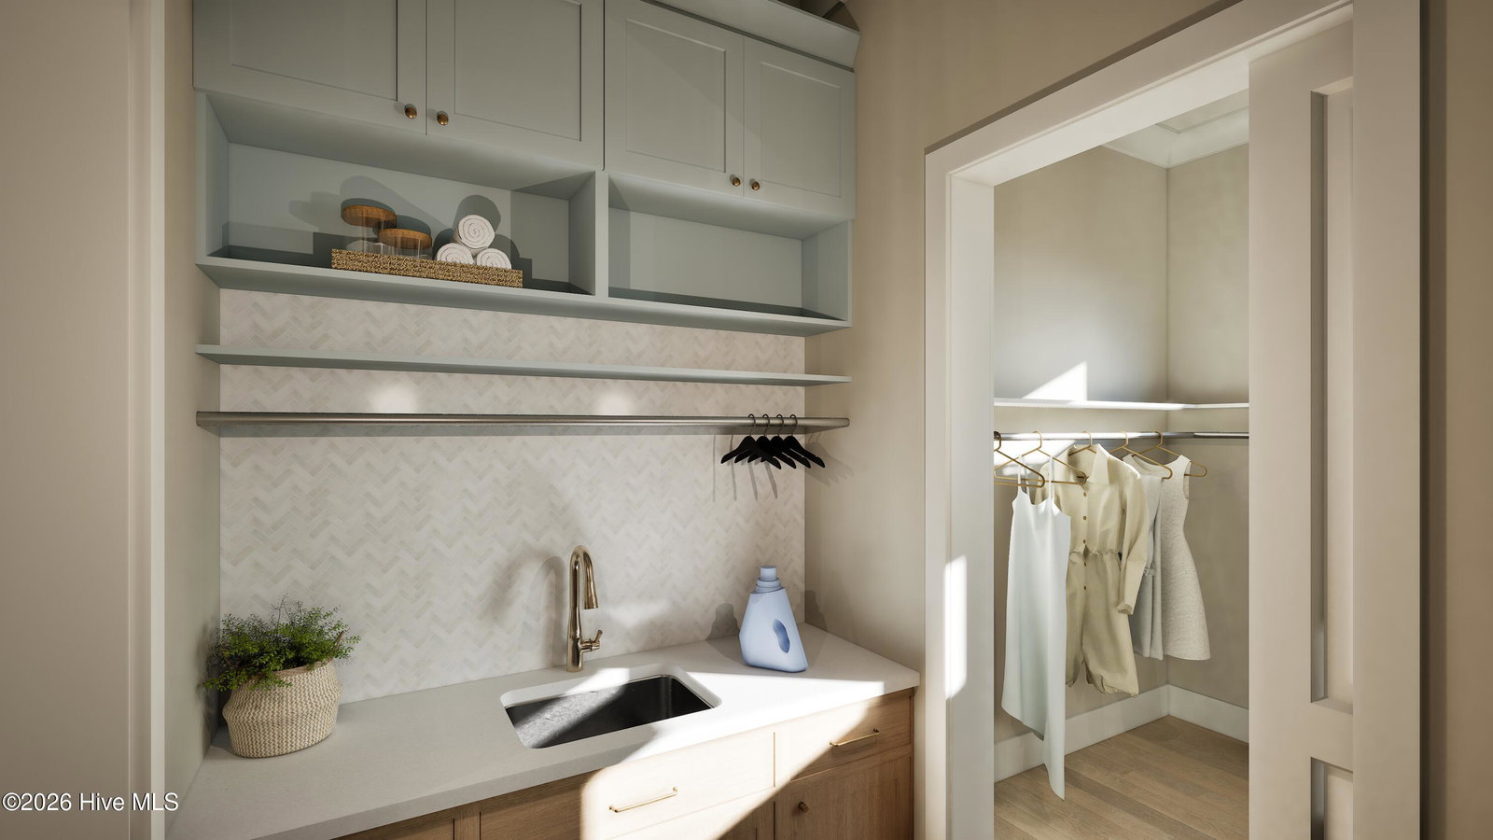
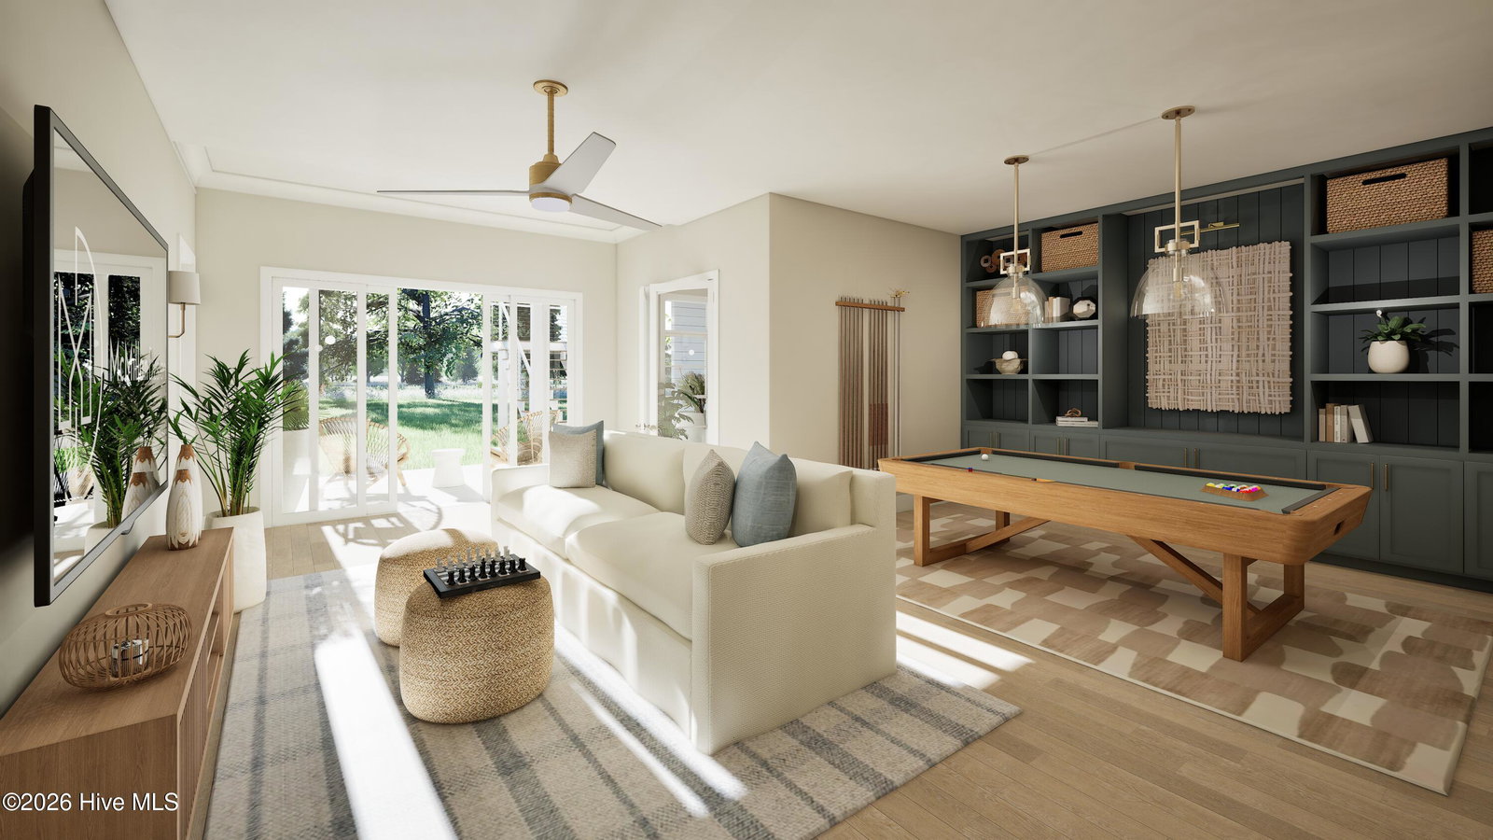
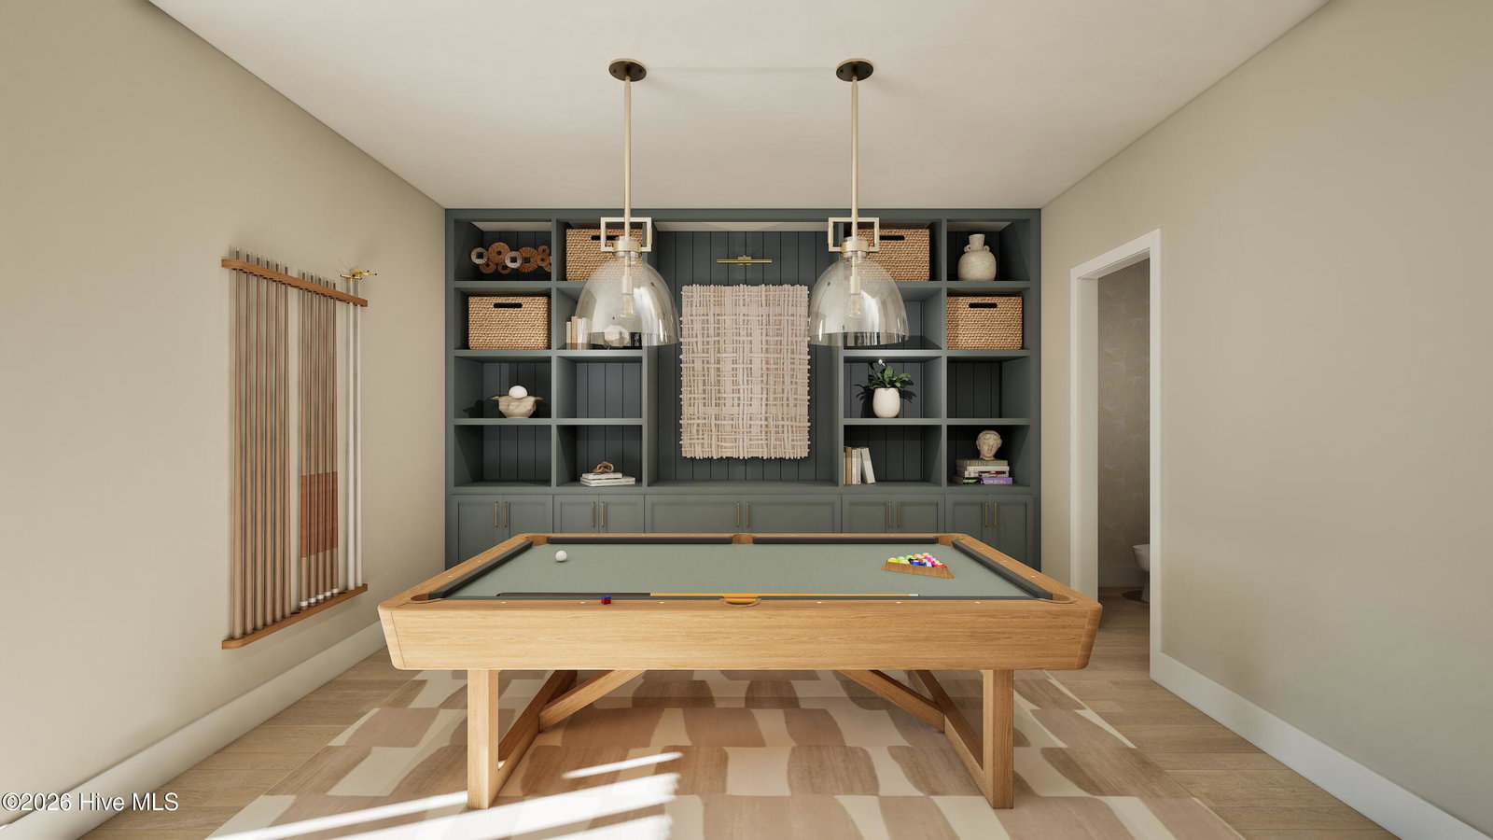
Wake up to breathtaking water views and wind down with vibrant sunset skies--this is life on the river at Sunset Reach, a gated waterfront community just 10 minutes by boat or car to historic downtown Wilmington. Built by Copper Builders, a 3x Builder of the Year, this luxury home blends elevated design with laid-back coastal living. Rare in Wilmington, the walk-out basement offers the perfect space for a guest retreat, media room, and home gym. The open-concept main living area is designed for connection--whether you're cooking in the chef-inspired kitchen, relaxing in the great room, or stepping out onto one of the multiple outdoor living spaces to catch golden-hour views of the NE Cape Fear River. The flow of this home supports how you truly live--space to gather, space to retreat, and daily inspiration just beyond your windows. From sunrise kayaking on the private 12-acre lake to live music under the stars at Live Oak Bank Pavilion, your days can be as relaxed or as energized as you choose. Whether you're seeking a peaceful primary residence or a weekend escape, Sunset Reach offers the best of both worlds--riverfront living with quick access to downtown Wilmington and just 20 minutes to the tranquil shores of Wrightsville Beach. Best of all, there's still time to customize your finishes and make it uniquely yours. Schedule your tour today and let us help you design a home that lives as beautifully as it looks.
/u.realgeeks.media/annymontenegro/Color_logo_with_background.png)
Additional Information
- Amenities
- Waterfront Community, Boat Dock, Clubhouse, Community Pool, Gated, Jogging Path, Maintenance Common Areas, Maintenance Roads, Management, Marina, Pickleball, Sidewalks, Trail(s), Trash, See Remarks
- Interior Features
- Master Downstairs, Walk-In Closet(s), Vaulted/Cathedral Ceilings, Tray Ceiling(s), High Ceilings, Entrance Foyer, Mud Room, Solid Surface Counter, Bookcases, Kitchen Island, Ceiling Fans, Pantry, Walk-In Shower, Basement, Gas Logs, Walk-In Closet(s)
- Exterior Features
- Irrigation System, Cluster Mailboxes, Insulated Doors
- HOA Fee
- $2,400
- Zoning
- RES
- Flooring
- Carpet, Laminate, Tile
- Appliances
- Gas Oven, Built-In Microwave, Refrigerator, Disposal, Dishwasher, Water Heater
- Heating
- Heat Pump, Electric, Forced Air, Zoned
- Air Conditioning
- Zoned, Heat Pump
- Stories
- 2
- Levels
- Two
- Roof
- Architectural
- Foundation
- Combination, Block
- Parking Features
- Garage Faces Front, Paved, Garage Door Opener, Off Street
- Garage Spaces
- 2
- School District
- New Hanover
- Elementary School
- Castle Hayne
- Middle School
- Holly Shelter
- High School
- Laney
- View
- River, Water
Mortgage Calculator
Listing courtesy of Coldwell Banker Sea Coast Advantage.