11541 Pinecroft St, Laurinburg, NC 28352
- $208,000
- 3
- BD
- 2
- BA
- 1,375
- SqFt




- List Price
- $208,000
- Status
- ACTIVE
- Days on Market
- 53
- Price Change
- ▼ $4,000 1782945356
- MLS#
- 100579735
- Subtype
- Residential
- Year Built
- 1976
- Bedrooms
- 3
- Bathrooms
- 2
- Full Baths
- 2
- Living Area
- 1,375
- Lot Size
- 26,572
- Acres
- 0.61
- Subdivision
- Country Club Estates
- Neighborhood
- Country Club Estates
Property Description
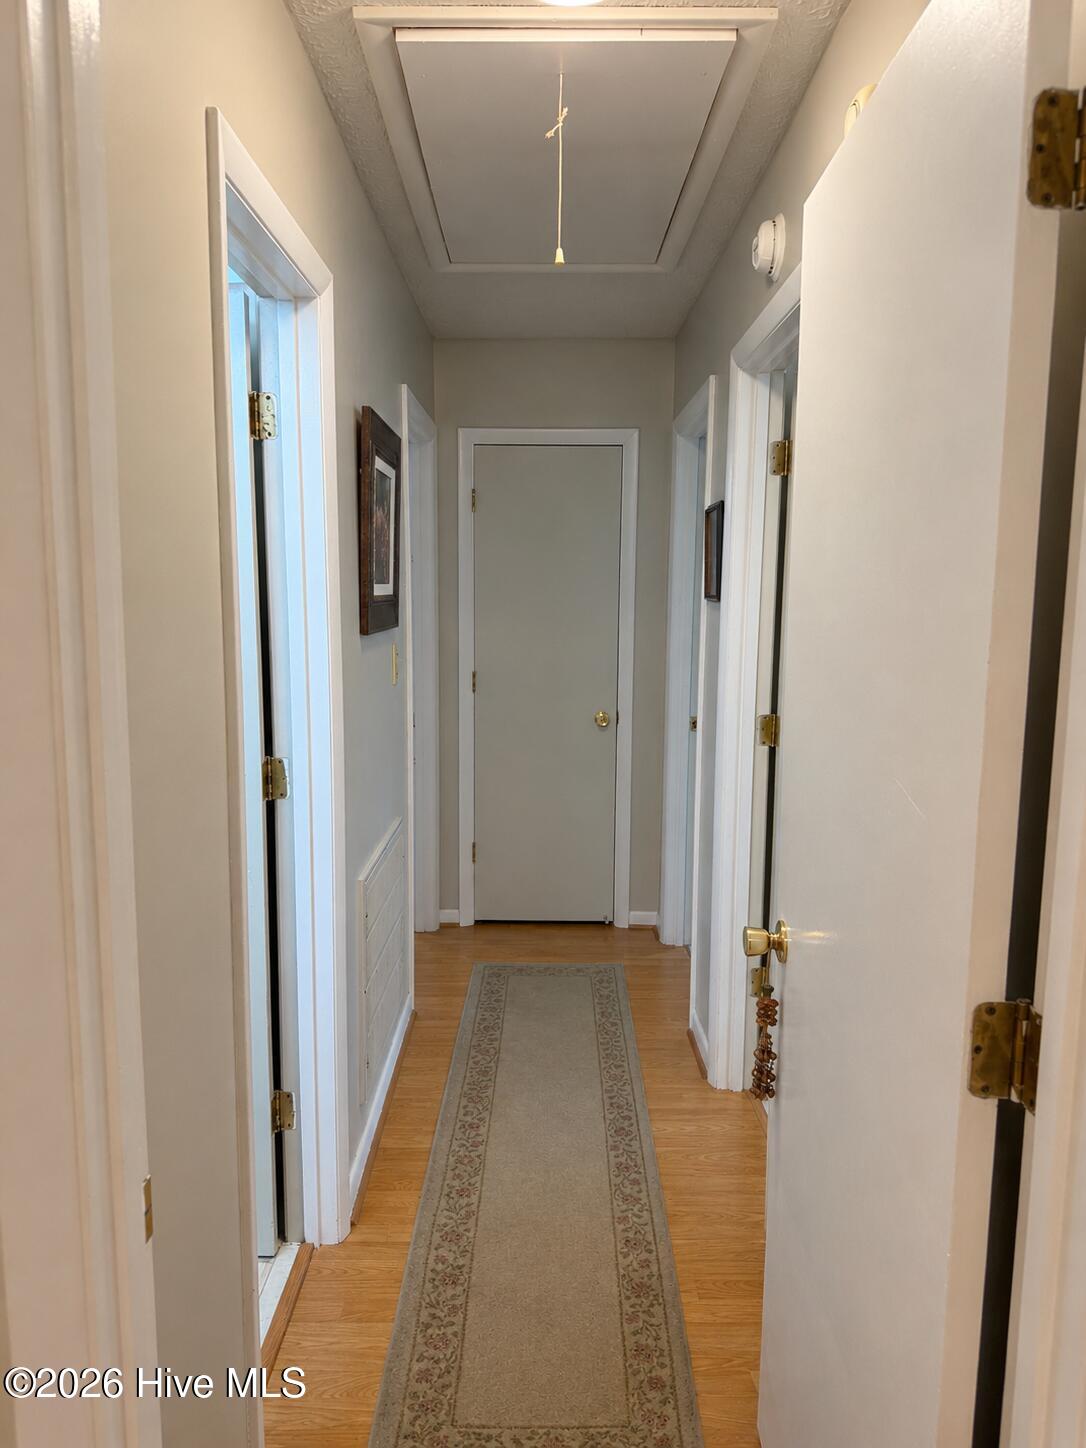
Character, warmth, and thoughtful updates come together beautifully at 11541 Pinecroft Street. Situated on a generous 0.61-acre corner lot in Country Club Estates, this well-maintained brick ranch offers 3 bedrooms, 2 bathrooms, and the timeless appeal that today's buyers rarely find. Step inside to discover built-in shelving, a cozy fireplace, and inviting living spaces designed for both everyday comfort and entertaining. The spacious kitchen offers abundant cabinetry, ample workspace, and a layout that naturally connects to the home's dining and gathering areas. Recent improvements provide added peace of mind, including updated plumbing and electrical systems, a newly installed breaker box, crawlspace moisture barrier, and additional foundation ventilation. Outside, the fenced backyard creates a private outdoor setting featuring mature fruit trees, established landscaping, and a concrete patio perfect for relaxing or entertaining. Whether you're enjoying a quiet evening outdoors, tending a garden, or hosting friends and family, this property offers the space and flexibility to make it your own. Move-in ready and full of personality, this Laurinburg gem is ready for its next chapter. Schedule your private showing today.
/u.realgeeks.media/annymontenegro/Color_logo_with_background.png)
Additional Information
- Amenities
- None
- Interior Features
- Entrance Foyer, Bookcases, Ceiling Fans, Pantry, Drapes/Blinds, Gas Logs
- Zoning
- R15
- Flooring
- Carpet, Laminate, Tile, Vinyl
- Appliances
- Gas Oven, Washer, Refrigerator, Ice Maker, Dryer, Dishwasher
- Heating
- Propane, Natural Gas, Heat Pump
- Air Conditioning
- Ceiling Fan(s), Heat Pump
- Levels
- One
- Roof
- Shingle, Composition
- Foundation
- Crawl Space
- Parking Features
- Paved, Garage Door Opener, Lighted, On Site, Garage
- Garage Spaces
- 1
- Elementary School
- Sycamore Lane
- Middle School
- Springhill Middle
- High School
- Scotland High
- View
- Other
Mortgage Calculator
Listing courtesy of Stateline Realty and Property Management LLC.