502 Forest Lakes Dr, Pooler, GA 31322
- $699,999
- 5
- BD
- 3
- BA
- 3,368
- SqFt








- List Price
- $699,999
- Status
- ACTIVE
- Days on Market
- 128
- Price Change
- ▼ $100,000 1783621767
- MLS#
- SA355752
- Subtype
- Residential
- Style
- Traditional
- New Construction
- Yes
- Year Built
- 2013
- Bedrooms
- 5
- Bathrooms
- 3
- Full Baths
- 3
- Living Area
- 3,368
- Lot Size
- 12,502
- Acres
- 0.29
- Subdivision
- Forest Lakes Wyndham
- Neighborhood
- Forest Lakes Wyndham
- Building Name
- Spring Willow
Property Description
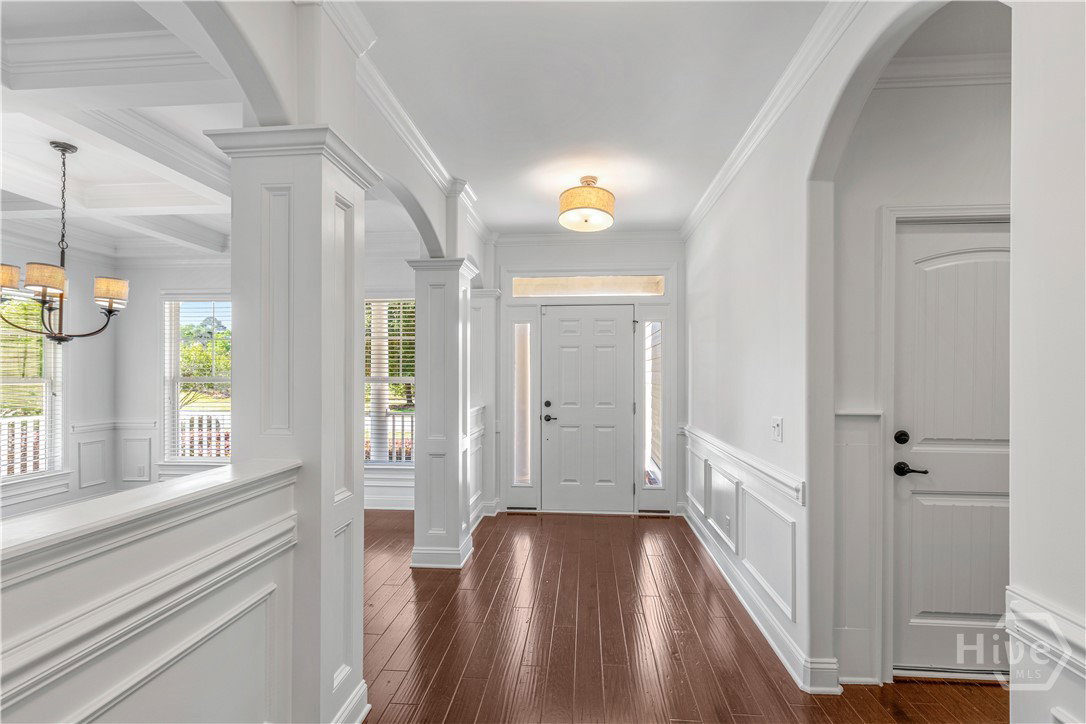
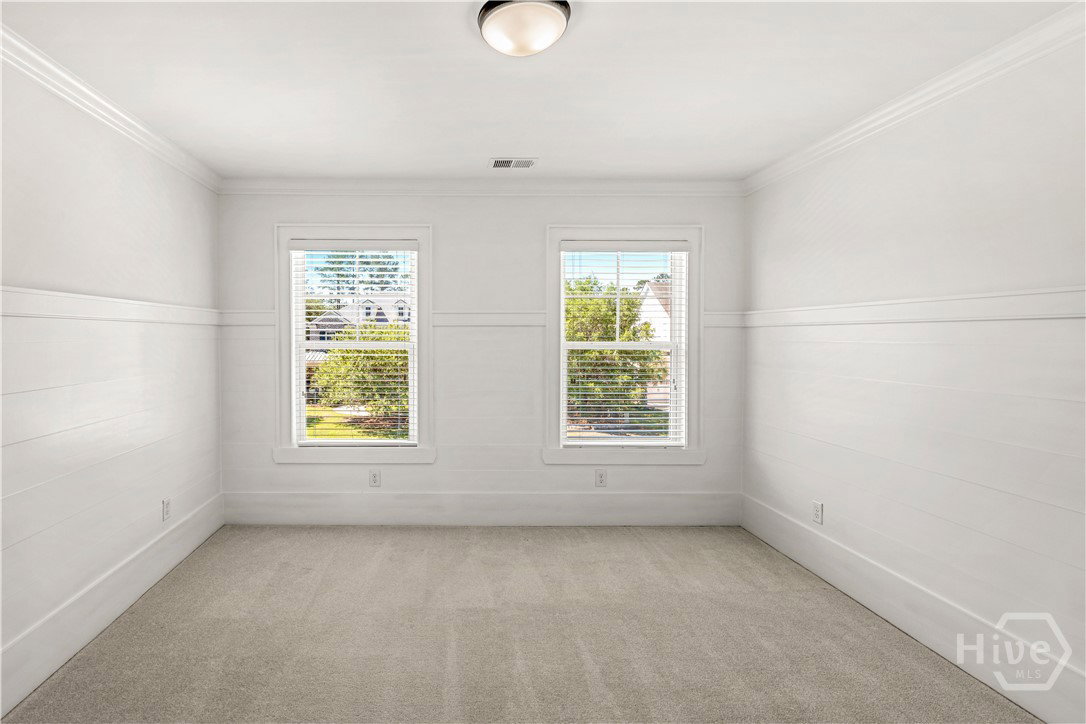
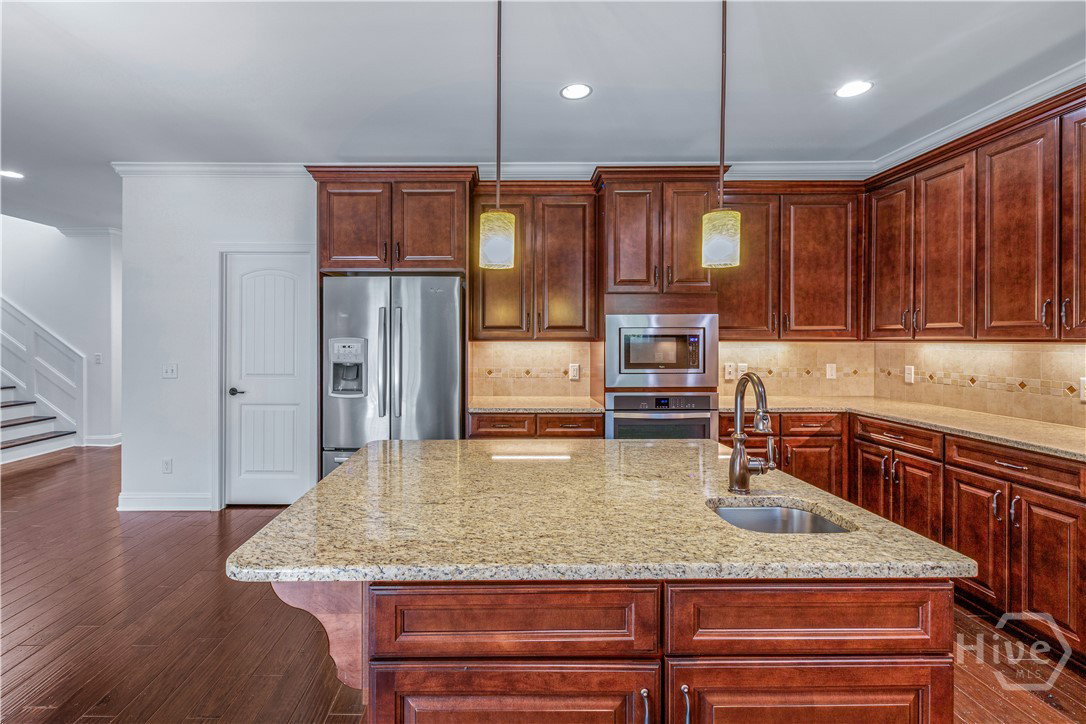
Savannah's most trusted local builder is proud to offer our popular Spring Willow plan. This is located in Forest Lakes in Pooler, GA. Experience elevated living in this stunning former Spring Willow model home offering 3,368 square feet, 5 bedrooms, and 3 full baths. Perfectly positioned on a spacious homesite with a private lagoon view, this exceptional residence showcases premium finishes and thoughtful design throughout. From the moment you enter, you are welcomed by extensive millwork, elegant archways, detailed trim accents, and rich hardwood flooring flowing through the main living areas. The gourmet kitchen is a true centerpiece featuring abundant cabinetry, oversized island, built-in appliances, designer lighting, and generous prep space—perfect for entertaining or everyday living. The spacious family room offers custom built-in bookcases surrounding the fireplace, creating warmth and character, while the formal dining room showcases coffered ceilings and timeless architectural detail. A main-level bedroom and full bath provide flexibility for guests, multigenerational living, or a private office. Upstairs, the luxurious primary suite offers a relaxing retreat, complemented by spacious secondary bedrooms and versatile living space to accommodate today’s lifestyle needs. Step outside to enjoy the covered porch overlooking the serene fenced backyard and peaceful lagoon setting—ideal for morning coffee or evening relaxation. As a former model home, no detail was overlooked, including upgraded finishes, enhanced lighting, custom built-ins, and a professionally finished garage with epoxy flooring and additional lighting. This one-of-a-kind home seamlessly blends sophistication, functionality, and comfort.
/u.realgeeks.media/annymontenegro/Color_logo_with_background.png)
Additional Information
- Interior Features
- Breakfast Area, Tray Ceiling(s), Double Vanity, Entrance Foyer, Garden Tub/Roman Tub, High Ceilings, Kitchen Island, Pantry, Attic Stairs Pulldown, Recessed Lighting, Separate Shower, Primary Upstairs
- HOA Fee
- $1,304
- Property Description
- Traditional
- Appliances
- Some Electric Appliances, Cooktop, Dishwasher, Electric Water Heater, Disposal, Microwave, Refrigerator
- Heating
- Electric, Heat Pump
- Air Conditioning
- Electric, Heat Pump
- Roof
- Asphalt, Composition
- Foundation
- Raised, Slab
- Parking Features
- Attached
- Garage Spaces
- 3
- View
- Lagoon, Trees/Woods
Mortgage Calculator
Listing courtesy of Landmark 24 Realty, Inc.