310 W 39th St, Savannah, GA 31401
- $675,000
- 4
- BD
- 4
- BA
- 2,414
- SqFt






- List Price
- $675,000
- Status
- ACTIVE
- Days on Market
- 131
- Price Change
- ▼ $24,900 1788894231
- MLS#
- SA355395
- Subtype
- Residential
- Style
- Traditional
- Year Built
- 1890
- Bedrooms
- 4
- Bathrooms
- 4
- Full Baths
- 3
- Half Baths
- 1
- Living Area
- 2,414
- Lot Size
- 3,511
- Acres
- 0.08
- Subdivision
- Lowell Wd Sub 10-30
- Neighborhood
- Lowell Wd Sub 10-30
Property Description
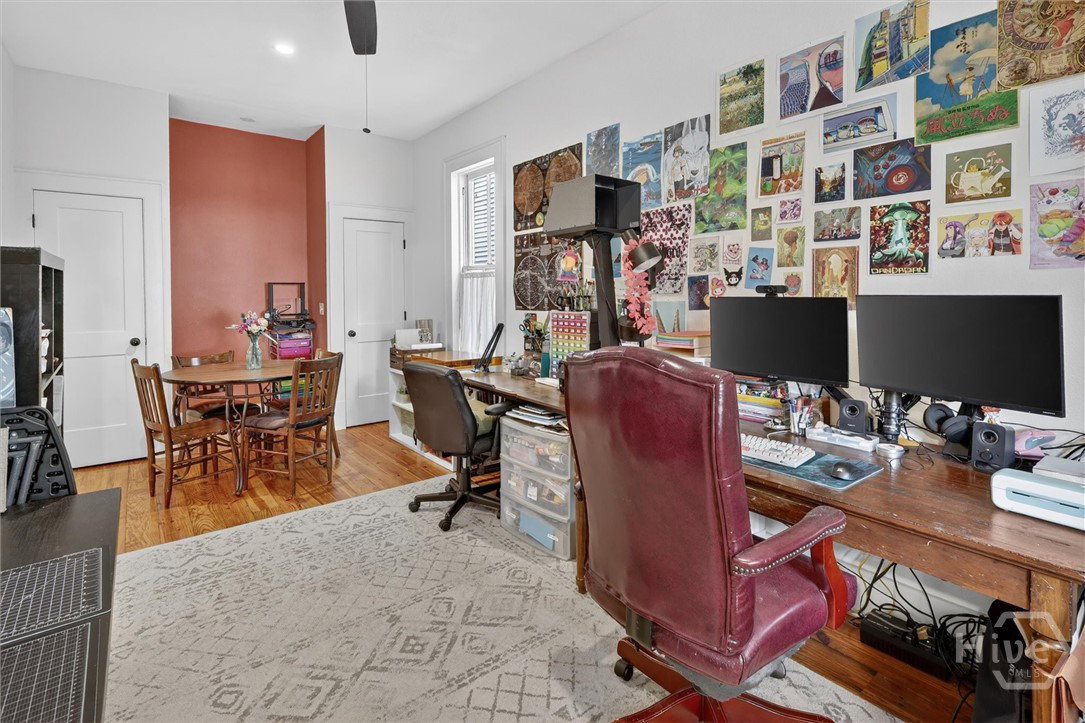
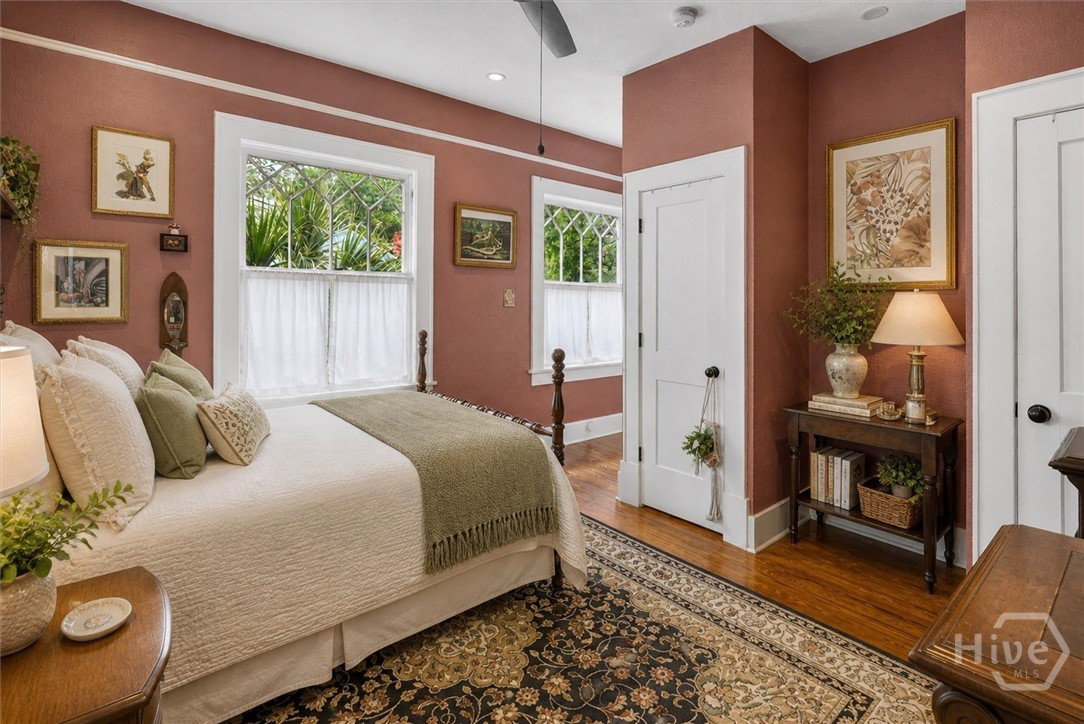
Beautifully updated 4 bedroom, 3.5 bath home that perfectly blends historic charm with modern functionality. Original character shines through with restored hardwood floors, detailed inlays, and classic moldings, while thoughtful updates make the home move-in ready. The light-filled kitchen is designed for both everyday living and entertaining, featuring a spacious island, quartz countertops, tile backsplash, stainless steel appliances, gas range, and pot filler. Each of the bathrooms has been tastefully updated with high-end finishes. The layout offers great flexibility. Dining area can flex into a guest suite with two closets and a full bath! A conveniently located half bathroom just off the kitchen adds to the home’s functional flow. Upstairs, you’ll find the primary suite with a private en suite bathroom, along with two additional bedrooms and a shared hall bathroom with a double vanity. Laundry is located on the second floor for added convenience. The finished, climate-controlled attic offers even more flexibility and is perfect for a studio, playroom, home office, or additional storage. Enjoy outdoor living on the double-decker back porches overlooking a private courtyard with space for parking, perfect for relaxing or entertaining. Located in a highly walkable area near local dining, shopping, Starland Yard, and nearby classes, this home offers both a great place to live and excellent investment potential with a proven rental history!
/u.realgeeks.media/annymontenegro/Color_logo_with_background.png)
Additional Information
- Interior Features
- Attic, Breakfast Area, Tray Ceiling(s), Ceiling Fans, Double Vanity, Entrance Foyer, High Ceilings, Recessed Lighting, Separate Shower, Primary Upstairs
- Exterior Features
- Balcony, Courtyard, Lighting
- Property Description
- Traditional
- Zoning
- RIP
- Appliances
- Some Gas Appliances, Dishwasher, Disposal, LP Gas Water Heater, Microwave, Oven, Range, Range Hood, Self Cleaning Oven, Water Heater, Dryer, Refrigerator, Washer
- Heating
- Central, Electric, Forced Air, Heat Pump
- Air Conditioning
- Central Air, Electric, Heat Pump
- Roof
- Composition
- Foundation
- Raised
- Parking Features
- Off Street, On Street
Mortgage Calculator
Listing courtesy of BHHS Bay Street Realty Group.