122 Oak Ter, Hayesville, NC 28904
- $982,222
- 3
- BD
- 4
- BA
- 1,654
- SqFt




- List Price
- $982,222
- Status
- ACTIVE
- Days on Market
- 42
- MLS#
- 100582854
- Subtype
- Residential
- Style
- Patio Home
- Year Built
- 2007
- Bedrooms
- 3
- Bathrooms
- 4
- Full Baths
- 3
- Half Baths
- 1
- Living Area
- 1,654
- Lot Size
- 149,846
- Acres
- 3.44
- Subdivision
- Chatuge Woods
- Neighborhood
- Chatuge Woods
Property Description
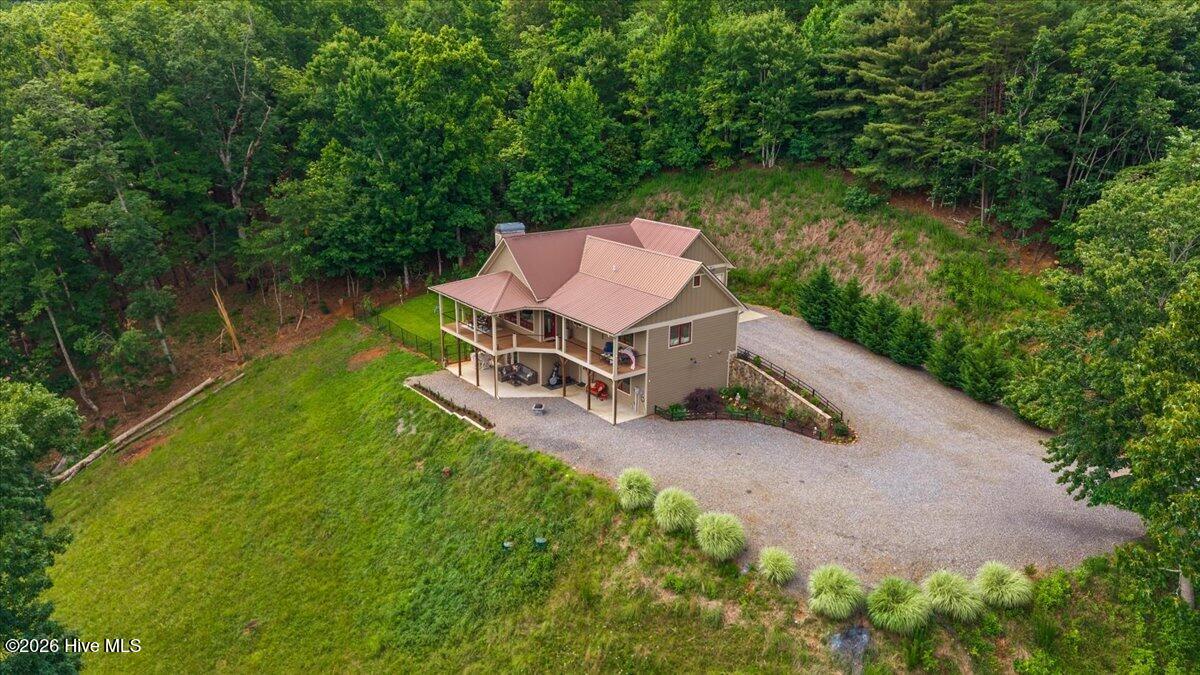
Commanding a premier position in the prestigious Chatuge Woods community of Hayesville, NC, this exceptional turnkey mountain estate offers a rare blend of luxury, privacy, and breathtaking natural beauty. Spectacular views of Lake Chatuge, framed by the layered peaks of the Blue Ridge Mountains, create an unforgettable backdrop throughout the home. Located in historic Smackass Gap, this meticulously renovated 3-BD/3.5-BA residence captures spectacular, up-close views of Lake Chatuge from nearly every room, all framed by the layered peaks of the Blue Ridge Mountain vistas. From the moment you enter, the home's dramatic architecture and panoramic views command attention. Soaring ceilings, matte-black exposed beams, programmable smart LED lighting, rich engineered hardwood flooring, a stacked-stone gas fireplace, and expansive walls of glass create a seamless connection between the interior and the stunning landscape beyond. Throughout the home, the ever-changing lake views serve as a captivating focal point. Designed for both everyday living and sophisticated entertainment, the fully renovated kitchen features a striking leathered granite waterfall island with seating, premium quartz countertops, a copper farmhouse sink, custom wood cabinetry, microwave drawer, and high-end Samsung smart appliances, including an induction range, hands-free vent hood, and touchscreen refrigerator. A custom hospitality bar with dual beverage refrigerators and wine storage provides the perfect out-of-the-way space for hosting family and guests. The main-level owner's suite offers calming comfort, privacy, and breathtaking Lake & Mountain views. This spacious retreat features a large walk-in dressing room and a spa-bath with dual vanities, dramatic stone countertops, an oversized walk-in tiled shower, and a 2-person Jacuzzi with hydrotherapy jets, Wi-Fi connectivity, and ambient LED lighting. Downstairs, the thoughtfully designed lower level offers exceptional flexibility for guests, multi-generational living, or luxury rental opportunities. With two private exterior entrances and a split-bedroom layout centered around a convenient kitchenette, the space provides both privacy and functionality. One wing features a spacious family room w/an integrated Murphy bed and a designer bath with a freestanding soaking tub, while the opposite wing hosts a private guest suite with lake views, a generous walk-in closet, and an updated ensuite bath. This space provides privacy and the opportunity to mingle! Outdoor living is equally impressive. Expansive covered decks with newly installed cable rail systems maximize the panoramic lake and mountain views, while spacious patios below provide ideal settings for relaxation and entertaining. Professionally landscaped grounds feature mature hydrangeas, rhododendrons, mountain laurel, fruit trees, berry patches, a fenced garden, and a large, fenced backyard for easy pet access and freedom. Security features include a private automated gate w/keypad entry, and a six-camera Blink security system. Offered fully furnished just move right into this extraordinary mountain retreat. Explore the many attractions of the Blue Ridge Mountains including hiking the nearby Appalachian Trail, local Peacock Theater, Pickle Ball Courts, John C. Campbell Folk School, Harrah's Valley River Casino, and numerous local boutiques and restaurants. This home represents a rare opportunity to own one of Lake Chatuge's most captivating view properties, where luxury living and the timeless beauty of the Blue Ridge Mountains come together in perfect harmony.
/u.realgeeks.media/annymontenegro/Color_logo_with_background.png)
Additional Information
- Amenities
- Short Term Rental
- Interior Features
- Walk-In Closet(s), Vaulted/Cathedral Ceilings, Entrance Foyer, Mud Room, Solid Surface Counter, Whirlpool Tub, Bookcases, Kitchen Island, Second Kitchen, Ceiling Fans, Furnished, Pantry, Walk-In Shower, Bar-Wet, Basement, Drapes/Blinds, Bar-Dry, Eat-In Kitchen, Gas Logs, Walk-In Closet(s), Other
- Exterior Features
- Garden, Other, See Remarks
- HOA Fee
- $1,000
- Property Description
- Patio Home
- Zoning
- Residential
- Flooring
- Vinyl, Tile, Hardwood
- Appliances
- Vented Exhaust Fan, Mini Fridge, Built-In Microwave, Electric Oven, Freezer, Other, Washer, Self Cleaning Oven, Refrigerator, Ice Maker, Dryer, Dishwasher, ENERGY STAR Qualified Appliances, Water Heater, Electric Range, Other
- Heating
- Propane, Natural Gas, Heat Pump, Fireplace, Electric, Forced Air, Zoned
- Air Conditioning
- Central Air, Zoned, Ceiling Fan(s), Heat Pump
- Levels
- Two
- Roof
- Metal
- Foundation
- Block, Slab
- Parking Features
- Workshop in Garage, Garage Faces Front, Parking Lot, Attached, Additional Parking, Gravel, Garage Door Opener, Lighted, Off Street, On Site, Tandem, Basement, Garage, Storage
- Garage Spaces
- 2
- Elementary School
- Hayesville
- Middle School
- Hayesville
- High School
- Hayesville
- View
- Lake, Water, Mountain(s)
Mortgage Calculator
Listing courtesy of BIG Realty!.