176 Champlain Dr, Pooler, GA 31322
- $525,515
- 3
- BD
- 3
- BA
- 2,080
- SqFt




- List Price
- $525,515
- Status
- ACTIVE
- Days on Market
- 472
- Price Change
- ▼ $15,000 1788297790
- MLS#
- SA331915
- Subtype
- Residential
- Style
- Traditional
- New Construction
- Yes
- Year Built
- 2025
- Bedrooms
- 3
- Bathrooms
- 3
- Full Baths
- 2
- Half Baths
- 1
- Living Area
- 2,080
- Lot Size
- 10,498
- Acres
- 0.24
- Subdivision
- Forest Lakes
- Neighborhood
- Forest Lakes
- Building Name
- Roxboro
Property Description
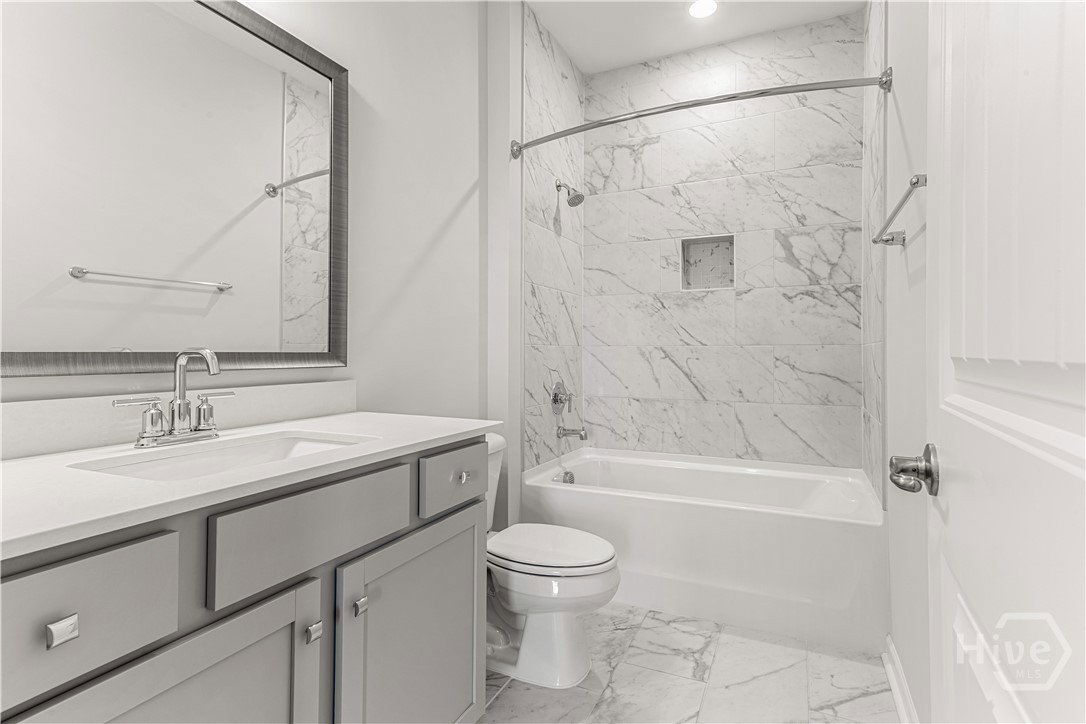
MOVE IN READY!! Savannah's trusted builder is offering the Roxboro plan. This home is in our Forest Lakes Community in Pooler, GA. This one level home has a spacious and open concept design. Gourmet kitchen boasts expansive quartz counters, French door stainless frig, electric cooktop, double oven, and 42" cabinets & is finished with beautiful flanked island pendant lights. The primary suite includes a bathroom w/6' walk-in tiled shower-only. Double vanities. Full baths have quartz countertops and framed mirrors. Gorgeous click plank flooring is in main living areas, tile in the baths and laundry. BRs are carpeted. Electric fireplace in great room. Home has a level 3 ADT security system (not monitored). Outside you'll find a covered back porch, sod and irrigation. Pictures, features, and selections shown are for illustration purposes and may vary for the actual home built. All Builder incentives applied. Virtual tour represents home plan, but not actual home. Features may vary.
/u.realgeeks.media/annymontenegro/Color_logo_with_background.png)
Additional Information
- Interior Features
- Breakfast Area, Ceiling Fans, Double Vanity, Kitchen Island, Primary Downstairs, Pantry, Attic Stairs Pulldown, Separate Shower
- HOA Fee
- $1,304
- Property Description
- Traditional
- Appliances
- Some Electric Appliances, Cooktop, Double Oven, Dishwasher, Electric Water Heater, Disposal, Microwave, Plumbed For Ice Maker, Range Hood, Refrigerator
- Heating
- Central, Electric
- Air Conditioning
- Central Air, Electric
- Roof
- Asphalt, Composition
- Foundation
- Raised, Slab
- Parking Features
- Attached, Garage Door Opener
- Garage Spaces
- 2
- Elementary School
- Godley Stn K-8
- Middle School
- Godley Stn K-8
- High School
- Groves HS
Mortgage Calculator
Listing courtesy of Landmark 24 Realty, Inc.