136 Summer Winds Dr, Savannah, GA 31410
- $625,000
- 4
- BD
- 3
- BA
- 2,659
- SqFt






- List Price
- $625,000
- Status
- ACTIVE
- Days on Market
- 63
- MLS#
- SA356767
- Subtype
- Residential
- Style
- Contemporary
- Year Built
- 1995
- Bedrooms
- 4
- Bathrooms
- 3
- Full Baths
- 3
- Living Area
- 2,659
- Lot Size
- 14,810
- Acres
- 0.34
- Subdivision
- Mercer Place Ph 02
- Neighborhood
- Mercer Place Ph 02
Property Description
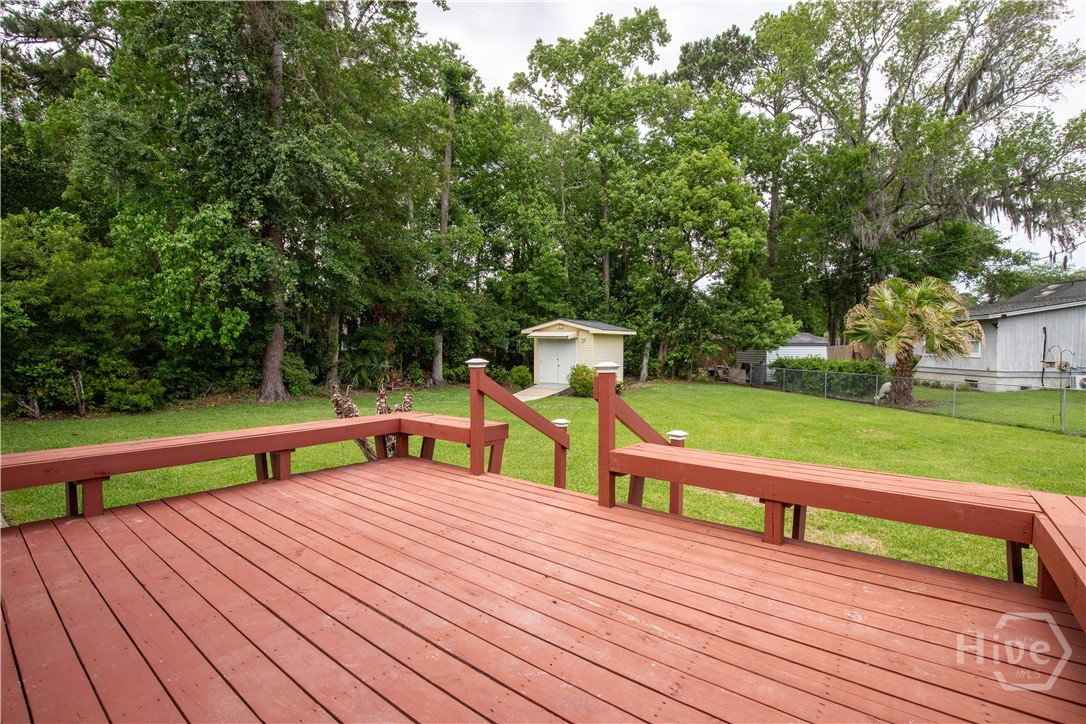
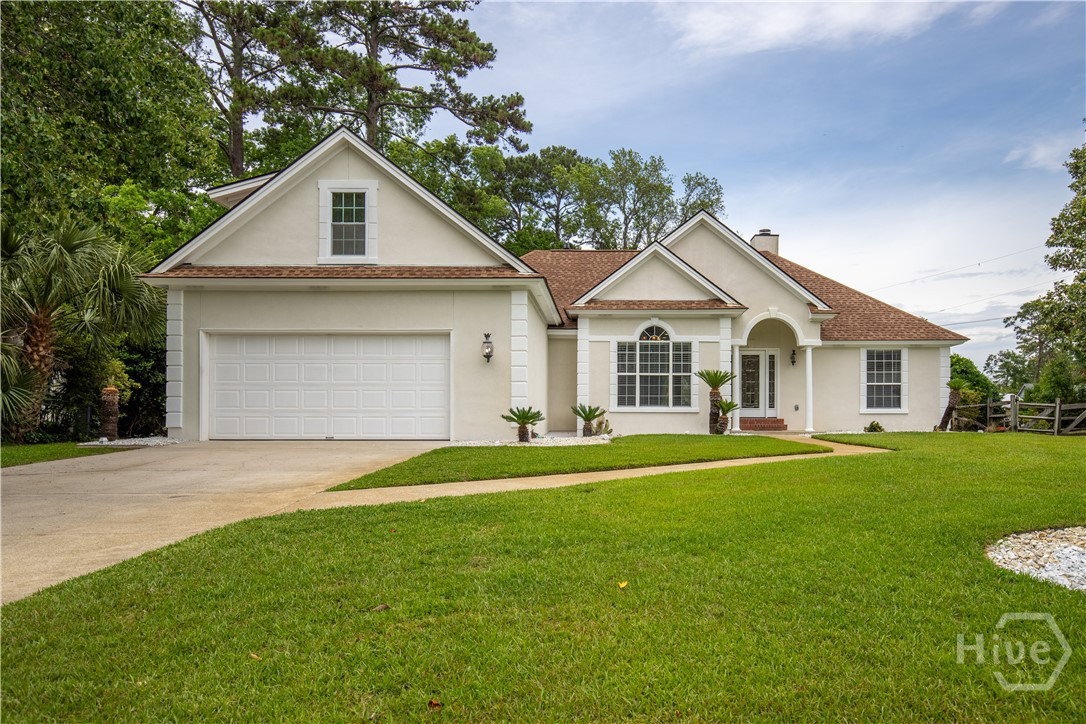
Welcome to 136 Summer Winds Drive, a beautifully refreshed 4-bedroom, 3-bath home in desirable Mercer Place on Whitemarsh Island. This versatile floor plan offers rare dual primary suites, including a spacious upstairs suite with private bath access, making it ideal for guests, extended living, a home office, media room, or separated owner/guest space. The main living areas feature high ceilings, crown molding, recessed lighting, fresh neutral finishes, a fireplace, and attractive wood-look tile flooring. The kitchen offers white cabinetry, generous counter space, a center island, tile backsplash, pantry storage, black appliances, and a bright breakfast area overlooking the backyard. The main-level primary suite includes a tray ceiling, custom closet system, and ensuite bath with soaking tub, separate shower, and large vanity. Additional bedrooms are well-sized, and the home includes a dedicated laundry/mudroom area for everyday convenience. Outside, enjoy great curb appeal, mature landscaping, a two-car garage, rear deck, expansive backyard, storage building, and a peaceful tree-lined setting. Conveniently located near island schools, shopping, dining, marinas, Tybee Island, and historic downtown Savannah. A flexible, move-in-ready island home with space, location, and lifestyle appeal.
/u.realgeeks.media/annymontenegro/Color_logo_with_background.png)
Additional Information
- Interior Features
- Breakfast Area, Ceiling Fans, Vaulted/Cathedral Ceilings, Double Vanity, Garden Tub/Roman Tub, High Ceilings, Jetted Tub, Kitchen Island, Primary Downstairs, Separate Shower, Primary Upstairs, Fireplace(s)
- Exterior Features
- Deck, Lighting
- HOA Fee
- $275
- Property Description
- Contemporary
- Zoning
- R1
- Appliances
- Some Electric Appliances, Dishwasher, Electric Water Heater, Microwave, Oven, Range, Range Hood, Refrigerator
- Heating
- Central, Electric
- Air Conditioning
- Central Air, Electric
- Roof
- Asphalt
- Foundation
- Concrete Perimeter
- Parking Features
- Attached
- Garage Spaces
- 2
Mortgage Calculator
Listing courtesy of Lokation Real Estate LLC.