20 Jacobs Cir, Richmond Hill, GA 31324
- $454,000
- 3
- BD
- 3
- BA
- 2,221
- SqFt






- List Price
- $454,000
- Status
- ACTIVE
- Days on Market
- 83
- Price Change
- ▼ $5,000 1784316078
- MLS#
- SA355012
- Subtype
- Residential
- Year Built
- 2007
- Bedrooms
- 3
- Bathrooms
- 3
- Full Baths
- 2
- Half Baths
- 1
- Living Area
- 2,221
- Lot Size
- 12,632
- Acres
- 0.29
- Subdivision
- Dunham Marsh
- Neighborhood
- Dunham Marsh
Property Description
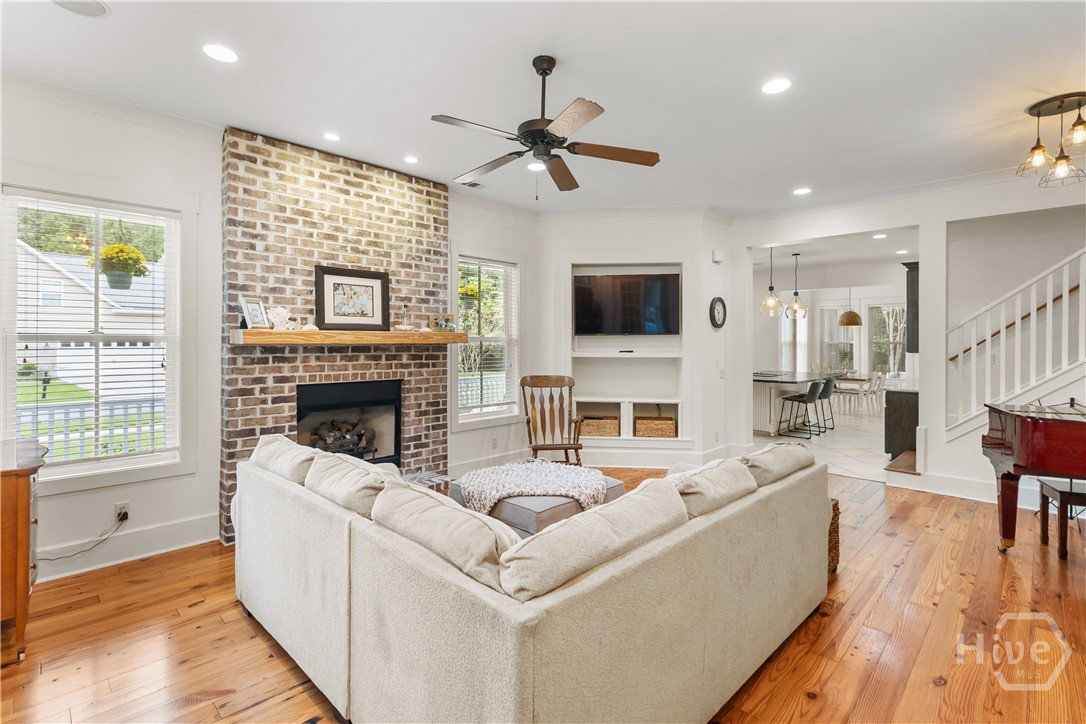
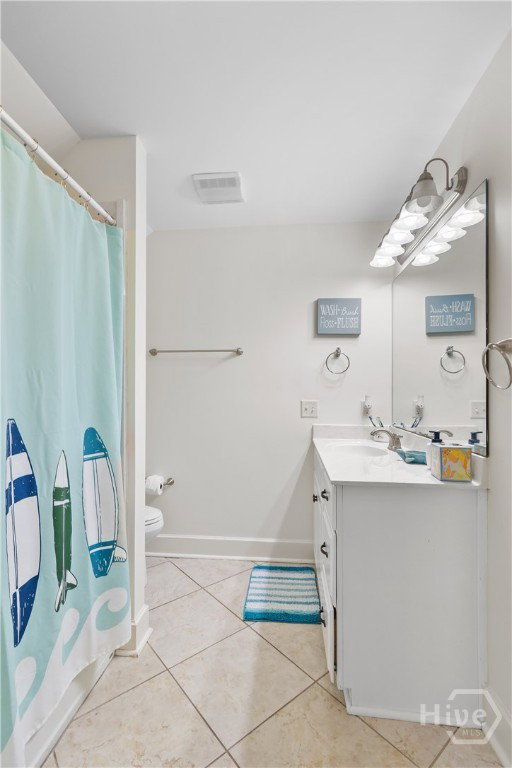
PRICE ADJUSTMENT! Welcome to refined Southern living in this beautifully crafted custom home, perfectly positioned on a sought-after corner lot in Dunham Marsh. Wrapped in durable Hardie board siding and topped with a new roof, this 3-bedroom, 2.5-bath residence is as inviting as it is distinctive—complete with a classic wrap-around porch that sets the tone for relaxed elegance. Inside, rich hardwood and tile floors flow throughout the main living spaces, anchored by a cozy custom brick fireplace. The gourmet eat-in kitchen is designed to impress, featuring granite countertops, a generous island, open glass cabinetry, and an extended serving bar—ideal for both everyday living and effortless entertaining. The main-floor primary suite offers a private retreat with a spa-inspired en suite bath, while a versatile office space and convenient half bath add flexibility and function. Upstairs, two additional bedrooms share a well-appointed Jack & Jill bath, complemented by ample storage including a walk-in attic and loft closet. Enjoy quiet evenings on the screened porch, take advantage of the fenced backyard, or appreciate the stunning landscape lighting that showcases the home beautifully after sunset. A one-car garage and separate carport provide practical convenience. Residents of Dunham Marsh enjoy exceptional amenities, including a clubhouse, saltwater pool with beach entry, fitness center, playground, and open green spaces—creating a true sense of community. This is more than a home—it’s a lifestyle where comfort, style, and Southern charm come together seamlessly.
/u.realgeeks.media/annymontenegro/Color_logo_with_background.png)
Additional Information
- Interior Features
- Attic, Breakfast Area, Breakfast Area, Double Vanity, Entrance Foyer, High Ceilings, Jetted Tub, Kitchen Island, Primary Downstairs, Primary Suite, Other, Pantry, Attic Stairs Pulldown, Recessed Lighting, Tub Shower
- Exterior Features
- Deck, Lighting
- HOA Fee
- $1,200
- Zoning
- PD
- Appliances
- Electric Water Heater
- Heating
- Central, Electric
- Air Conditioning
- Central Air, Electric
- Roof
- Asphalt
- Foundation
- Concrete Perimeter, Crawl Space
- Parking Features
- Detached
- Garage Spaces
- 1
Mortgage Calculator
Listing courtesy of Keller Williams Coastal Area P.