4035 Acorn Ln, Evans, GA 30809
- $630,000
- 5
- BD
- 5
- BA
- 3,526
- SqFt





- List Price
- $630,000
- Status
- ACTIVE
- Days on Market
- 143
- Price Change
- ▼ $10,000 1781316215
- MLS#
- 98256630
- Subtype
- Residential
- Year Built
- 2021
- Bedrooms
- 5
- Bathrooms
- 5
- Full Baths
- 4
- Half Baths
- 1
- Living Area
- 3,526
- Lot Size
- 13,068
- Acres
- 0.30
- Subdivision
- River Oaks
- Neighborhood
- River Oaks
Property Description
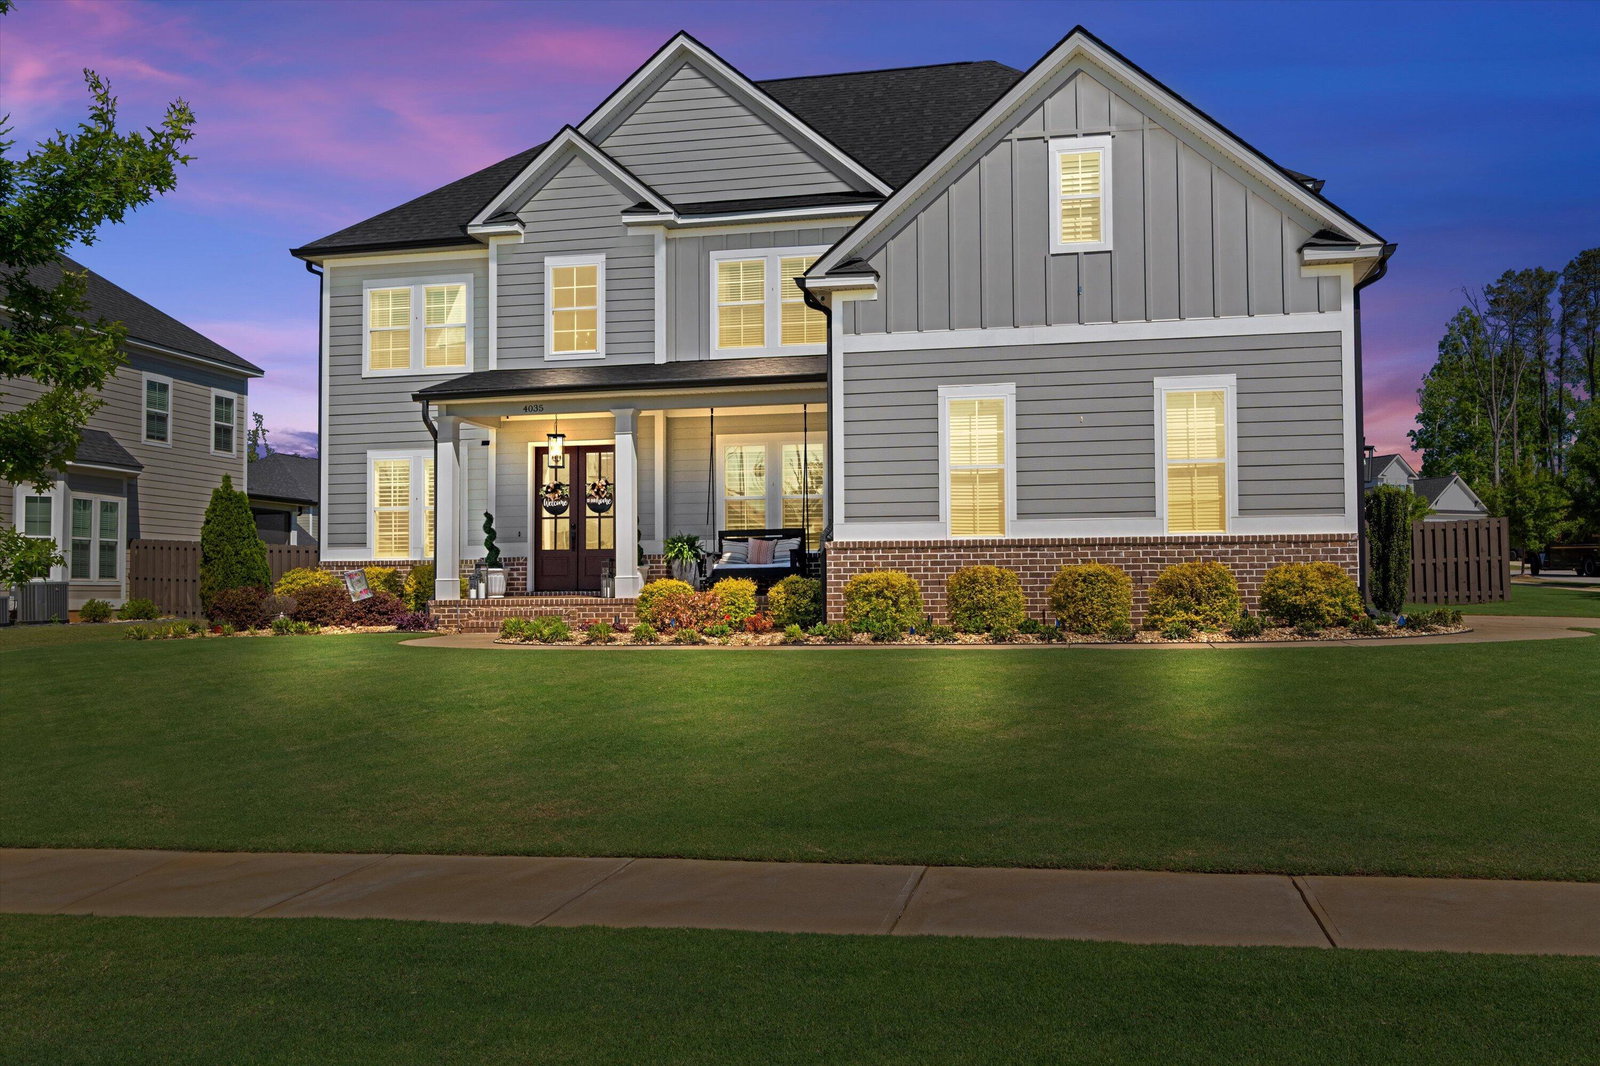
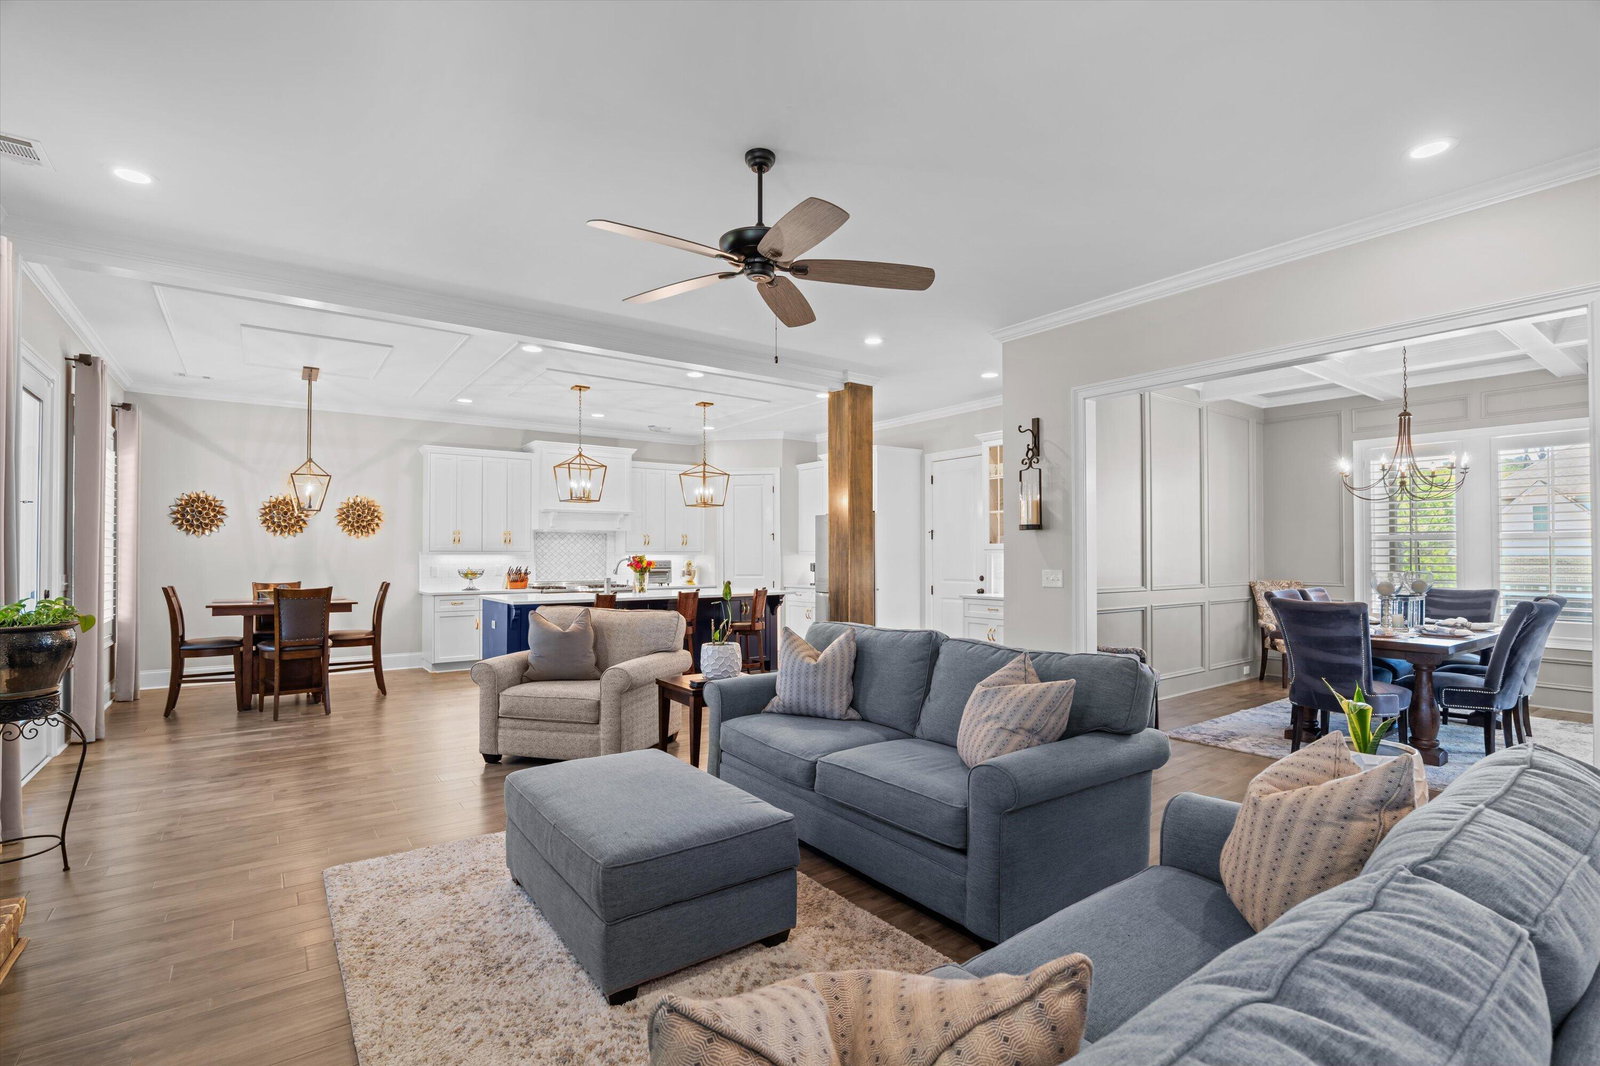
Stunning custom build by PDH Builders with 5BR | 4.5BA located in the heart of Evans! A dramatic two-story foyer and soaring ceilings make an unforgettable first impression, opening into bright, expansive living spaces designed for both everyday living and entertaining with an assumable VA loan at 2.5%. The main level features a private guest suite and flexible study-perfect for a home office, playroom, or sitting area. The open-concept layout flows into a formal dining room and a spacious great room with a cozy gas fireplace. The chef's kitchen is a showstopper with a large island with storage, 48'' gas range, stainless steel appliances, custom cabinetry, and a striking vent hood- along with an eat-in breakfast area-ideal for hosting and gathering. Upstairs, the owner's suite offers a true retreat with a spa-like bath, soaking tub, tiled shower, dual vanities, and a large walk-in closet. A media room plus three additional bedrooms--including a private en-suite and Jack-and-Jill bath--provide plenty of space for everyone. Beautifully landscaped and designed for outdoor living, the backyard features a screened-in porch and an expansive patio--perfect for relaxing or entertaining year-round. 10' ceilings, 8' doors, engineered hardwoods, granite countertops, plantation shutters, and custom trim throughout complete the home's upscale feel. Luxury, space, and functionality--all in one exceptional Evans home! This home has been immaculately maintained. Conveniently located to award-winning schools, shopping, Fury's Ferry, Evans Towne Center, downtown medical district and Ft. Gordon.
/u.realgeeks.media/annymontenegro/Color_logo_with_background.png)
Additional Information
- Amenities
- Sidewalks, Street Lights
- Interior Features
- Walk-In Closet(s), Entrance Foyer, Kitchen Island, Pantry, Drapes/Blinds, Eat-In Kitchen, Walk-In Closet(s)
- HOA Fee
- $550
- Zoning
- residential
- Flooring
- Carpet, Tile, Hardwood
- Appliances
- Built-In Microwave, Range, Disposal, Dishwasher
- Heating
- Fireplace, Electric, Forced Air, Natural Gas
- Air Conditioning
- Central Air, Ceiling Fan(s)
- Levels
- Two
- Roof
- Composition
- Foundation
- Slab
- Parking Features
- Attached, Paved, Garage
- Garage Spaces
- 4
- Elementary School
- Riverside
- Middle School
- Riverside
- High School
- Greenbrier
- View
- Other
Mortgage Calculator
Listing courtesy of Southeastern Residential, LLC.