424 Wilcox Rd, Kinston, NC 28501
- $255,000
- 3
- BD
- 2
- BA
- 1,398
- SqFt




- List Price
- $255,000
- Status
- ACTIVE
- Days on Market
- 1
- MLS#
- 100592424
- Subtype
- Residential
- Year Built
- 2010
- Bedrooms
- 3
- Bathrooms
- 2
- Full Baths
- 2
- Living Area
- 1,398
- Lot Size
- 40,293
- Acres
- 0.93
- Subdivision
- Not In Subdivision
- Neighborhood
- Not In Subdivision
Property Description
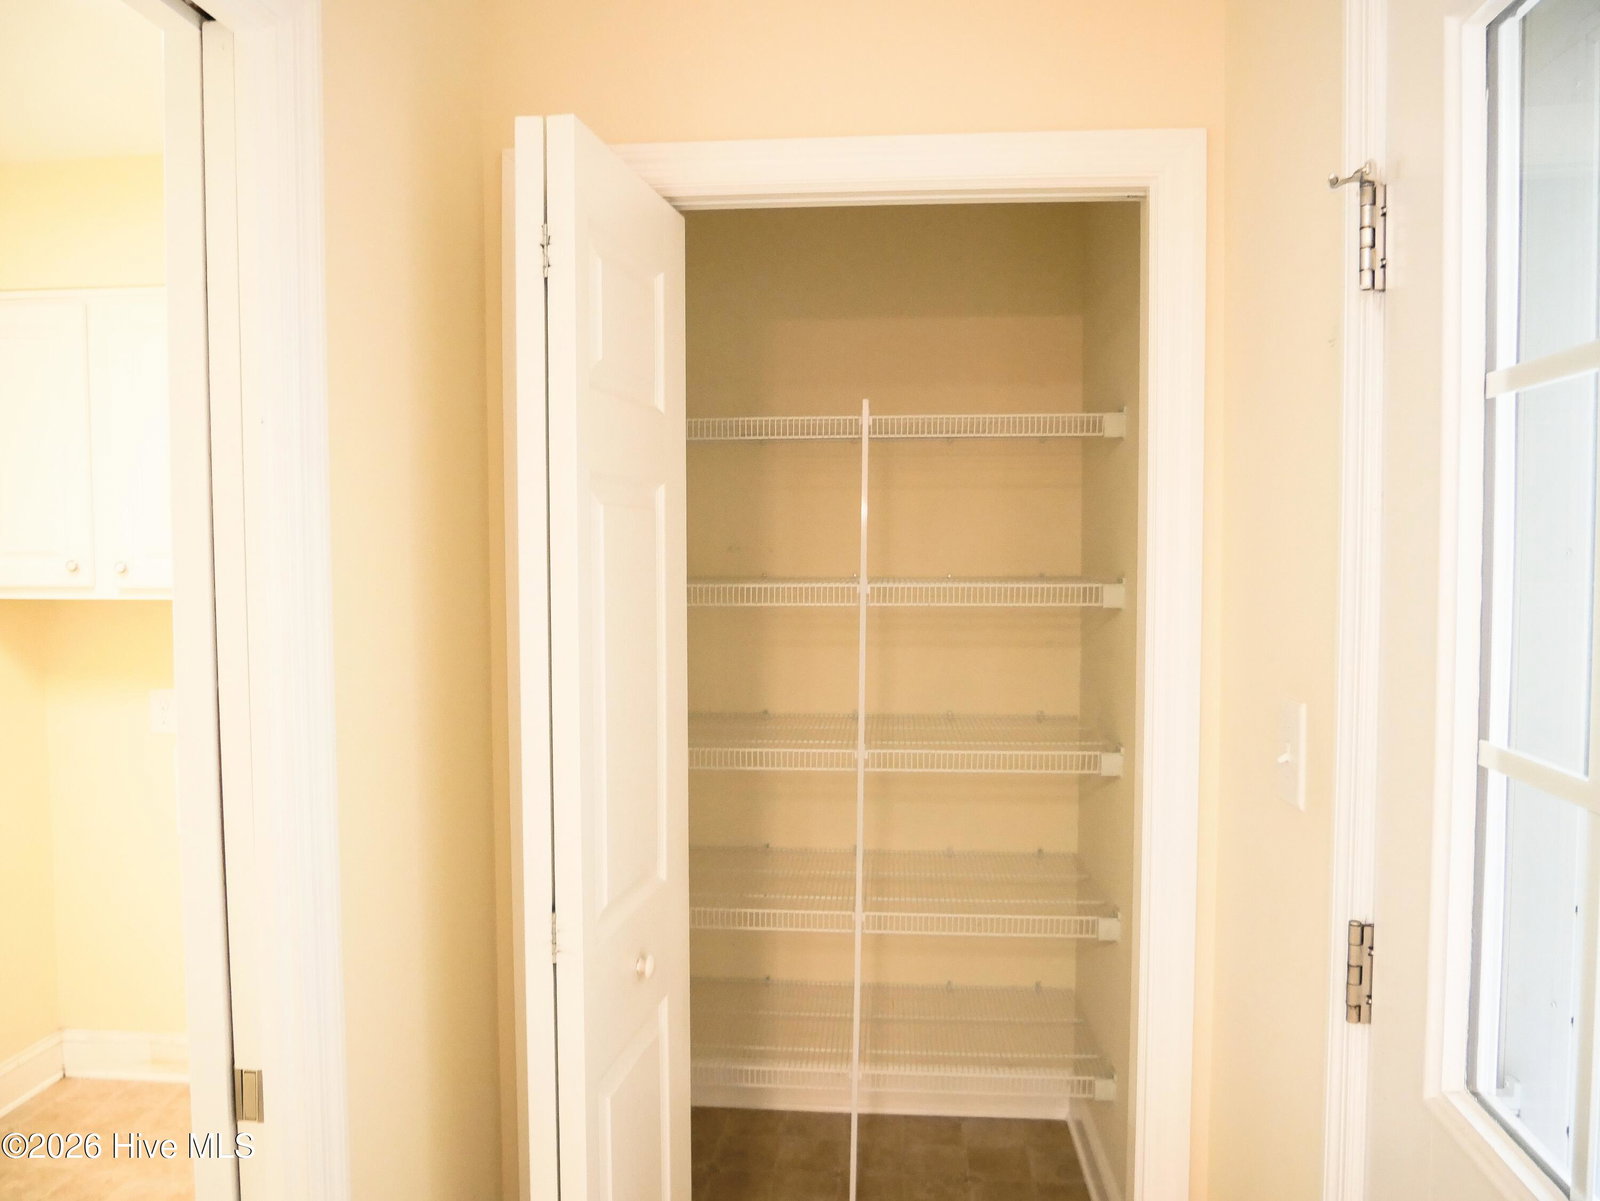
Escape to the peace and quiet of country living without sacrificing convenience! Nestled on nearly an acre, this beautifully maintained 3-bedroom, 2-bath home offers the perfect balance of privacy, comfort, and functionality- all just a short drive from both Kinston and New Bern. Built in 2010 and thoughtfully cared for, the home features an open-concept floor plan that creates an inviting space for gathering with family and friends. The spacious primary suite offers a large walk-in closet. The generously sized laundry room provides a utility sink and cabinetry for everyday convenience. Step out onto the back porch and take in the peaceful views of the surrounding countryside, where neighboring farmland and mature pecan trees create a setting that's hard to find. Need room for hobbies, projects, or your next big idea? The impressive 30x40 detached building is packed with potential. Equipped with electricity, a wood-burning stove, a beautiful cast iron drainboard sink, and an automatic garage door. The water is not currently hooked up, however there is potential to reconnect the water. This building could easily become your workshop, home business, recreational space, hang-out or the storage solution you've been searching for. A little TLC will unlock endless possibilities. Whether you're looking for your first home, a place to spread out, or simply a slower pace of life with modern conveniences nearby, this property delivers the space, versatility, and country charm you've been waiting for. Don't miss your opportunity to make it yours!
/u.realgeeks.media/annymontenegro/Color_logo_with_background.png)
Additional Information
- Interior Features
- Ceiling Fans, Drapes/Blinds
- Zoning
- NONE
- Flooring
- Vinyl, Vinyl, Hardwood
- Appliances
- Built-In Microwave, Refrigerator, Dishwasher, Electric Range
- Heating
- Electric, Forced Air
- Air Conditioning
- Central Air
- Levels
- One
- Roof
- Metal
- Foundation
- Crawl Space
- Parking Features
- None
- Garage Spaces
- 1
- Elementary School
- Trenton
- Middle School
- Jones Middle
- High School
- Jones Senior High
- View
- Other
Mortgage Calculator
Listing courtesy of River Ridge Realty Inc.