3650 Hanover Dr, Hope Mills, NC 28348
- $236,500
- 3
- BD
- 2
- BA
- 1,292
- SqFt




- List Price
- $236,500
- Status
- ACTIVE
- Days on Market
- 1
- MLS#
- 100603120
- Subtype
- Residential
- Year Built
- 1993
- Bedrooms
- 3
- Bathrooms
- 2
- Full Baths
- 2
- Living Area
- 1,292
- Lot Size
- 12,197
- Acres
- 0.28
- Subdivision
- Not In Subdivision
- Neighborhood
- Not In Subdivision
Property Description
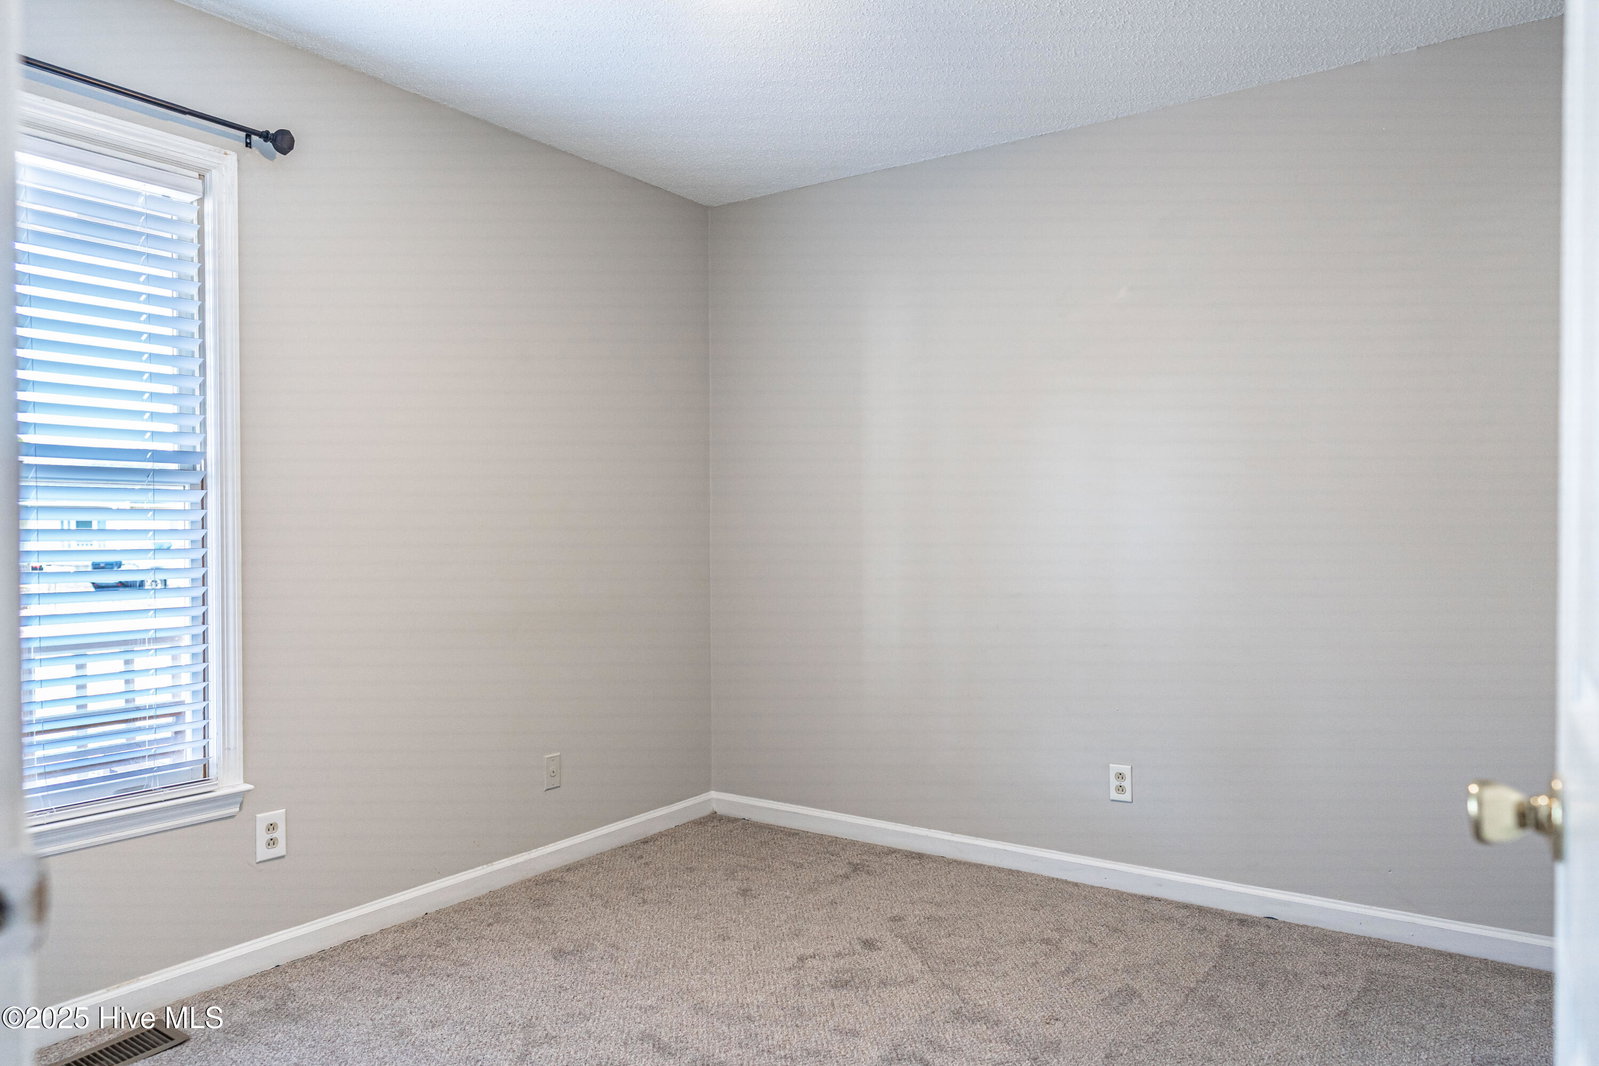
Move-in ready ranch in Hope Mills, set at the end of a quiet cul-de-sac and thoughtfully updated throughout. This 3-bed, 2-bath home offers a smart layout with an inviting entry foyer a true formal dining room, and a comfortable living area centered around a classic wood-burning fireplace -- perfect for cozy evenings and a touch of timeless charm. The kitchen features painted cabinetry in a soft designer green, creating a warm, intentional feel. The neutral color palette and a long list of major improvements: architectural shingle roof (2022), new heat pump (2022), remodeled bathrooms (2023), fresh interior paint (2024), and new 2'' plantation blinds (2024), Attic fan added in 2026. The kitchen features stainless steel appliances updated between 2022-2025. The island, stools, and microwave in the kitchen convey. Washer and dryer remain for the new owner's convenience. The Storage is a standout here, with multiple closets and well-planned space throughout the home The living area feels warm and inviting, centered around a wood-burning fireplace that brings a classic touch you don't find every day. Step outside to a private back deck overlooking the very large and fully fenced yard, ideal for relaxing, entertaining, or letting pets roam. A one-car garage with a new door installed in 2023, complete with an upgraded Genie door opener and remote, offers both storage and everyday convenience. A French drain system runs along the front of the home, thoughtfully designed to manage water runoff and protect the foundation--an important, behind-the-scenes improvement that adds long-term value and peace of mind. If you're seeking a well-maintained, move-in ready home with all the essential updates already handled, this property delivers.
/u.realgeeks.media/annymontenegro/Color_logo_with_background.png)
Additional Information
- Interior Features
- Walk-In Closet(s), Drapes/Blinds, Walk-In Closet(s)
- Zoning
- Planned Neighborhood
- Flooring
- Carpet, Vinyl
- Appliances
- Washer, Refrigerator, Range, Dryer, Dishwasher
- Heating
- Electric, Heat Pump
- Air Conditioning
- Central Air
- Levels
- One
- Roof
- Architectural
- Parking Features
- Garage Faces Front, Garage Door Opener, Garage
- Garage Spaces
- 1
- Elementary School
- Rockfish
- Middle School
- Hope Mills Middle
- High School
- Hope Mills
- View
- Other
Mortgage Calculator
Listing courtesy of Nexthome In The Pines.