441 Connector Rd, Graniteville, SC 29829
- $240,000
- 3
- BD
- 2
- BA
- 1,456
- SqFt




- List Price
- $240,000
- Status
- ACTIVE
- Days on Market
- 0
- MLS#
- 100592259
- Subtype
- Residential
- Year Built
- 2010
- Bedrooms
- 3
- Bathrooms
- 2
- Full Baths
- 2
- Living Area
- 1,456
- Lot Size
- 113,692
- Acres
- 2.61
- Subdivision
- Not In Subdivision
- Neighborhood
- Not In Subdivision
Property Description
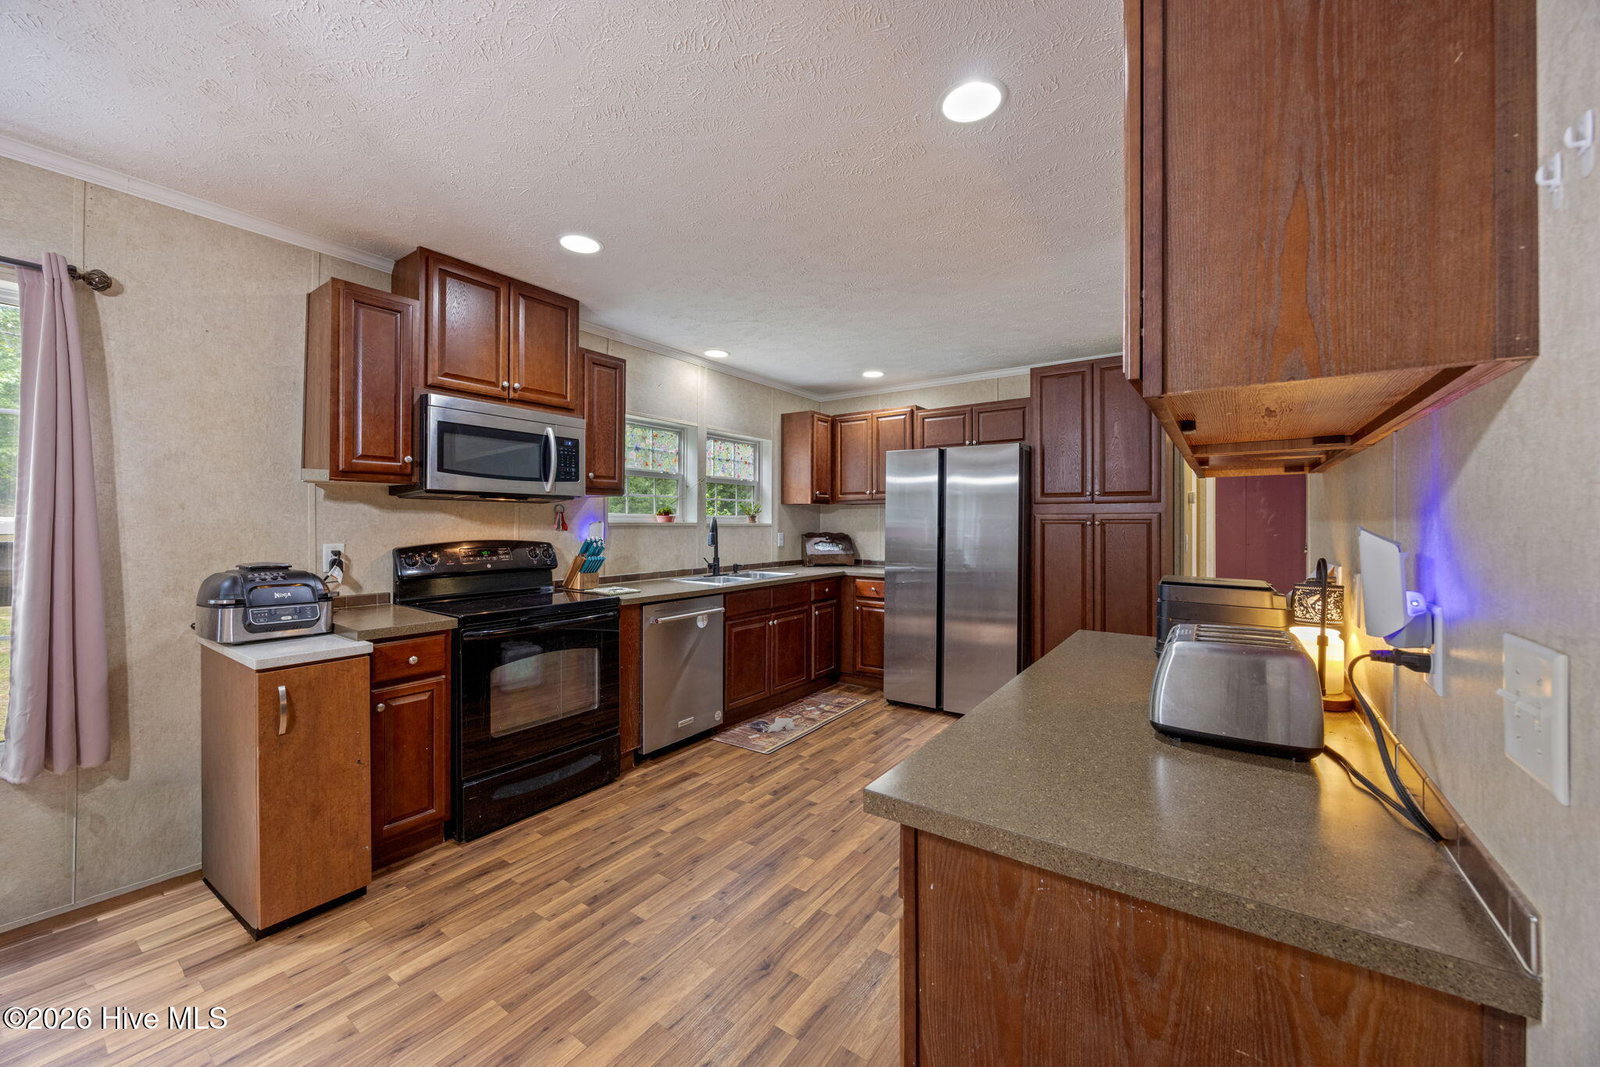
Welcome home to the peace and privacy you've been searching for! Nestled on 2.61 mostly wooded acres, this home offers the perfect blend of comfort, functionality, and outdoor living. As you arrive, you'll appreciate the inviting front deck, attractive landscaping, double carport, additional single carport, and storage building, providing plenty of room for vehicles, hobbies, and extra storage. A fenced area just outside the back door offers the perfect space for pets, children, or outdoor entertaining. Step inside to discover a bright open-concept floor plan with a desirable split-bedroom layout and laminate flooring throughout the entire home for easy maintenance. The spacious kitchen is equipped with a new dishwasher, new refrigerator (which conveys), electric range, pantry, and ample cabinet space to make meal preparation a breeze. The adjoining dining area is filled with natural light thanks to beautiful double windows overlooking the property. The private primary suite is a relaxing retreat featuring a walk-in closet and an ensuite bath complete with double vanities, a 5-foot walk-in shower with built-in seating, and a soaking tub--perfect for unwinding after a long day. On the opposite side of the home, you'll find two generously sized bedrooms, each with walk-in closets, along with a shared full bathroom, providing comfort and privacy for family or guests. If you're looking for peaceful country living with room to roam while still enjoying the conveniences of a thoughtfully designed home, this property is one you won't want to miss. Schedule your private showing today!
/u.realgeeks.media/annymontenegro/Color_logo_with_background.png)
Additional Information
- Interior Features
- Walk-In Closet(s), Ceiling Fans, Pantry, Walk-In Shower, Drapes/Blinds, Eat-In Kitchen, Walk-In Closet(s)
- Exterior Features
- Garden
- Zoning
- RES
- Flooring
- Laminate
- Appliances
- Refrigerator, Range, Dishwasher
- Heating
- Heat Pump, Fireplace, Electric, Forced Air
- Air Conditioning
- Ceiling Fan(s), Heat Pump
- Levels
- One
- Roof
- Composition
- Parking Features
- Detached, Paved, Parking Pad, Storage
- Elementary School
- Jefferson
- Middle School
- Highland Springs
- High School
- Midland Valley
- View
- Other
Mortgage Calculator
Listing courtesy of Meybohm Real Estate - North Augusta.