281 Cromer St, Savannah, GA 31407
- $348,350
- 4
- BD
- 3
- BA
- 2,029
- SqFt




- List Price
- $348,350
- Status
- ACTIVE
- Days on Market
- 43
- MLS#
- SA358197
- Subtype
- Residential
- Style
- Traditional
- New Construction
- Yes
- Year Built
- 2026
- Bedrooms
- 4
- Bathrooms
- 3
- Full Baths
- 3
- Living Area
- 2,029
- Lot Size
- 6,882
- Acres
- 0.16
- Subdivision
- Savannah Highlands
- Neighborhood
- Savannah Highlands
- Building Name
- Dogwood
Property Description
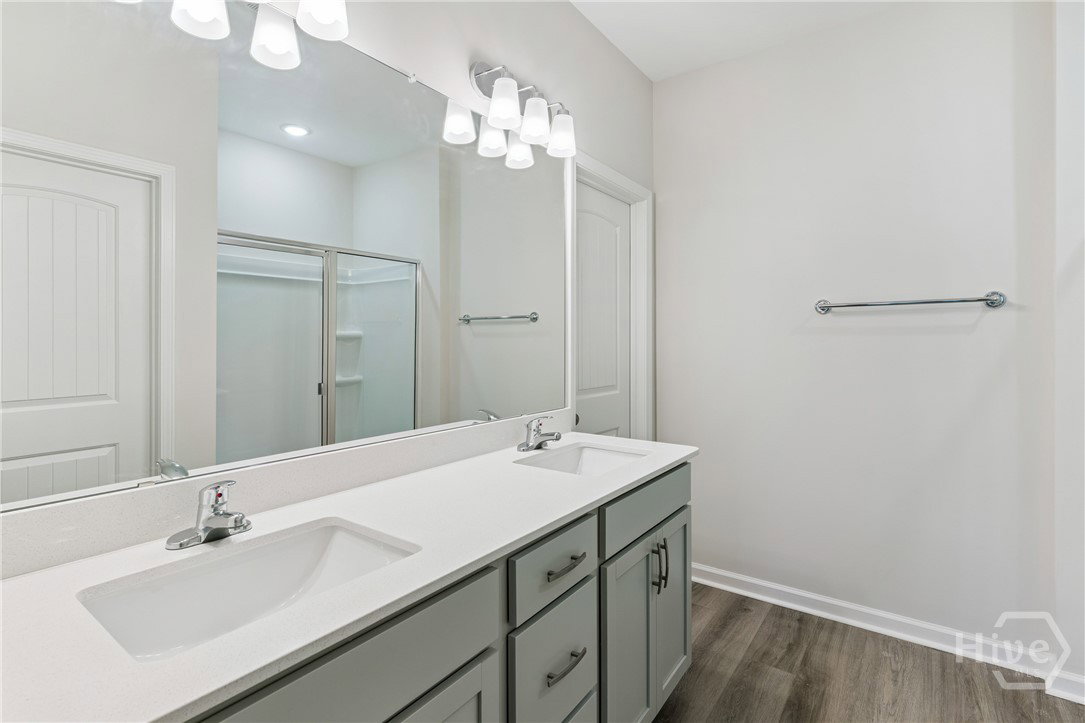
The Dogwood floorplan by Smith Family Homes is under construction in Savannah Highlands with an estimated completion date of November 2026. This 2-story 2,029 sq. ft. plan features 4 bedrooms and 3 full bathrooms with a 2-car garage. On the main level you will find a secondary bedroom and bathroom, laundry room, primary suite, and open concept great room, dining, and kitchen. The kitchen has a pantry and features stainless-steel appliances (microwave, oven, dishwasher.) The primary suite has a large walk-in closet, dual vanities, and linen closet. Upstairs are the 2 secondary bedrooms, loft, and a full bathroom. Featured throughout the home is LVP flooring, carpet in all secondary bedrooms, and granite/quartz countertops throughout. Stock photos shown; to be similar not identical.
/u.realgeeks.media/annymontenegro/Color_logo_with_background.png)
Additional Information
- Interior Features
- Double Vanity, Kitchen Island, Primary Downstairs, Primary Suite, Pantry, Split Bedroom Plan
- HOA Fee
- $1,100
- Property Description
- Traditional
- Appliances
- Dishwasher, Electric Water Heater, Microwave, Oven, Range
- Heating
- Central, Electric
- Air Conditioning
- Central Air, Electric
- Roof
- Composition
- Foundation
- Slab
- Parking Features
- Attached, Garage Door Opener
- Garage Spaces
- 2
Mortgage Calculator
Listing courtesy of Smith Family Realty, LLC.