4 Sailview Dr, North Topsail Beach, NC 28460
- $1,499,000
- 5
- BD
- 4
- BA
- 3,410
- SqFt






- List Price
- $1,499,000
- Status
- ACTIVE
- Days on Market
- 286
- MLS#
- 100536895
- Subtype
- Residential
- Year Built
- 2000
- Bedrooms
- 5
- Bathrooms
- 4
- Full Baths
- 4
- Living Area
- 3,410
- Lot Size
- 23,087
- Acres
- 0.53
- Subdivision
- Cape Island
- Neighborhood
- Cape Island
Property Description
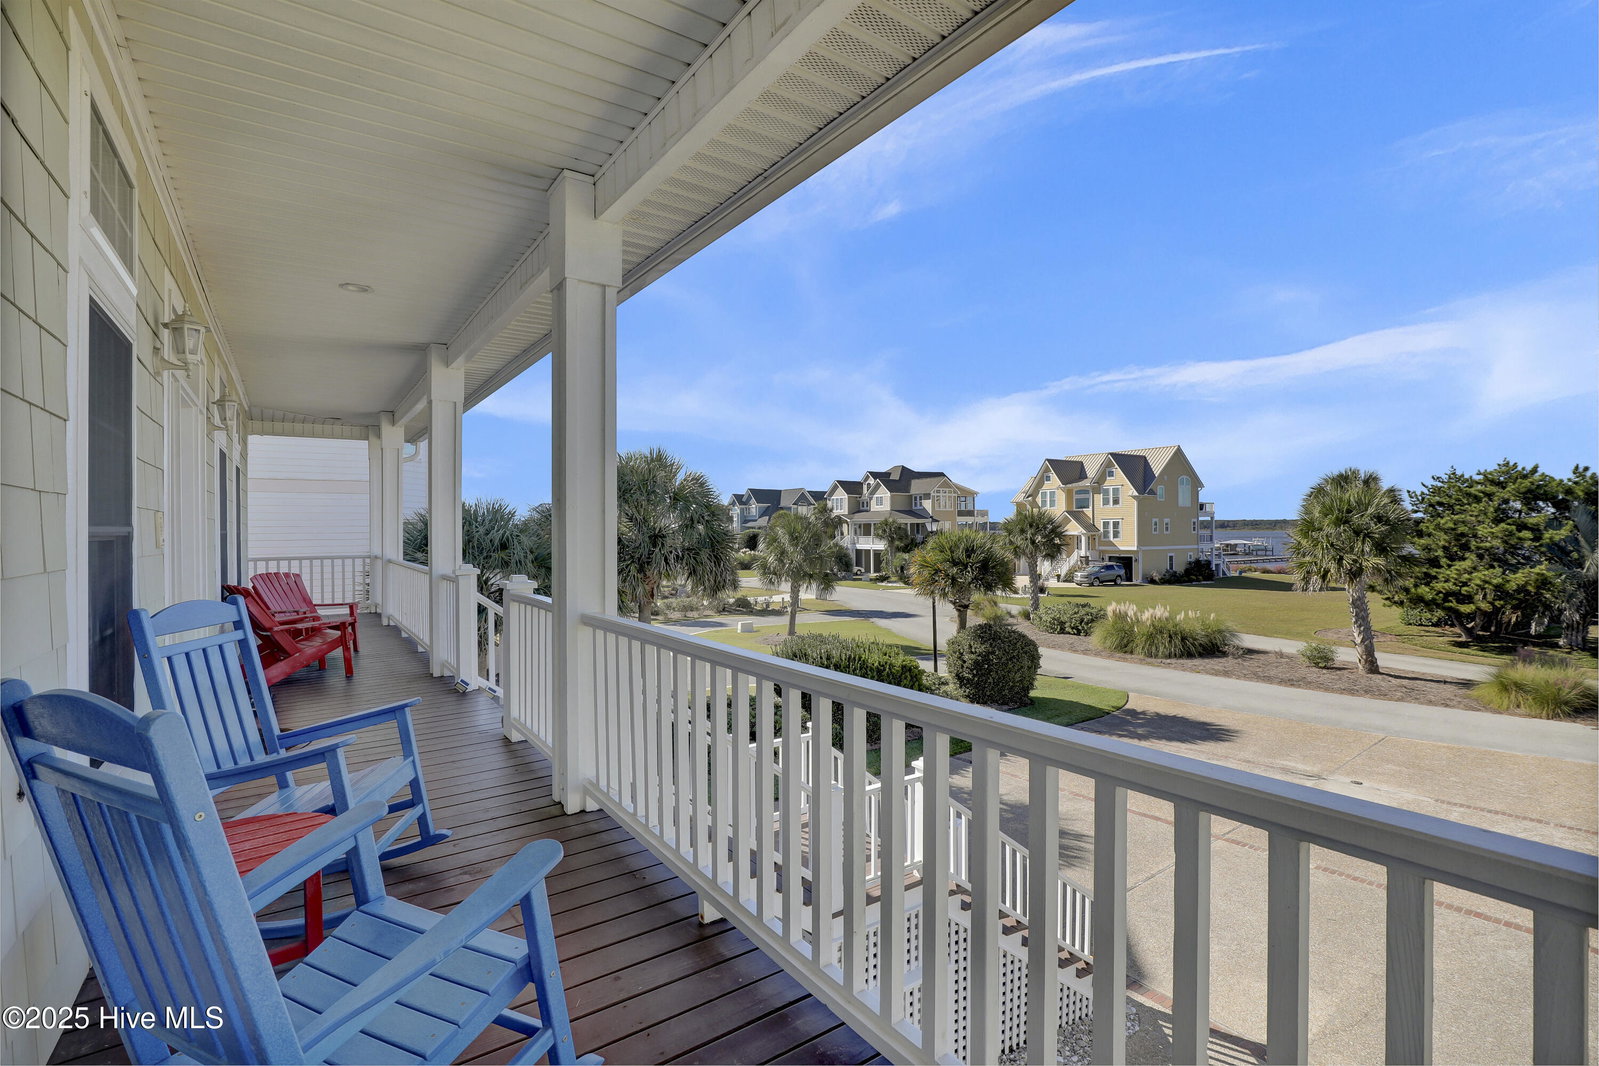
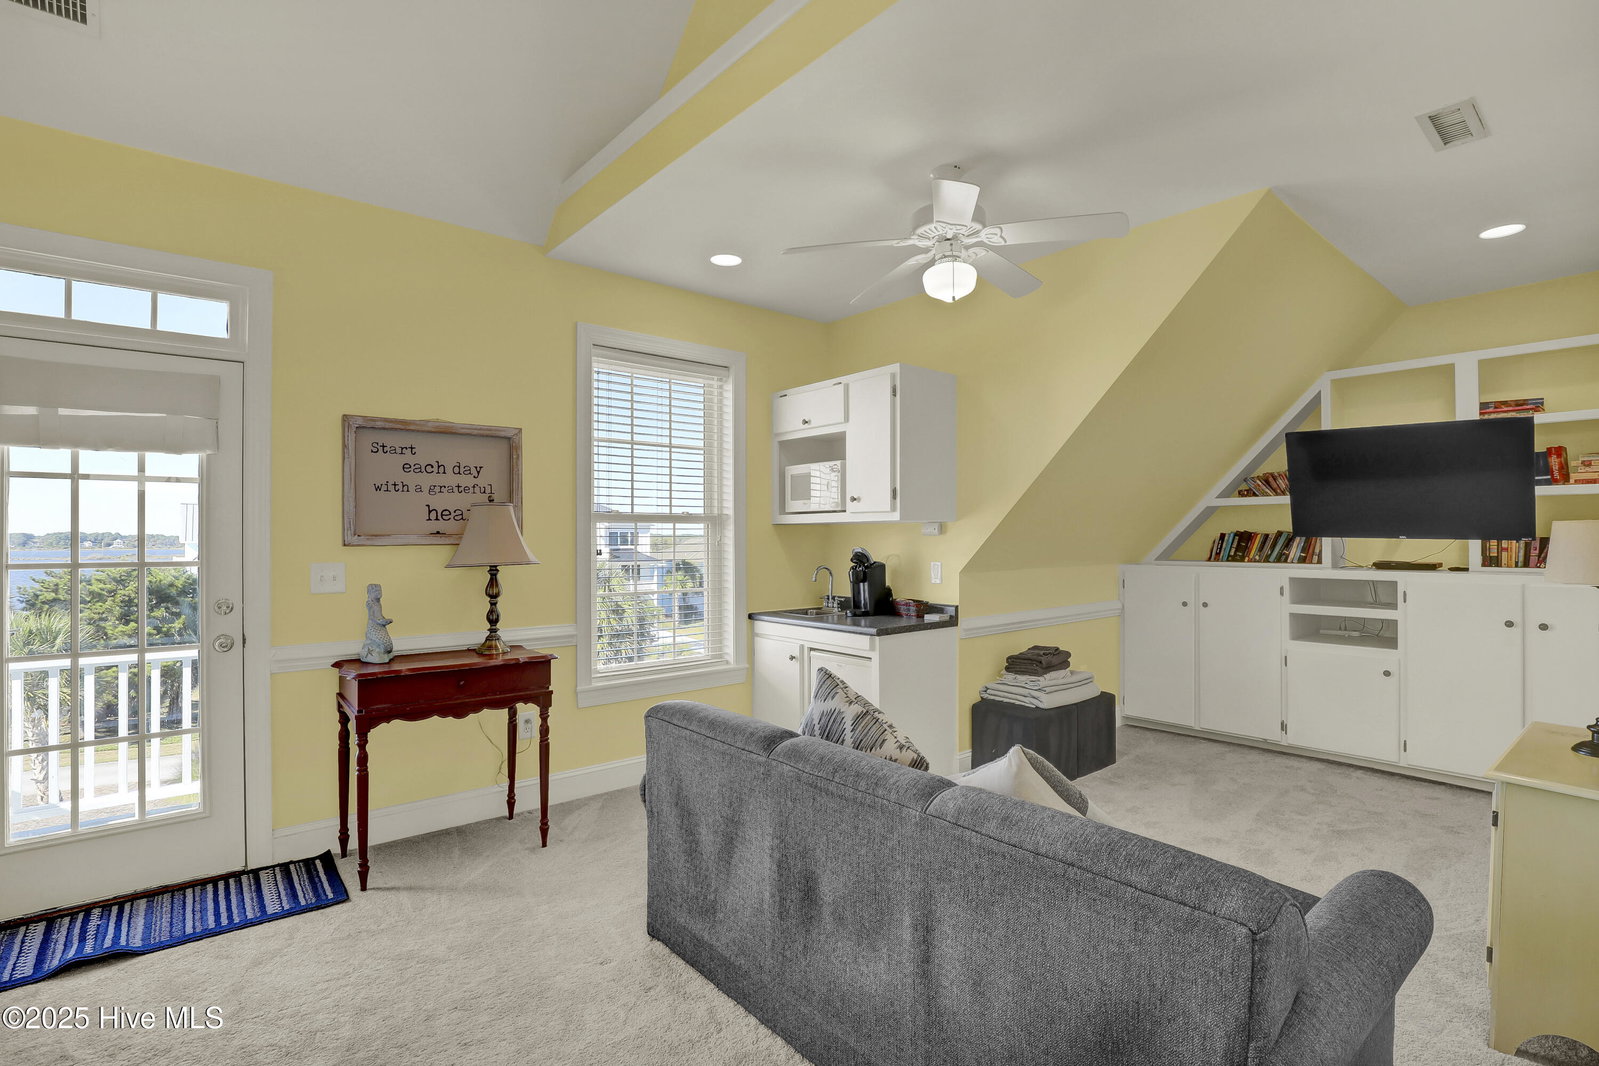
Welcome to 4 Sailview Drive, North Topsail Beach, NC — where coastal elegance meets panoramic views and endless possibilities. ⸻ 🌊 Property Overview • 5 bedrooms, 4 bathrooms in approximately 3,410 sq ft of thoughtfully designed living space • Built in 2000 on a generous 0.53-acre lot • Elevated ''Cape Island'' style with wraparound porches, expansive decking, and abundant natural light • Vistas stretching over both the Atlantic Ocean and the Intracoastal Waterway (yes—you get double water views) ⸻ ✨ Interior Highlights & Features • Open, flexible layout built for entertaining yet with cozy nooks and alcoves for privacy • The kitchen is a showpiece—ample counter space, generous cabinetry, and finely appointed finishes • Primary suite upstairs includes ocean views, a Jacuzzi tub, separate shower, and generous closet space • Flooring: mix of tile and carpet; wood-textured tile in living areas for ease & aesthetic appeal • A fireplace adds warmth and charm to common areas ⸻ 🌴 Outdoor & Community Amenities • Multiple porches and decks offer breathtaking sunrise to sunset views • Outdoor shower, storage, and utility features built-in • Deeded boat slip (#3) included — direct access to Intracoastal/ICW waters • The Cape Island community offers shared perks:   • Pool & clubhouse   • Private beach access   • Well-maintained common areas, roads, and boat ramp amenities
/u.realgeeks.media/annymontenegro/Color_logo_with_background.png)
Additional Information
- Amenities
- Waterfront Community, Boat Dock, Boat Slip - Assigned, Clubhouse, Community Pool, Maintenance Common Areas, Management, Ramp, Street Lights, Taxes
- Interior Features
- Speakers, Ceiling Fans, Furnished, Gas Logs
- Exterior Features
- Outdoor Shower
- HOA Fee
- $950
- Zoning
- CUR-8
- Flooring
- Carpet, Tile
- Appliances
- Electric Oven, Built-In Microwave, Washer, Refrigerator, Ice Maker, Dryer, Disposal, Dishwasher, Convection Oven
- Heating
- Electric, Heat Pump
- Air Conditioning
- Central Air
- Stories
- 2
- Levels
- Two
- Roof
- Metal
- Foundation
- Other, Pilings
- Parking Features
- On Site, Paved
- Garage Spaces
- 2
- School District
- Onslow
- Elementary School
- Coastal Elementary
- Middle School
- Dixon
- High School
- Dixon
- View
- Intracoastal Waterway, Ocean, Sound, Water
Mortgage Calculator
Listing courtesy of Sol Searching Properties and Investments LLC.