19 Harlan Dr, Savannah, GA 31406
- $750,000
- 3
- BD
- 3
- BA
- 1,978
- SqFt


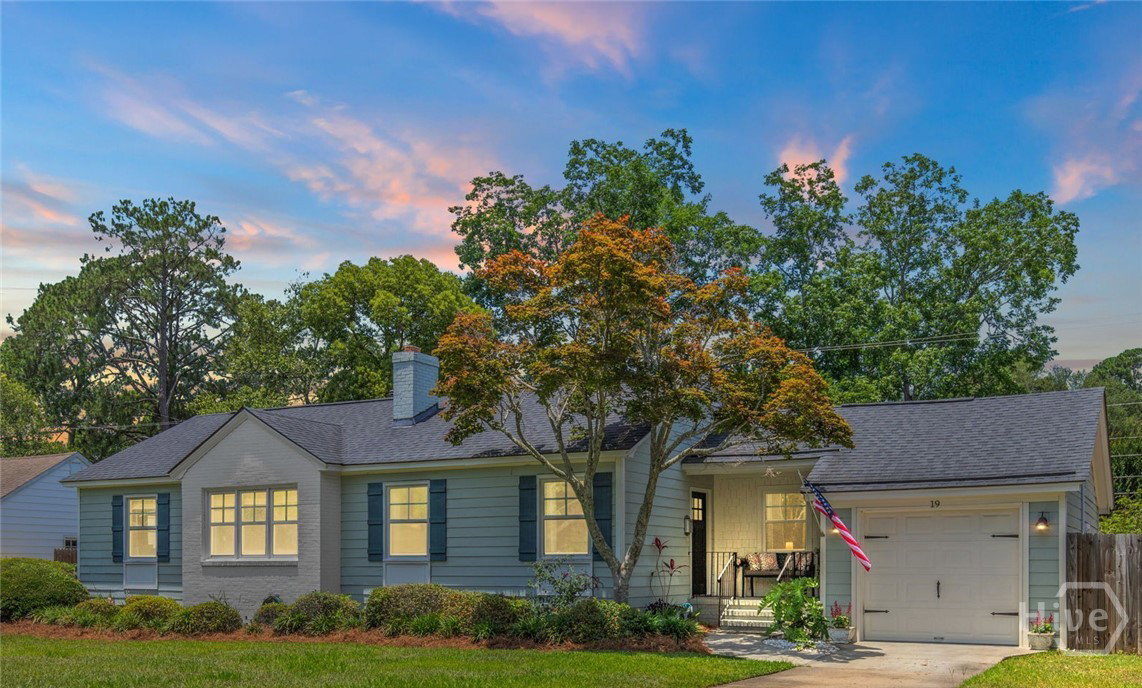


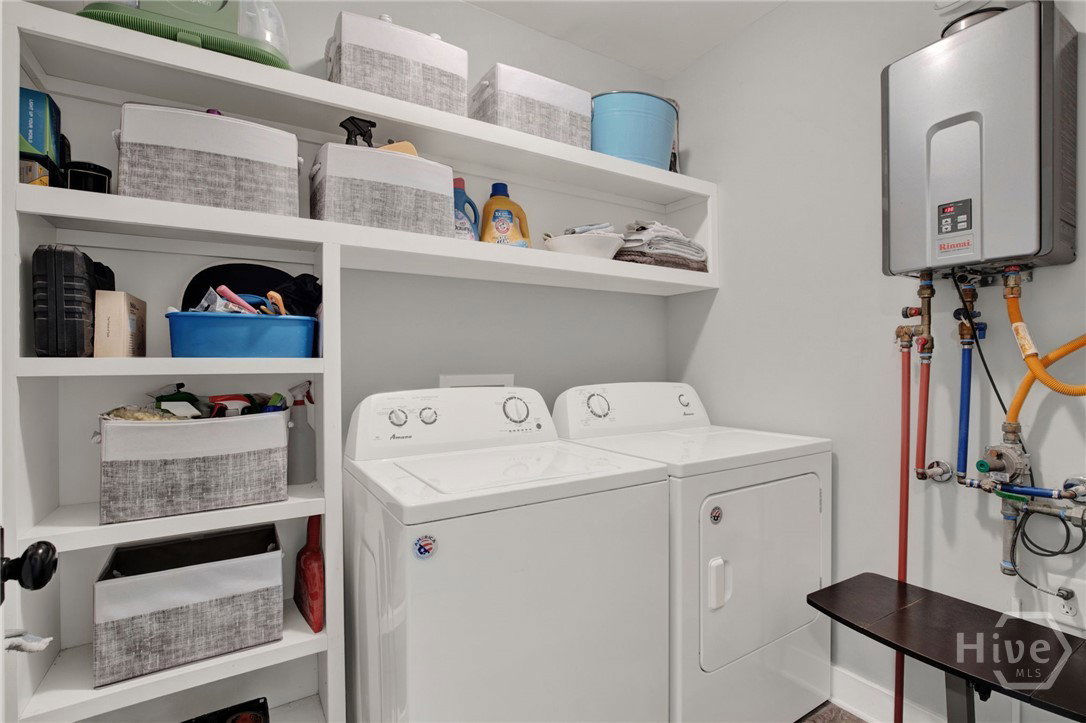


- List Price
- $750,000
- Status
- ACTIVE
- Days on Market
- 94
- Price Change
- ▼ $20,000 1788993551
- MLS#
- SA358144
- Subtype
- Residential
- Style
- Bungalow, Ranch
- Year Built
- 1955
- Bedrooms
- 3
- Bathrooms
- 3
- Full Baths
- 2
- Half Baths
- 1
- Living Area
- 1,978
- Lot Size
- 12,197
- Acres
- 0.28
- Subdivision
- Fairway Oaks
- Neighborhood
- Fairway Oaks
Property Description
Priced well below appraisal, this home is the one you've been waiting for!!! This is a MUST SEE home - it's more beautiful in person than in photos! Live in a home that feels like vacation all-year long. Step outside to discover a private, oversized backyard designed for resort-style living. Surrounded by lush mature landscaping, the outdoor oasis features a heated saltwater pool with a waterfall feature, an attached spa, travertine pool decking, a fully equipped outdoor kitchen with a plumbed-in gas grill, and an expansive patio and deck space perfect for relaxing or entertaining year-round. Inside, the open-concept floor plan is equally impressive. The spacious living and dining areas flow seamlessly into the beautifully updated custom kitchen, complete with painted shaker cabinetry, a large kitchen island, granite countertops, a subway tile backsplash, and stainless steel appliances. The thoughtfully designed split-bedroom layout provides privacy, while the spacious primary suite offers a true retreat at the end of the day. Completely renovated in 2019 with even more updates since then, this stunning property offers peace of mind with major updates throughout, including a newer roof, HVAC system and ductwork, tankless water heater, windows, updated electrical and plumbing, new in-ground irrigation for the back yard, and much more. Nestled in Fairway Oaks, a peaceful and established neighborhood, this home enjoys a convenient central location in Midtown Savannah just minutes from hospitals, shopping, parks, and top-rated schools, including STEM-certified Heard Elementary. And be sure to ask about the furnishings as much of what you see is available!
/u.realgeeks.media/annymontenegro/Color_logo_with_background.png)
Additional Information
- Interior Features
- Breakfast Area, Breakfast Area, Ceiling Fans, Double Vanity, High Ceilings, Kitchen Island, Primary Downstairs, Primary Suite, Pantry, Attic Stairs Pulldown, Recessed Lighting, Split Bedroom Plan, Separate Shower, Programmable Thermostat
- Property Description
- Bungalow, Ranch
- Zoning
- R6
- Appliances
- Double Oven, Dishwasher, Disposal, LP Gas Water Heater, Microwave, Oven, Plumbed For Ice Maker, Range, Self Cleaning Oven, Refrigerator
- Heating
- Central, Natural Gas, Heat Pump
- Air Conditioning
- Central Air, Electric
- Stories
- 1
- Roof
- Composition, Ridge Vents
- Foundation
- Block, Brick/Mortar, Raised
- Parking Features
- Attached, Garage Door Opener
- Garage Spaces
- 1
Mortgage Calculator
Listing courtesy of LPT Realty LLC.