1055 Marne Blvd, Hinesville, GA 31313
- $269,000
- 4
- BD
- 2
- BA
- 1,647
- SqFt




- List Price
- $269,000
- Status
- ACTIVE
- Days on Market
- 159
- Price Change
- ▼ $6,000 1787346679
- MLS#
- SA352975
- Subtype
- Residential
- Style
- Traditional
- Year Built
- 2012
- Bedrooms
- 4
- Bathrooms
- 2
- Full Baths
- 2
- Living Area
- 1,647
- Lot Size
- 11,761
- Acres
- 0.27
- Subdivision
- Villages On Marne
- Neighborhood
- Villages On Marne
Property Description
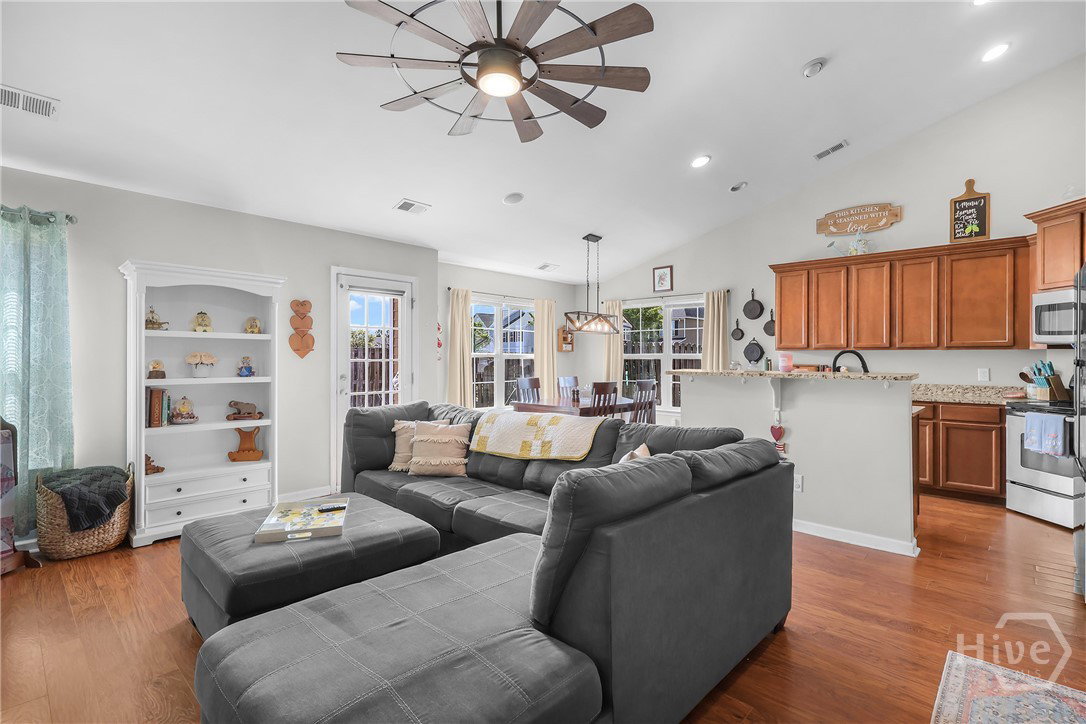
New Price! Welcome home to this charming single-story brick residence tucked away in a quiet, family-friendly neighborhood...situated on a beautiful corner lot. Inside featuring 4 bedrooms, 2 bathrooms, and over 1,600 square feet of living space, this home offers the perfect blend of comfort and functionality. Step inside to an inviting open floor plan highlighted by beautiful wood flooring that flows seamlessly throughout the main living areas. The kitchen is designed for both everyday living and entertaining, complete with granite countertops, a breakfast bar, stainless steel appliances, and a dedicated dining area. The spacious primary suite offers a relaxing retreat with a walk-in closet, dual sink vanity, soaking tub, and a separate shower. Outside has a privately fenced backyard with a stone fire pit. Conveniently located just minutes from Fort Stewart, with easy access to shopping, dining, and entertainment, this home checks all the boxes for comfort, location, and lifestyle.
/u.realgeeks.media/annymontenegro/Color_logo_with_background.png)
Additional Information
- Interior Features
- Breakfast Area, Breakfast Area, Ceiling Fans, Double Vanity, Entrance Foyer, Galley Kitchen, Garden Tub/Roman Tub, Kitchen Island, Primary Downstairs, Pantry, Attic Stairs Pulldown, Recessed Lighting, Sitting Area in Master, Separate Shower, Vaulted/Cathedral Ceilings, Programmable Thermostat
- Exterior Features
- Fire Pit
- HOA Fee
- $350
- Property Description
- Traditional
- Appliances
- Some Electric Appliances, Dishwasher, Electric Water Heater, Disposal, Microwave, Oven, Plumbed For Ice Maker, Range, Refrigerator
- Heating
- Central, Electric, Heat Pump
- Air Conditioning
- Central Air, Electric
- Roof
- Asphalt
- Foundation
- Slab
- Parking Features
- Attached
- Garage Spaces
- 2
Mortgage Calculator
Listing courtesy of Keller Williams Coastal Area P.