75 Wando View Way, Richmond Hill, GA 31324
- $419,999
- 4
- BD
- 3
- BA
- 2,404
- SqFt



- List Price
- $419,999
- Status
- ACTIVE
- Days on Market
- 68
- Price Change
- ▼ $5,001 1786496022
- MLS#
- SA359825
- Subtype
- Residential
- Style
- Traditional
- Year Built
- 2017
- Bedrooms
- 4
- Bathrooms
- 3
- Full Baths
- 2
- Half Baths
- 1
- Living Area
- 2,404
- Lot Size
- 13,068
- Acres
- 0.30
- Subdivision
- Creekside
- Neighborhood
- Creekside
Property Description
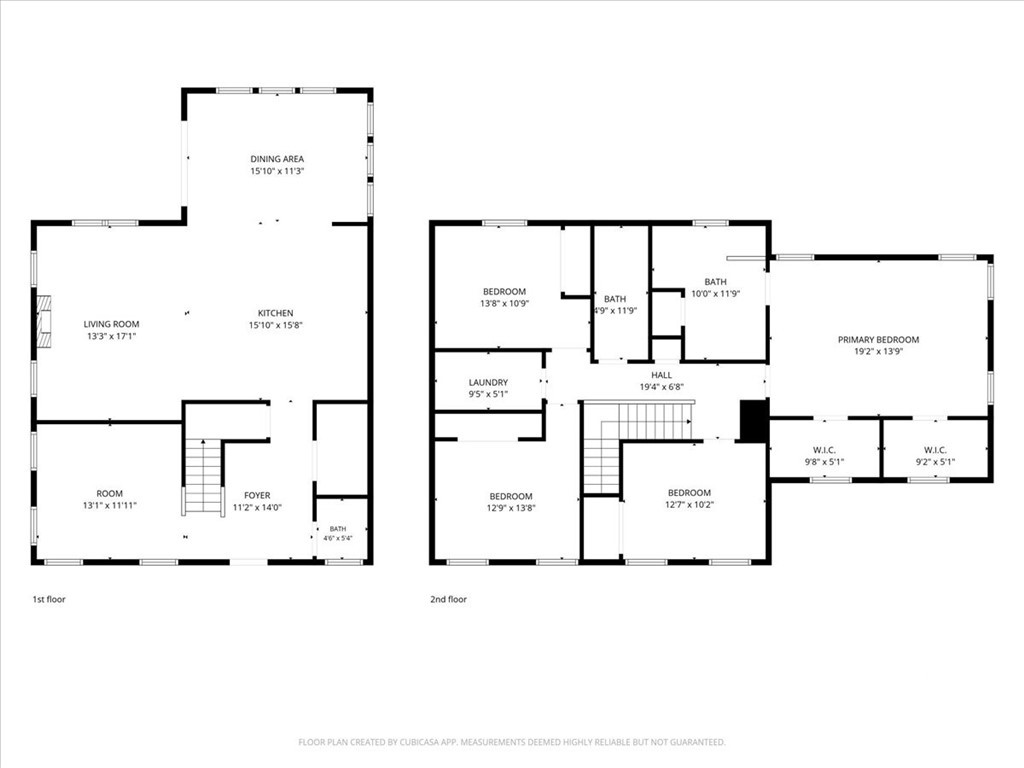
!!MAJOR UPDATE! BRAND -NEW ROOF INSTALLED SEPTEMBER 2026—ONE LESS BIG-TICKET ITEM TO WORRY ABOUT!! The backyard you've been waiting for... and the location you'll love. Welcome to 75 Wando View Way, where comfort, style, and convenience come together in one exceptional Richmond Hill home. This beautifully maintained 4-bedroom home offers a versatile flex space that's perfect for a home office, playroom, formal dining room, or media room giving you the flexibility to fit your lifestyle. The heart of the home is the gourmet kitchen, designed to impress with abundant cabinetry, generous counter space, and an open layout that flows seamlessly into the living area, where a cozy fireplace creates the perfect gathering spot. Step outside to the screened-in patio and discover what truly sets this home apart—one of the largest and most private backyards in the neighborhood. Whether you're hosting barbecues, letting the kids or pets run freely, or simply enjoying a peaceful evening outdoors, this backyard offers the space and privacy you've been searching for. And the best part? Walk through your backyard gate, take just a few steps to the left, and you'll have direct access to the community pool and neighborhood park. It's like having the neighborhood's best amenities right in your own backyard without sacrificing the privacy and tranquility of your home. If you've been looking for a home that offers spacious living, a fantastic floor plan, a gourmet kitchen, cozy fireplace, incredible outdoor space, and one of the best locations in the neighborhood, 75 Wando View Way is ready to welcome you home.
/u.realgeeks.media/annymontenegro/Color_logo_with_background.png)
Additional Information
- Interior Features
- Breakfast Area, Breakfast Area, Double Vanity, Entrance Foyer, High Ceilings, Kitchen Island, Pantry, Attic Stairs Pulldown, Skylight(s), Tub Shower, Primary Upstairs
- Exterior Features
- Lighting
- HOA Fee
- $600
- Property Description
- Traditional
- Zoning
- CITY
- Appliances
- Some Electric Appliances, Convection Oven, Cooktop, Double Oven, Dryer, Dishwasher, Electric Water Heater, Disposal, Microwave, Range, Refrigerator, Range Hood, Self Cleaning Oven
- Heating
- Central, Electric
- Air Conditioning
- Central Air, Electric
- Foundation
- Slab
- Parking Features
- Attached, Kitchen Level
- Garage Spaces
- 2
- View
- Trees/Woods
Mortgage Calculator
Listing courtesy of Realty One Group Inclusion.