902 Burlington Dr, Evans, GA 30809
- $465,000
- 4
- BD
- 4
- BA
- 2,889
- SqFt






- List Price
- $465,000
- Status
- ACTIVE
- Days on Market
- 64
- Price Change
- ▼ $10,000 1789248898
- MLS#
- 100588151
- Subtype
- Residential
- Year Built
- 1991
- Bedrooms
- 4
- Bathrooms
- 4
- Full Baths
- 3
- Half Baths
- 1
- Living Area
- 2,889
- Lot Size
- 14,810
- Acres
- 0.34
- Subdivision
- Summer Place
- Neighborhood
- Summer Place
Property Description
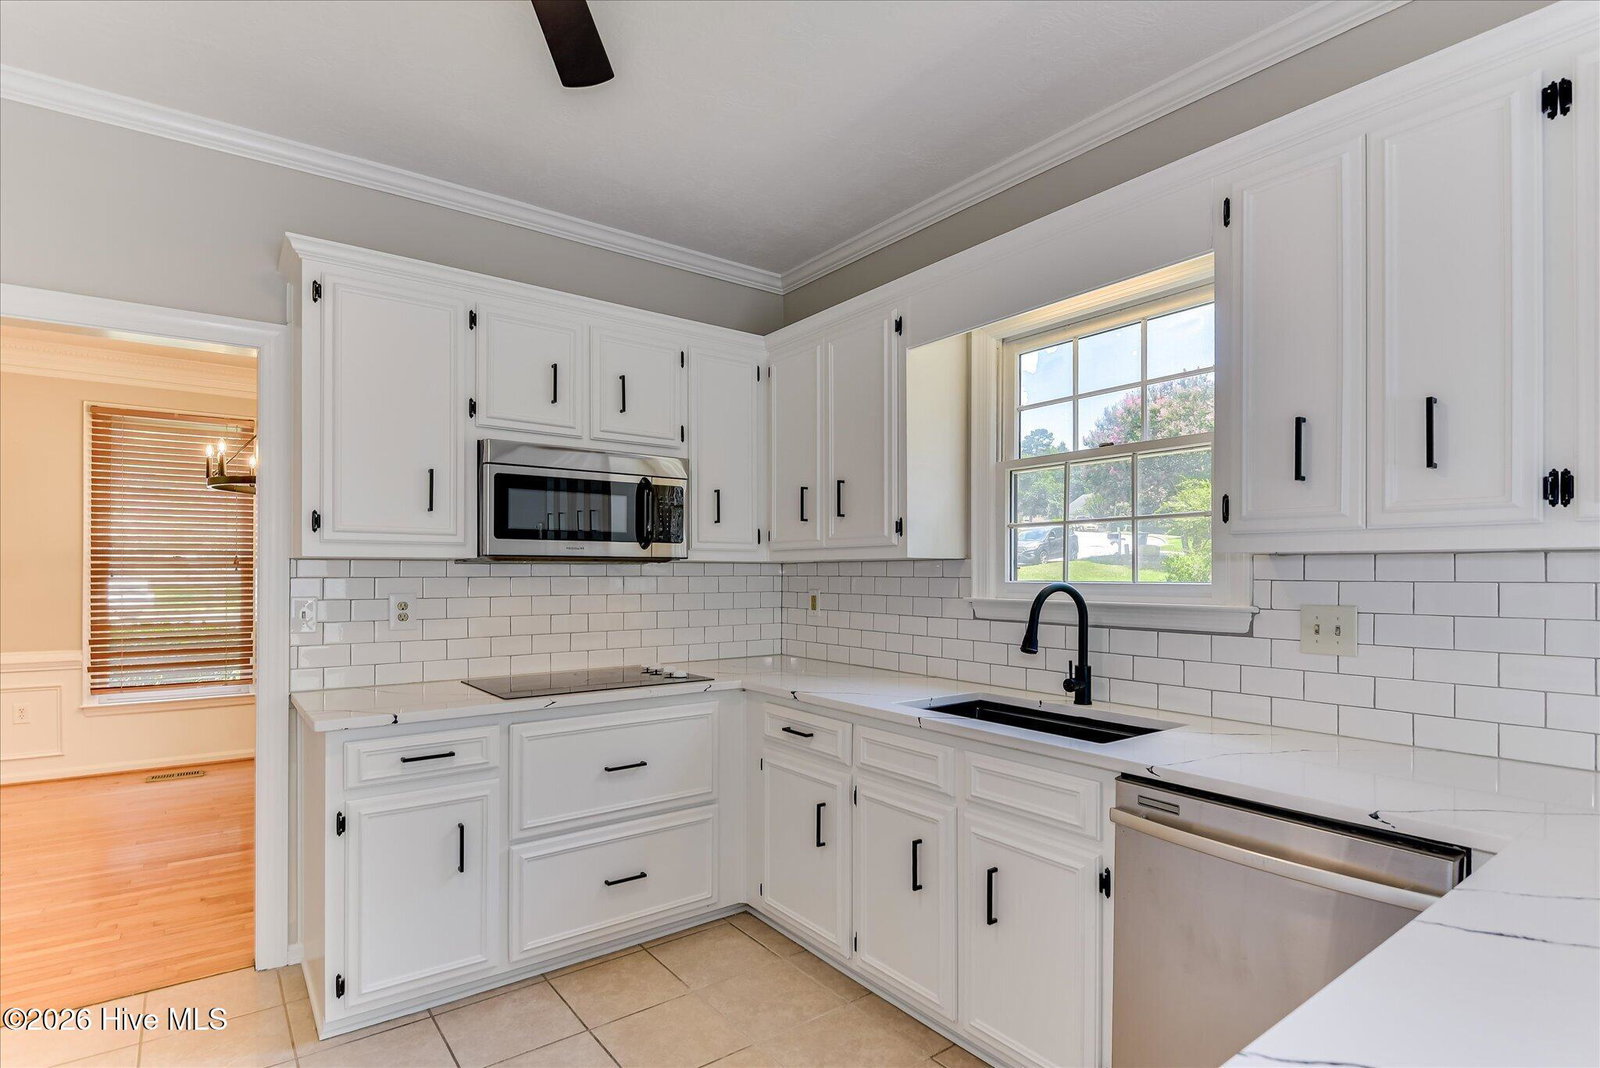
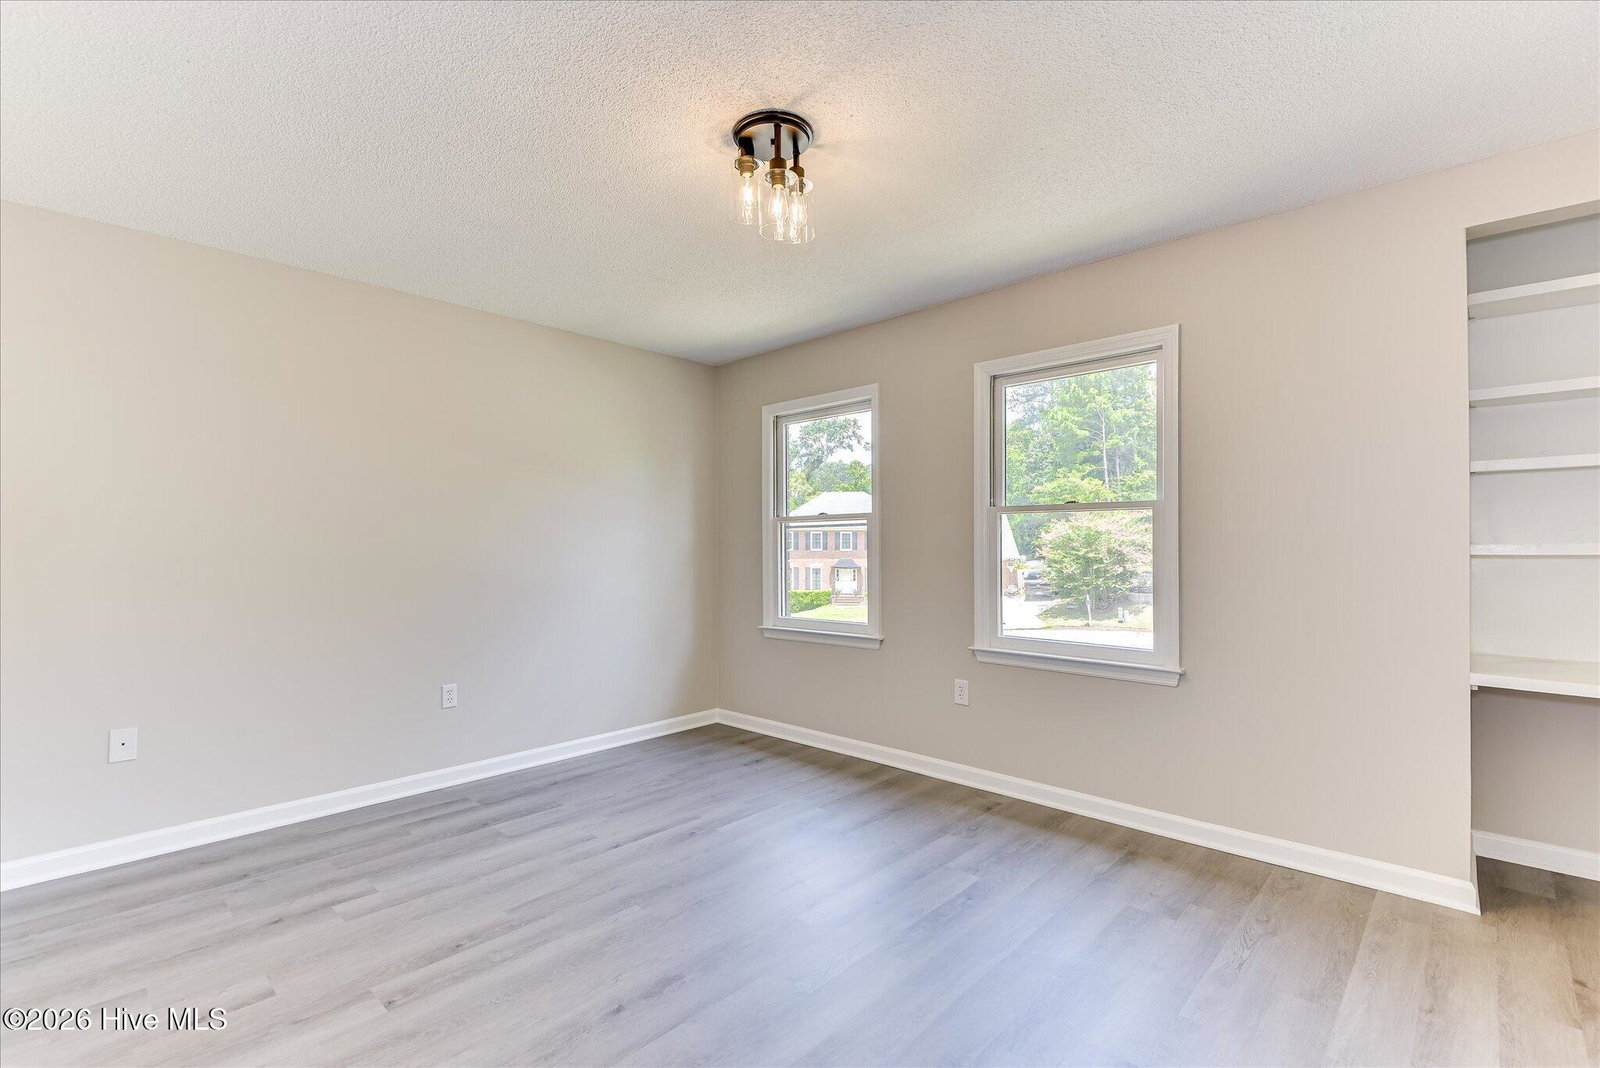
NEW SELLER INCENTIVE! Seller offering up to $10,000 toward allowable buyer closing costs and/or interest-rate buydown with an acceptable offer. Recently renovated and move-in ready--an opportunity to potentially reduce your cash needed at closing or lower your monthly payment! Also offering a 1% Lender Credit with use of preferred lender!!! Luxurious 4-bedroom, 3.5-bath home in the highly desirable Summerplace subdivision -- recently updated and move-in ready. Designer touches throughout include new quartz countertops in every bathroom and the kitchen, brand-new flooring, and bright, contemporary finishes that elevate everyday living. Entertain with style in the formal dining room, or retreat to the versatile bonus room -- perfect as a home office, den, playroom, or whatever best suits your lifestyle. A sun-drenched sunroom opens onto a dramatic two-story deck overlooking a private, treed backyard -- an entertainer's dream and the ideal spot for morning coffee or sunset gatherings. Your backyard oasis is nearly complete: THE SELLER IS IN THE PROCESS OF RENOVATING IN-GROUND POOL! So you'll be ready for summer fun. The fully finished basement with a private entrance offers exceptional flexibility: an additional bedroom, full bath, closet and storage, plus direct access to the back deck -- ideal for guests, multi-generational living, a rental suite, or an expanded home office. This is a rare opportunity to own a turnkey, upscale home in Summerplace with thoughtful updates and versatile living spaces. Don't miss your chance -- schedule a showing and imagine the lifestyle waiting here.
/u.realgeeks.media/annymontenegro/Color_logo_with_background.png)
Additional Information
- Amenities
- None
- Interior Features
- Ceiling Fans, Basement
- HOA Fee
- $50
- Zoning
- R
- Flooring
- Vinyl, Hardwood
- Appliances
- Built-In Microwave, Electric Oven, Double Oven, Dishwasher, Electric Range
- Heating
- Electric, Forced Air
- Air Conditioning
- Central Air
- Levels
- Three Or More
- Roof
- Architectural
- Foundation
- Slab
- Parking Features
- Basement, Garage
- Garage Spaces
- 2
- Elementary School
- River Ridge
- Middle School
- Riverside
- High School
- Lakeside
- View
- Other
Mortgage Calculator
Listing courtesy of Re/max True Advantage.