206 Campanile Ct, Evans, GA 30809
- $1,725,000
- 4
- BD
- 5
- BA
- 4,314
- SqFt






















- List Price
- $1,725,000
- Status
- ACTIVE
- Days on Market
- 92
- MLS#
- 98256977
- Subtype
- Residential
- Year Built
- 2024
- Bedrooms
- 4
- Bathrooms
- 5
- Full Baths
- 4
- Half Baths
- 1
- Living Area
- 4,314
- Lot Size
- 25,265
- Acres
- 0.58
- Subdivision
- Bell Tower
- Neighborhood
- Bell Tower
Property Description
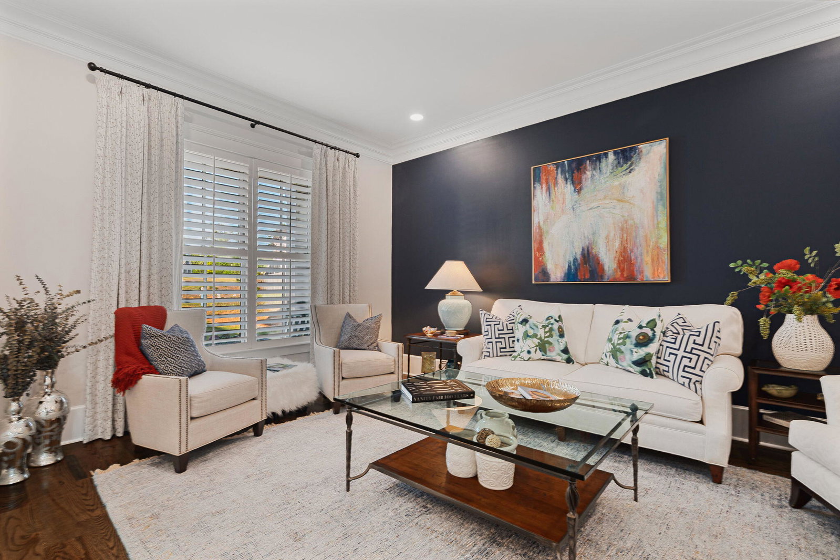
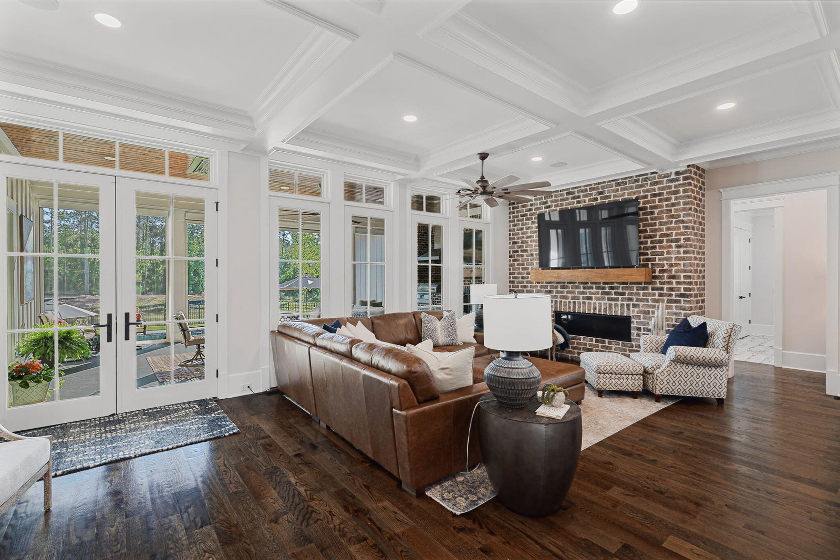
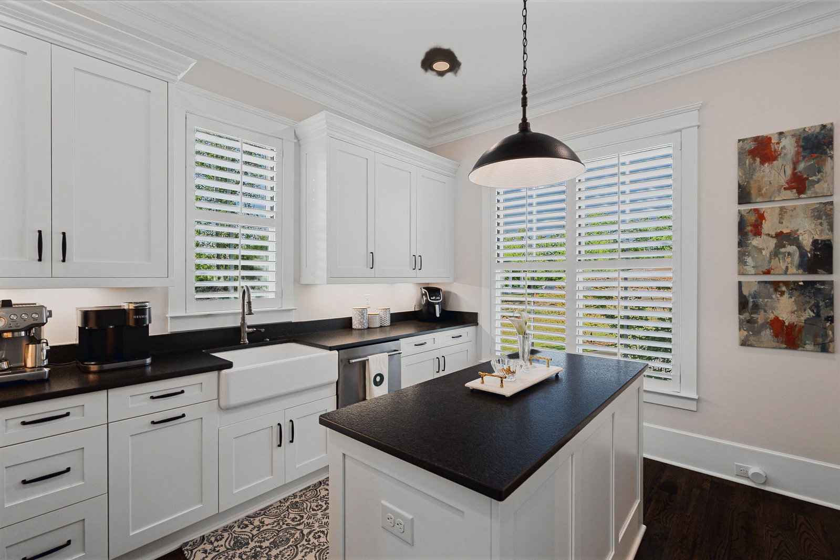
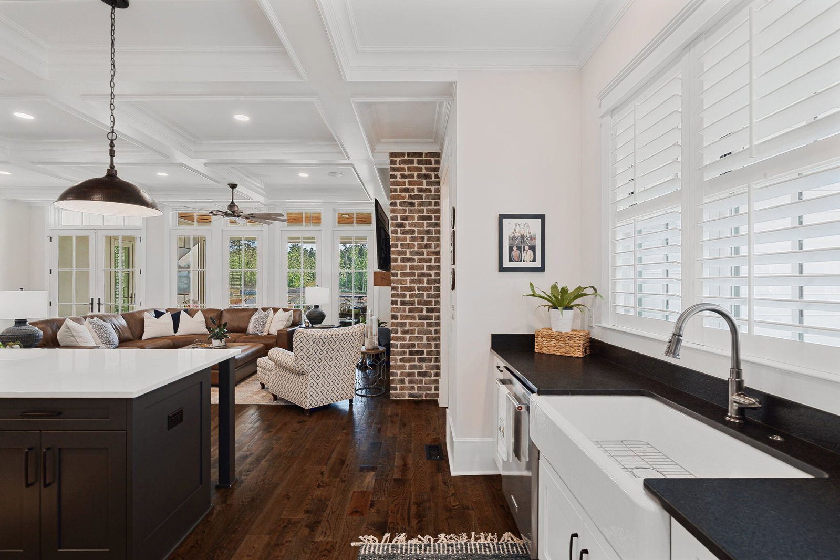
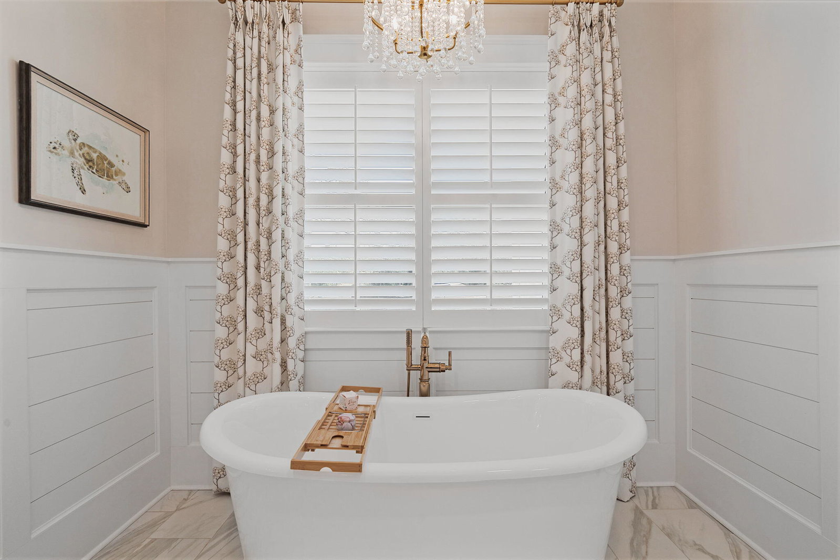
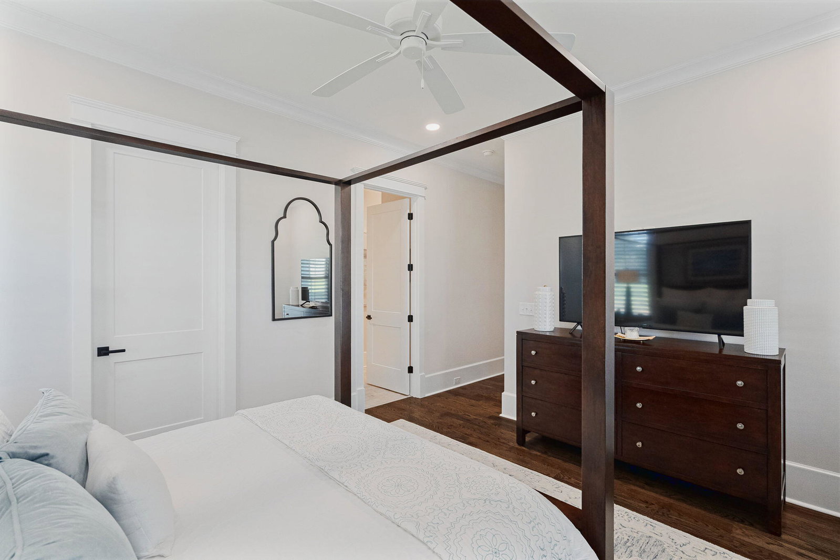
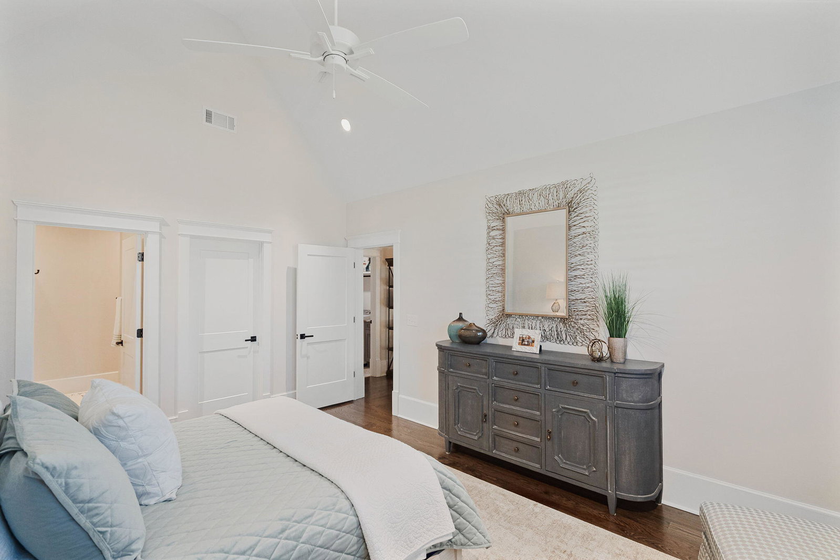
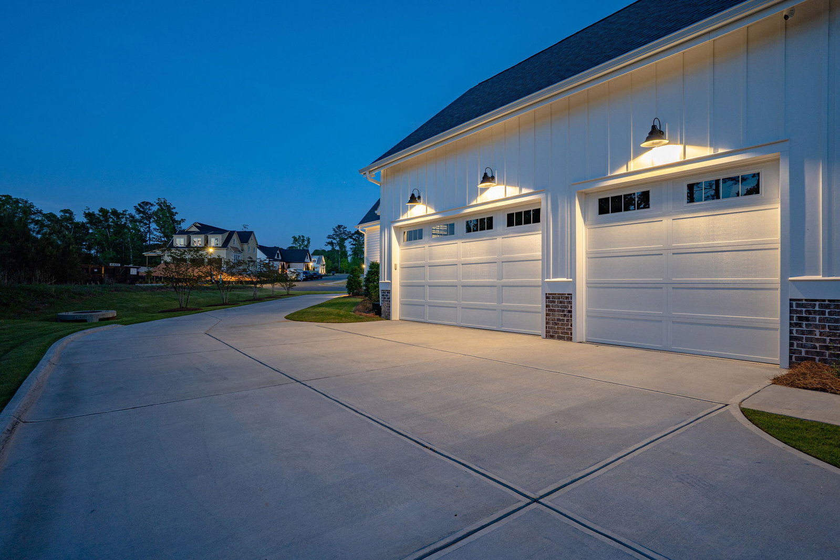
Step into refined Southern living with this exceptional 2024 custom-built home by BEC Custom Homes, located in the highly sought-after Bell Tower community in Evans, GA. Designed with both elegance and functionality in mind, this 4-bedroom, 4.5-bath residence offers a seamless blend of luxury finishes and thoughtful layout. Rich hardwood floors flow throughout the main living spaces, complemented by beautifully tiled bathroom floors for a polished, modern touch. The heart of the home is a stunning gourmet kitchen, outfitted for both everyday living and entertaining with multiple ovens, double dishwashers, dual refrigerators, and an adjoining scullery--perfect for keeping the main space pristine. The main level features a spacious owner's suite designed for comfort and privacy, complete with a custom California Closet. An additional guest bedroom on the main floor is ideal for visitors or multigenerational living, while each bedroom throughout the home offers its own en-suite bath for ultimate convenience. This home is thoughtfully equipped with two laundry rooms and a dedicated dog wash station, adding ease and practicality to everyday living. In the garage, you will find 3 commercial sized garage doors for added convenience. A whole-home Sonos sound system extends both indoors and out, creating the perfect atmosphere for any occasion. Outdoor living is truly exceptional, featuring a stunning saltwater in-ground pool with a built-in chiller and heater for your perfect temp all summer long, along with a relaxing hot tub for year-round enjoyment. The expansive covered patio is enhanced with retractable screens, built-in heaters, and a cozy wood burning fireplace--offering a versatile space for entertaining or unwinding in any season. A truly remarkable property that combines craftsmanship, luxury, and livability in one of Evans' premier neighborhoods.
/u.realgeeks.media/annymontenegro/Color_logo_with_background.png)
Additional Information
- Amenities
- Sidewalks, Street Lights
- Interior Features
- Walk-In Closet(s), Entrance Foyer, Kitchen Island, Eat-In Kitchen, Walk-In Closet(s)
- Exterior Features
- Insulated Doors
- HOA Fee
- $1,200
- Zoning
- Residential
- Flooring
- Tile, Hardwood
- Appliances
- Vented Exhaust Fan, Built-In Microwave, Range, Disposal, Dishwasher
- Heating
- Fireplace, Electric, Natural Gas
- Air Conditioning
- Central Air
- Levels
- One and One Half
- Roof
- Metal, Composition
- Foundation
- Crawl Space
- Pool
- Yes
- Parking Features
- Attached, Paved, Garage
- Garage Spaces
- 3
- Elementary School
- Riverside
- Middle School
- Riverside
- High School
- Greenbrier
- View
- Pond
Mortgage Calculator
Listing courtesy of Meybohm Real Estate - Evans.