830 Hunt Club Dr, Corolla, NC 27927
- $1,290,000
- 7
- BD
- 8
- BA
- 5,124
- SqFt




- List Price
- $1,290,000
- Status
- ACTIVE
- Days on Market
- 179
- Price Change
- ▼ $60,000 1783473814
- MLS#
- 100552515
- Subtype
- Residential
- Year Built
- 2004
- Bedrooms
- 7
- Bathrooms
- 8
- Full Baths
- 6
- Half Baths
- 2
- Living Area
- 5,124
- Lot Size
- 29,621
- Acres
- 0.68
- Subdivision
- The Currituck Club
- Neighborhood
- The Currituck Club
Property Description
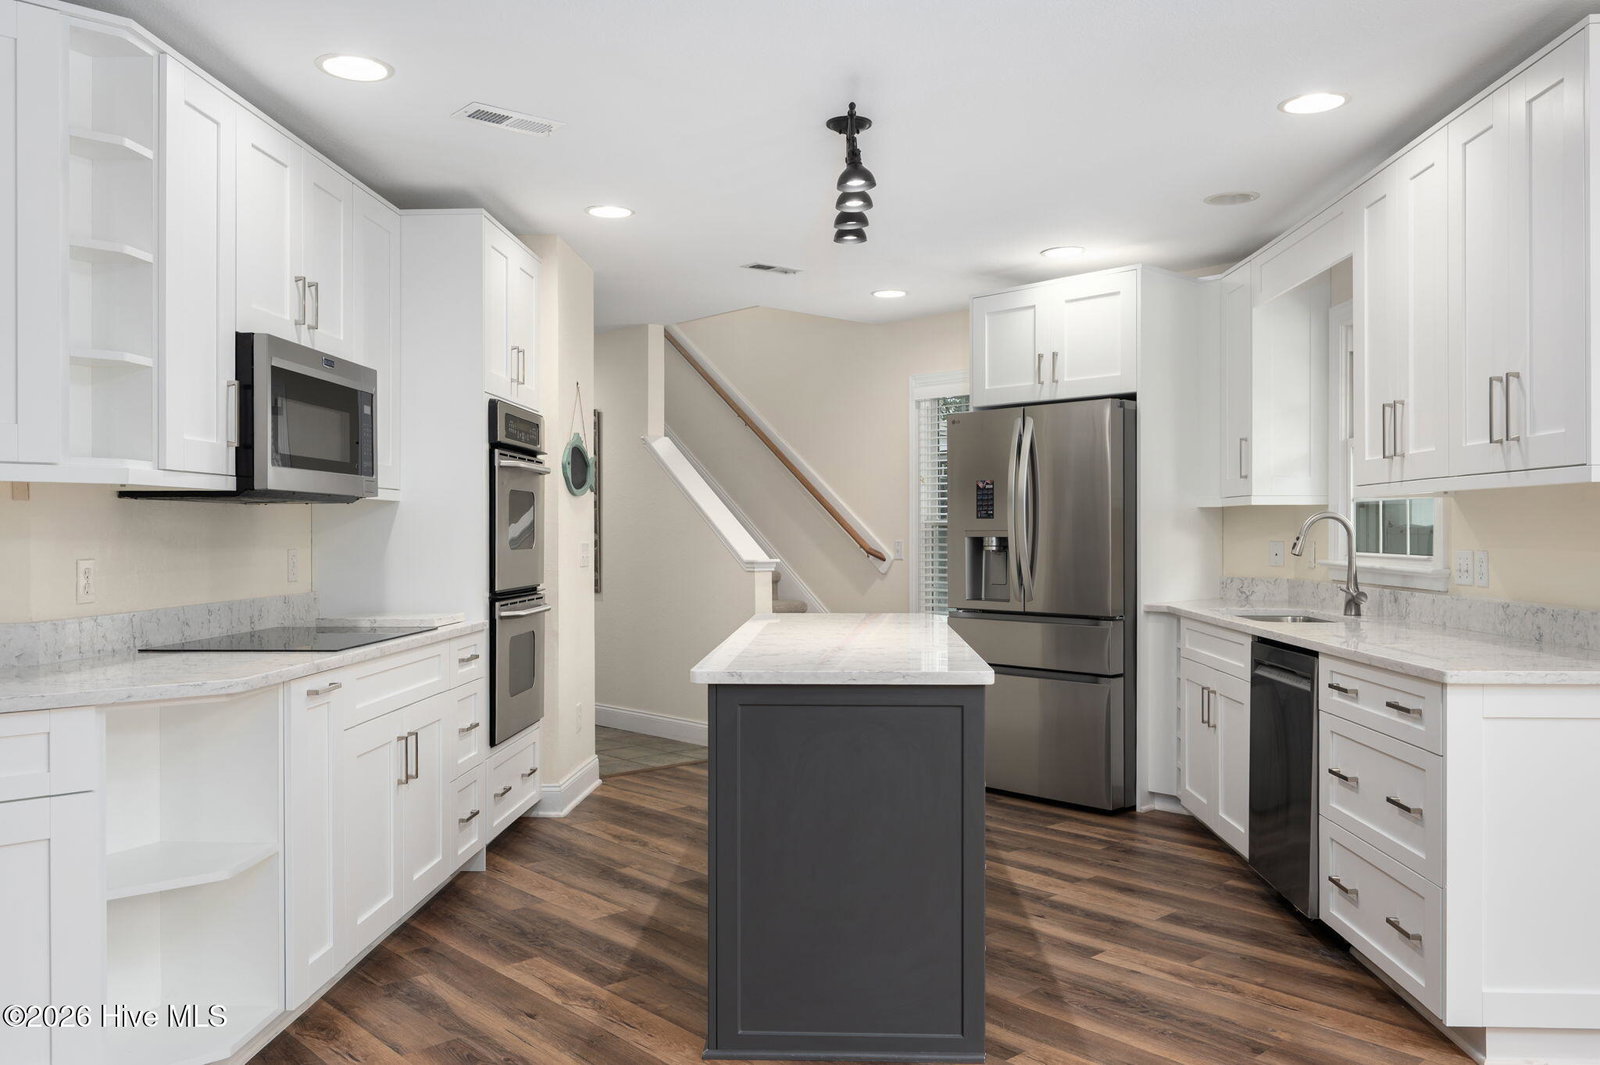
This home offers two residences on a private dbl lot. One features 5 BR / 5.5 BA, w/ extensive renovations. Highlights include open layout, 2-story foyer, formal dining, renovated kitchen w/ quartz tops, multiple living areas, abundant storage, and FP. Two primary suites are on the 1st floor, with add'l ensuite BRs on the 2nd level. A climate controlled Det. 3-car gar includes an upper-level apt w/ full kitchen, living area, laundry, 2 BR / 1 BA and more storage. There is so much more but not enough space to list here. A must see!
/u.realgeeks.media/annymontenegro/Color_logo_with_background.png)
Additional Information
- Amenities
- Clubhouse, Community Pool, Fitness Center, Gated, Maintenance Common Areas, Pickleball, Picnic Area, Security, Tennis Court(s)
- Interior Features
- Master Downstairs, Walk-In Closet(s), Vaulted/Cathedral Ceilings, Whole-Home Generator, Kitchen Island, Second Kitchen, Ceiling Fans, Walk-In Shower, Walk-In Closet(s)
- HOA Fee
- $7,000
- Zoning
- Sfo: Single-Family Reside
- Flooring
- Vinyl, Tile
- Appliances
- Electric Oven, Electric Cooktop, Built-In Microwave, Refrigerator, Double Oven, Dishwasher, Generator
- Heating
- Propane, Heat Pump, Electric, Zoned
- Air Conditioning
- Central Air, Zoned, Heat Pump
- Levels
- Two
- Roof
- Architectural
- Foundation
- Slab
- Parking Features
- Electric Vehicle Charging Station(s), Detached, Paved, Paved
- Garage Spaces
- 6
- Elementary School
- Knotts Island Elementary
- Middle School
- Currituck County Middle
- High School
- Currituck County High
- View
- Other
Mortgage Calculator
Listing courtesy of Berkshire Hathaway HomeServices RW Towne Realty/Moyock.