441 Tributary Cir Unit 67, Wilmington, NC 28401
- $369,900
- 3
- BD
- 2
- BA
- 1,555
- SqFt




- List Price
- $369,900
- Status
- ACTIVE
- Days on Market
- 71
- Price Change
- ▼ $10,000 1784059995
- MLS#
- 100575196
- Subtype
- Residential
- Year Built
- 2022
- Bedrooms
- 3
- Bathrooms
- 2
- Full Baths
- 2
- Living Area
- 1,555
- Lot Size
- 8,973
- Acres
- 0.21
- Subdivision
- Riverside
- Neighborhood
- Riverside
Property Description
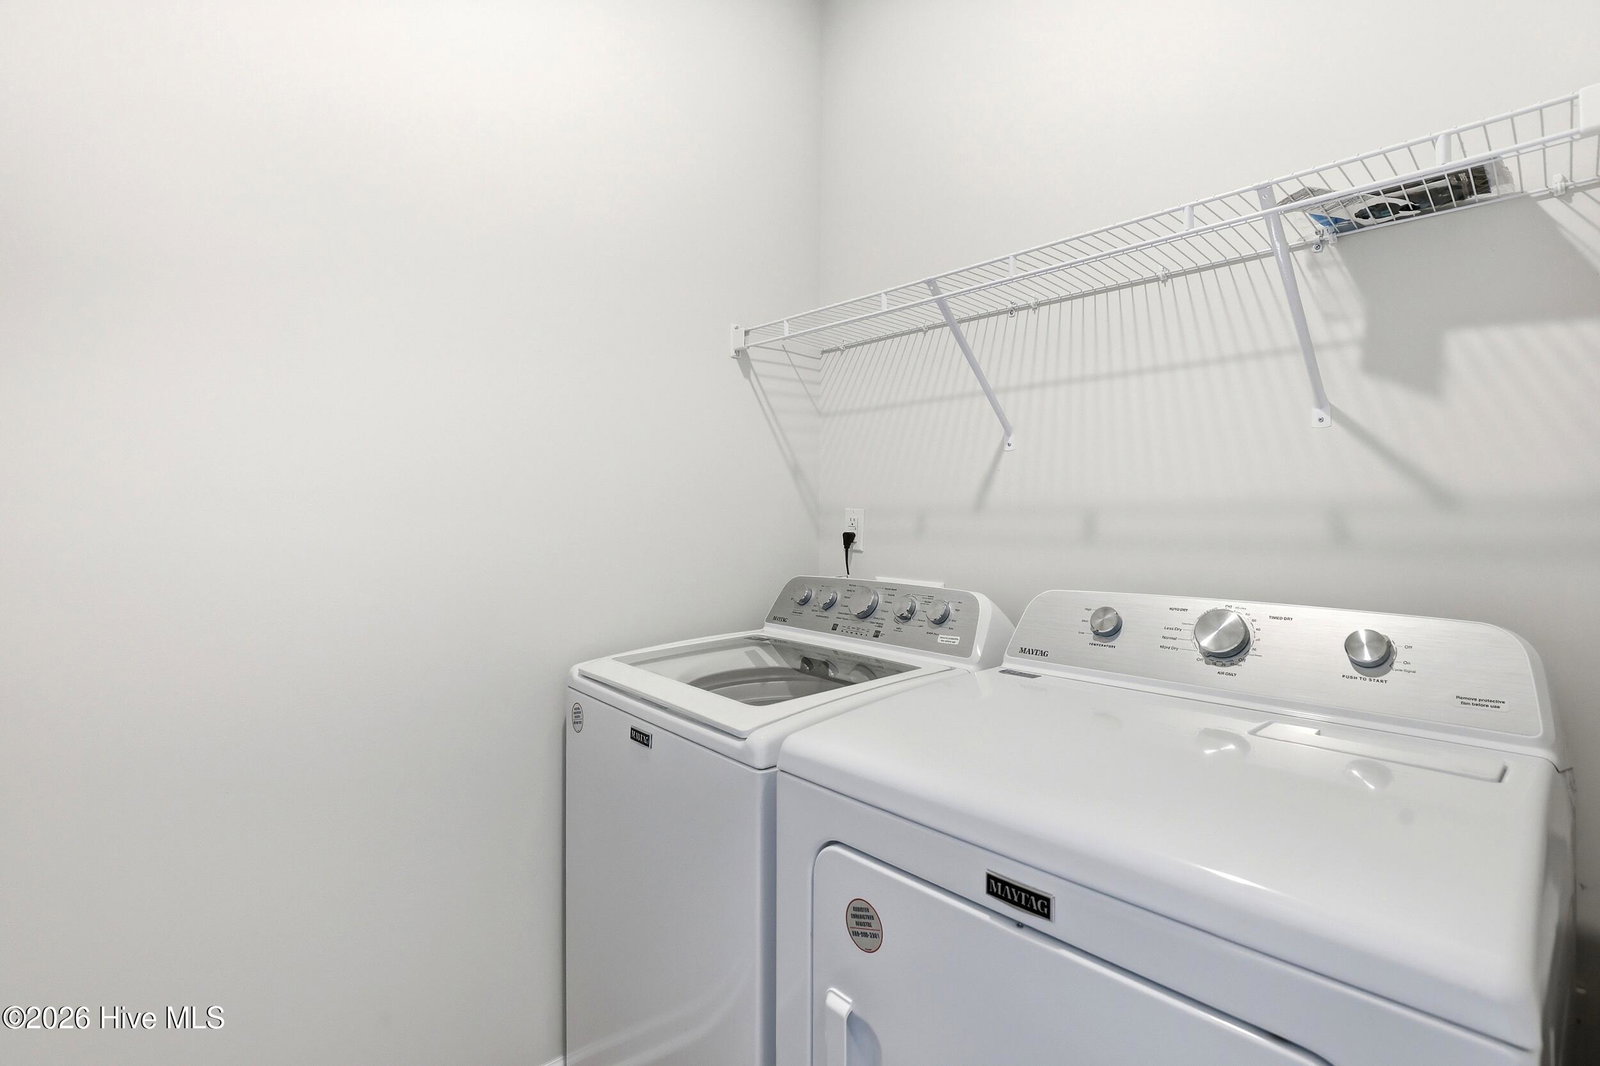
$10,000 price correction and Trent at Loan Steady is offering up to $2,600 in lender credit!! Reach out to Trent directly for details 910-240-2503 / trent@loansteady.com. Welcome to 441 Tributary Circle -- a standout corner lot in Wilmington's Riverside community, where smart design meets everyday convenience. This 3-bedroom, 2-bath floor plan offers 1,476 square feet of thoughtfully crafted living space on one of the neighborhood's most desirable lots -- a corner lot that provides added space, natural light, and curb appeal that's yours to shape. Inside, the open-concept layout flows naturally between the family room, kitchen, and dining area. The kitchen features stainless steel Whirlpool appliances, a gas range, dishwasher, and overhead microwave -- a setup that invites gatherings of all sizes. The primary bedroom is privately tucked at the rear of the home, complete with a generous walk-in closet and walk-in shower. Two additional front bedrooms flex perfectly as guest rooms, a home office, or creative space. Step outside to a covered porch -- your personal retreat for Carolina evenings. The corner lot is a true blank canvas. Room to add landscaping, a garden, a patio, or simply the breathing room so many buyers are searching for. Low HOA at just $1,209.60/year keeps it easy. Location? Hard to beat. Minutes to Wilmington International Airport, a short drive to Wrightsville Beach, and everyday conveniences -- Target, Costco, and vibrant Downtown Wilmington -- all within easy reach. And here's the bonus: with an acceptable offer, the seller is including the washer, dryer, and refrigerator. Move-in ready. No builder wait. Just pack your bags.
/u.realgeeks.media/annymontenegro/Color_logo_with_background.png)
Additional Information
- Amenities
- Maintenance Common Areas, Maintenance Roads, Management, Sidewalks
- Interior Features
- Master Downstairs, Walk-In Closet(s), High Ceilings, Entrance Foyer, Kitchen Island, Ceiling Fans, Pantry, Walk-In Shower, Drapes/Blinds, Walk-In Closet(s)
- Exterior Features
- Cluster Mailboxes
- HOA Fee
- $1,209
- Zoning
- R-15
- Flooring
- Vinyl, Carpet
- Appliances
- Gas Oven, Gas Cooktop, Built-In Microwave, Washer, Refrigerator, Ice Maker, Dryer, Dishwasher, Water Heater
- Heating
- Electric, Forced Air, Heat Pump
- Air Conditioning
- Central Air, Ceiling Fan(s)
- Levels
- One
- Roof
- Shingle
- Foundation
- Slab
- Parking Features
- Garage Faces Front, Paved, Garage Door Opener, Off Street, Paved, Garage
- Garage Spaces
- 2
- School District
- New Hanover
- Elementary School
- Wrightsboro
- Middle School
- Holly Shelter
- High School
- New Hanover
- View
- Other
Mortgage Calculator
Listing courtesy of Keller Williams Innovate-Wilmington.