104 Talford Dr, Atlantic Beach, NC 28512
- $1,299,000
- 4
- BD
- 3
- BA
- 2,747
- SqFt






- List Price
- $1,299,000
- Status
- ACTIVE
- Days on Market
- 58
- Price Change
- ▼ $66,000 1784907982
- MLS#
- 100578726
- Subtype
- Residential
- Year Built
- 1998
- Bedrooms
- 4
- Bathrooms
- 3
- Full Baths
- 2
- Half Baths
- 1
- Living Area
- 2,747
- Lot Size
- 12,632
- Acres
- 0.29
- Subdivision
- Ocean Ridge ll
- Neighborhood
- Ocean Ridge ll
Property Description
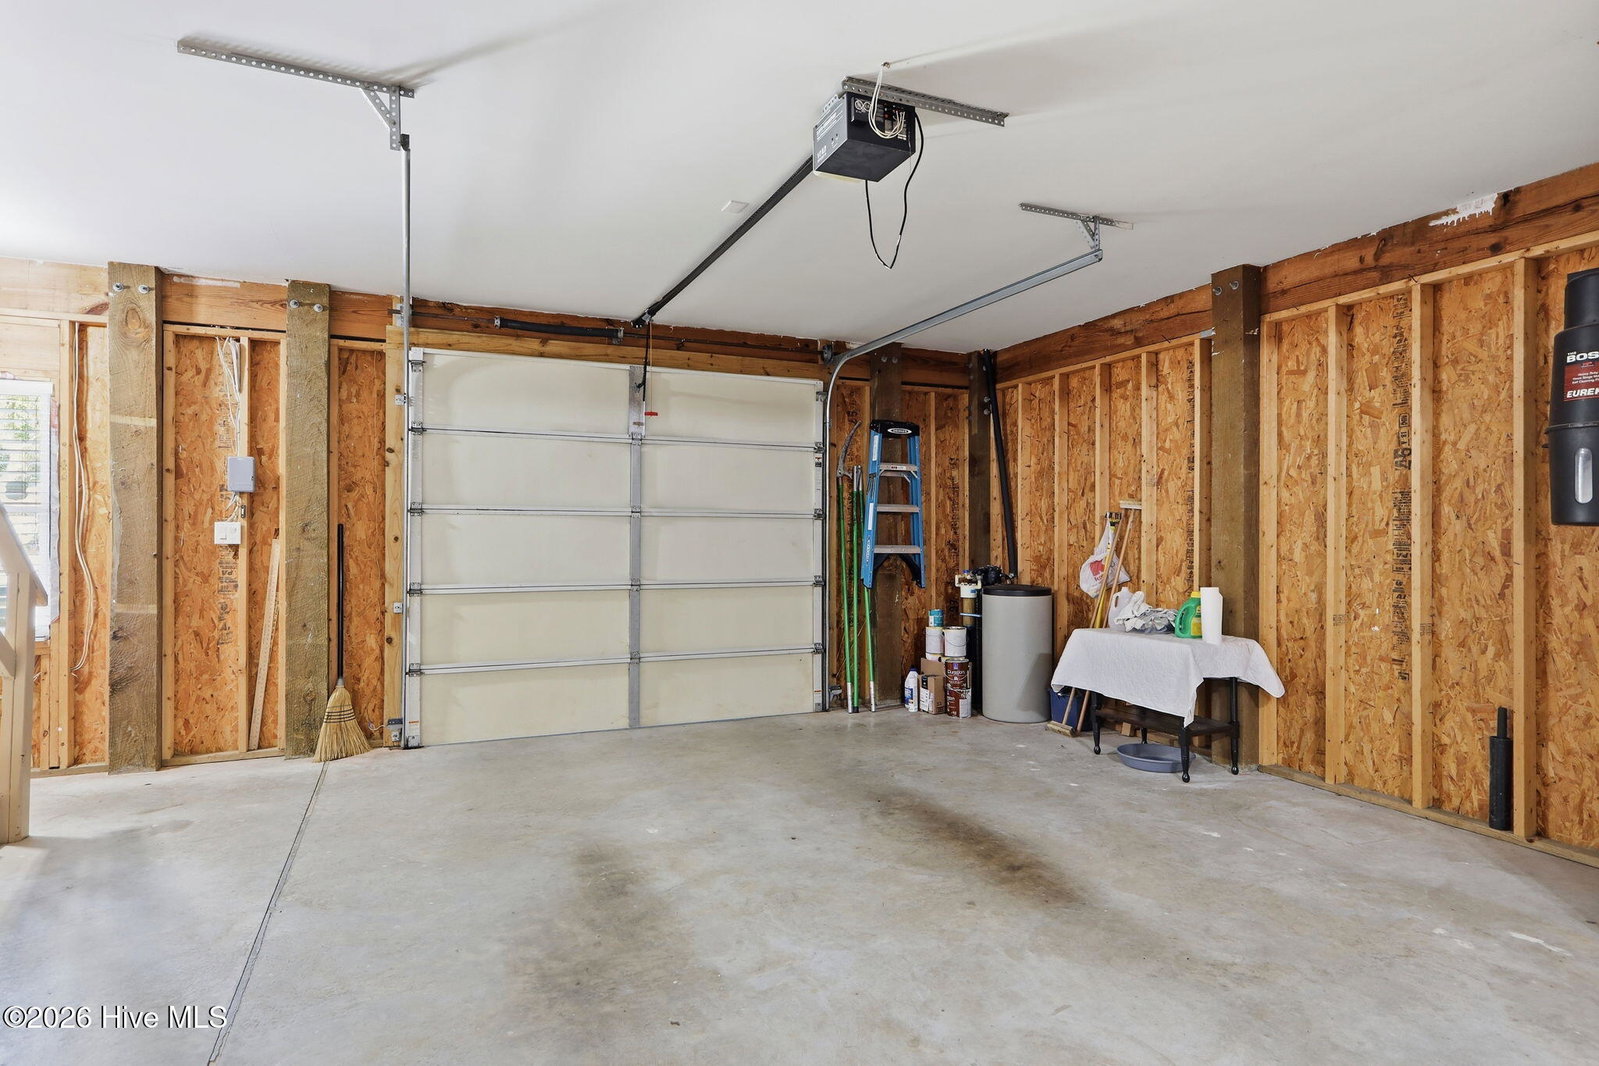
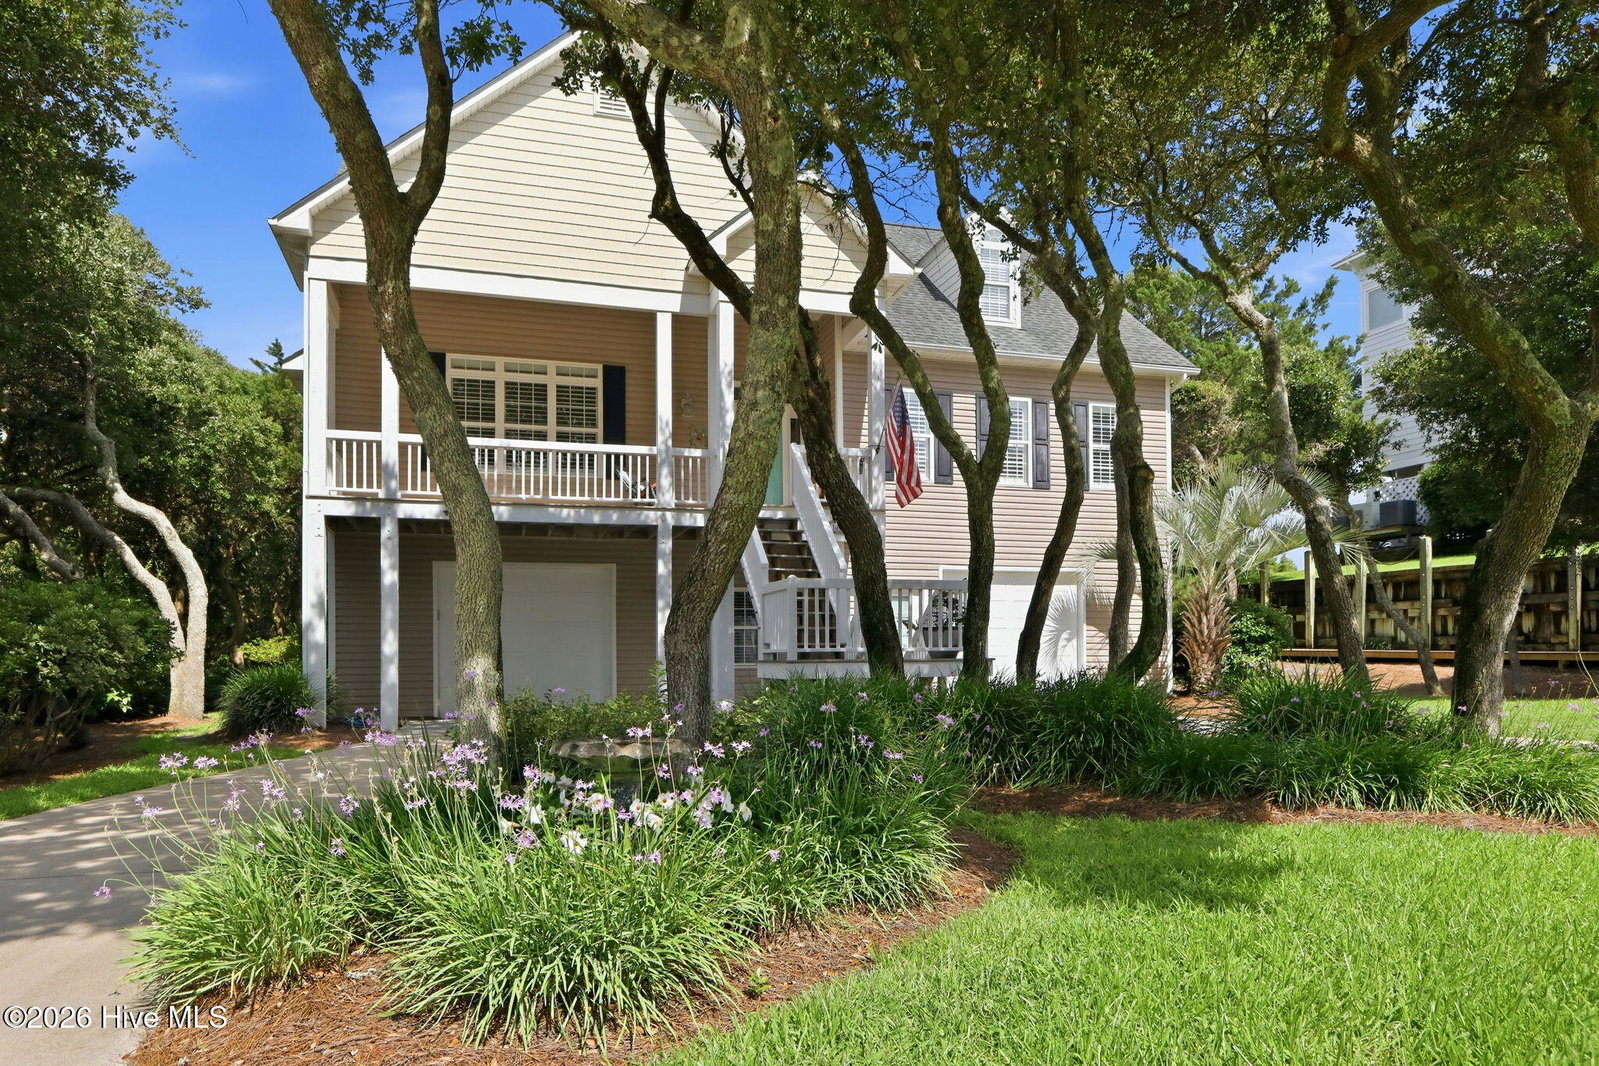
Welcome to 104 Talford Drive, a well-maintained, one-owner home in the highly desirable Ocean Ridge II community of Atlantic Beach. This spacious 4-bedroom, 2.5-bath residence has never been on the rental market and offers a rare opportunity to own in one of the area's most sought-after neighborhoods, known for its friendly atmosphere and exceptional neighbors. The home features an oversized 2-car garage with space to expand and easy access to plumbing. The functional layout boasts generously sized bedrooms with ample closet space, and a primary suite complete with a walk-in closet and relaxing jetted tub. The living room includes a fireplace with gas logs and a fixed mirror feature above the fireplace, adding a unique focal point. Enjoy outdoor living with multiple decks, including a screened-in porch and a large uncovered upper-level deck... perfect for sunning, relaxing or entertaining. An exterior enclosed elevator provides added convenience and accessibility. The professionally landscaped yard has been meticulously maintained, enhancing the home's curb appeal. This beautiful home is located on a dead end street near the cul-de-sac. Ideally located just a short walk to the Food Lion shopping center and beach access, this property offers both convenience and coastal lifestyle. Enjoy being close to everything Atlantic Beach has to offer, with Morehead City and Beaufort just a short drive away. Simply the best!
/u.realgeeks.media/annymontenegro/Color_logo_with_background.png)
Additional Information
- Amenities
- Waterfront Community
- Interior Features
- Central Vacuum, Walk-In Closet(s), Elevator, Ceiling Fans, Walk-In Shower, Bar-Wet, Drapes/Blinds, Gas Logs, Walk-In Closet(s)
- Exterior Features
- Irrigation System
- Zoning
- residential
- Flooring
- Vinyl, Carpet, Tile, Hardwood
- Appliances
- Electric Oven, Built-In Microwave, Water Softener Owned, Washer, Refrigerator, Ice Maker, Dryer, Disposal, Dishwasher, Electric Range
- Heating
- Heat Pump, Electric
- Air Conditioning
- Central Air, Heat Pump
- Levels
- Two
- Roof
- Shingle
- Foundation
- Slab
- Parking Features
- Garage Faces Front, Off Street, On Site, Paved, Garage
- Garage Spaces
- 2
- Elementary School
- Morehead City Elem
- Middle School
- Morehead City
- High School
- West Carteret
- View
- Other
Mortgage Calculator
Listing courtesy of CENTURY 21 Coastland Realty.