604 E Front St, New Bern, NC 28560
- $995,000
- 3
- BD
- 3
- BA
- 2,572
- SqFt




- List Price
- $995,000
- Status
- ACTIVE
- Days on Market
- 95
- Price Change
- ▼ $100,000 1785354525
- MLS#
- 100568209
- Subtype
- Residential
- Year Built
- 1850
- Bedrooms
- 3
- Bathrooms
- 3
- Full Baths
- 3
- Living Area
- 2,572
- Lot Size
- 8,276
- Acres
- 0.19
- Subdivision
- New Bern Downtown Historic
- Neighborhood
- New Bern Downtown Historic
Property Description
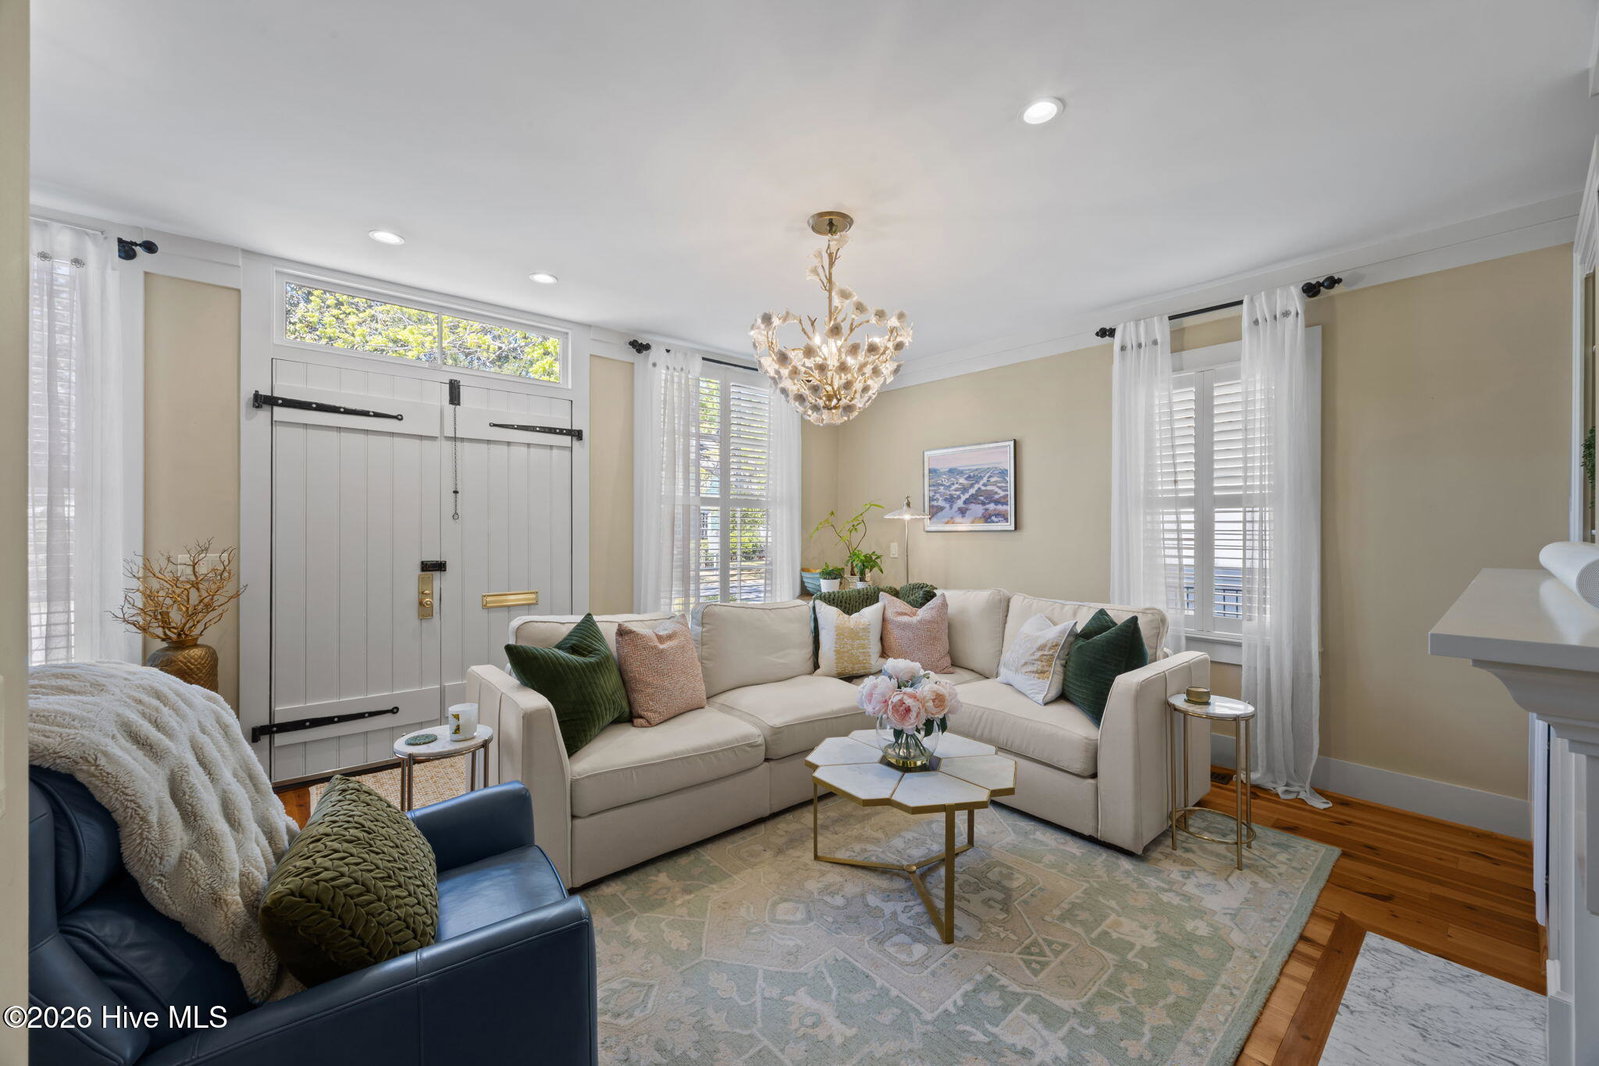
Step into a piece of local history with this charming former Salter's Store, a unique property blending timeless character with everyday functionality. Ideally located with access from E. Front Street and additional private parking via Edgerton Drive, this home offers both convenience and versatility, including a carport/carriage house for covered parking, storage and heated/cooled upstairs that is currently being used as a guest house. From the moment you arrive, you'll notice the striking brickwork that defines the property--featured throughout the fencing and thoughtfully designed landscaping, creating a warm and inviting first impression. Inside, the living room welcomes you with a cozy fireplace equipped with remote-controlled gas logs, along with built-in features and a convenient storage closet. The dining room continues the home's character with beautiful built-ins--perfect for showcasing art, china, or treasured collections. The main level also includes a full bath with a step-in shower and a well-appointed kitchen featuring custom cabinetry, a natural gas stove, and a central island that opens to the sunroom. Filled with natural light, the sunroom provides a bright and airy space with a charming breakfast nook--ideal for casual dining or morning coffee. Just off the sunroom, a covered porch overlooks the private backyard, surrounded by mature landscaping. From here, you'll find easy access to the carriage house and carport. The carriage house adds exceptional flexibility, offering ample storage and exciting possibilities for entertaining or hobby space on the lower level. Upstairs, a private sleeping area provides a comfortable retreat, complete with its own dedicated mini-split system for efficient, personalized climate control. Upstairs, the home features a spacious primary en suite designed for comfort and relaxation, complete with a cozy sitting area and private access to a covered porch--perfect for morning coffee or unwinding in the evening. The primary bathroom is filled with natural light and offers dual vanities, built-in linen storage, and an oversized walk-in tile shower for a spa-like experience. Two additional guest bedrooms share a convenient Jack-and-Jill bath with dual vanities, providing both functionality and privacy. The third floor adds even more versatility with a flexible bonus space and an additional closet, ideal for extra storage, a home office, or a creative retreat. This one-of-a-kind property is rich with history, character, and thoughtful details--ready to welcome its next chapter.
/u.realgeeks.media/annymontenegro/Color_logo_with_background.png)
Additional Information
- Interior Features
- Walk-In Closet(s), Walk-In Shower, Eat-In Kitchen, Gas Logs, Walk-In Closet(s)
- Zoning
- residential
- Flooring
- Wood
- Appliances
- Built-In Microwave, Dishwasher, Gas Range
- Heating
- Heat Pump, Electric, Forced Air, Natural Gas
- Air Conditioning
- Heat Pump
- Levels
- Three Or More
- Roof
- Metal
- Foundation
- Crawl Space
- Parking Features
- Detached, Off Street
- Elementary School
- Brinson
- Middle School
- Grover C.Fields
- High School
- New Bern
- View
- Other
Mortgage Calculator
Listing courtesy of COLDWELL BANKER SEA COAST ADVANTAGE.