204 Camden Yard Ct, Guyton, GA 31312
- $449,900
- 4
- BD
- 3
- BA
- 2,377
- SqFt










- List Price
- $449,900
- Status
- ACTIVE
- Days on Market
- 324
- Price Change
- ▼ $5,000 1782192121
- MLS#
- SA339209
- Subtype
- Residential
- Style
- Ranch, Traditional
- Year Built
- 2002
- Bedrooms
- 4
- Bathrooms
- 3
- Full Baths
- 2
- Half Baths
- 1
- Living Area
- 2,377
- Lot Size
- 39,640
- Acres
- 0.91
- Subdivision
- Honey Ridge
- Neighborhood
- Honey Ridge
Property Description
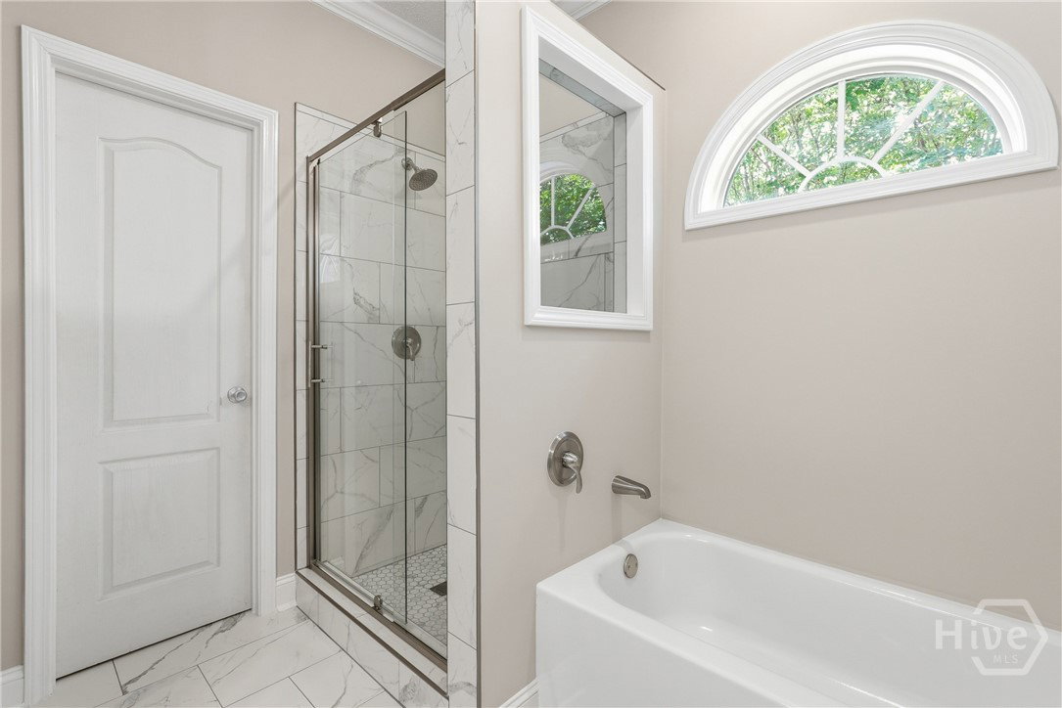
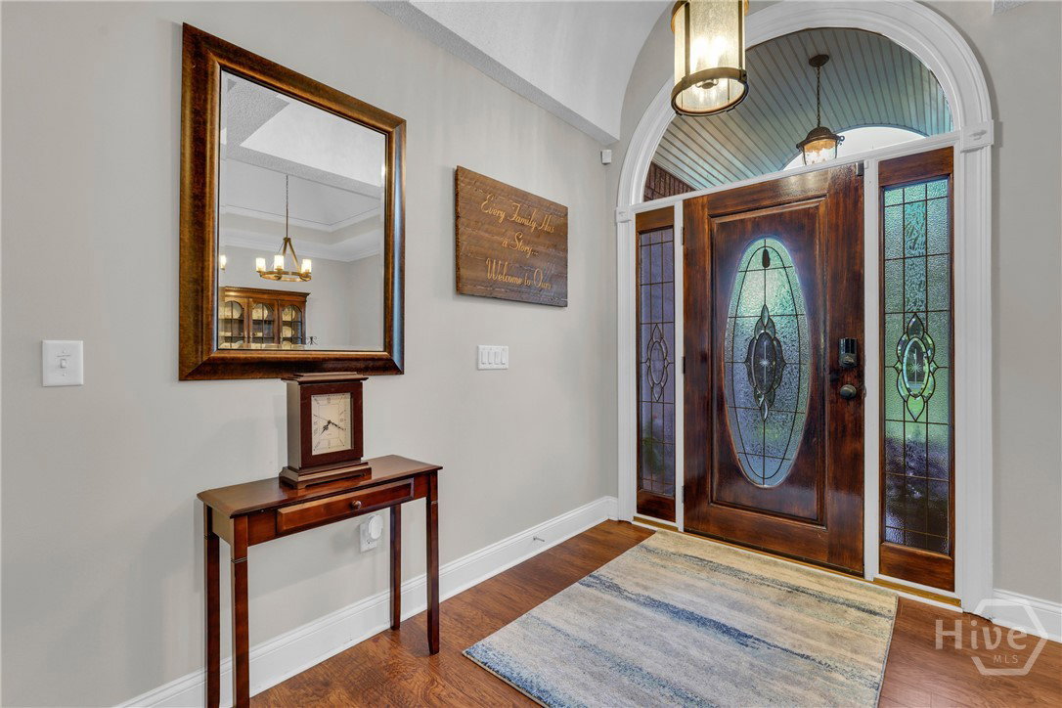
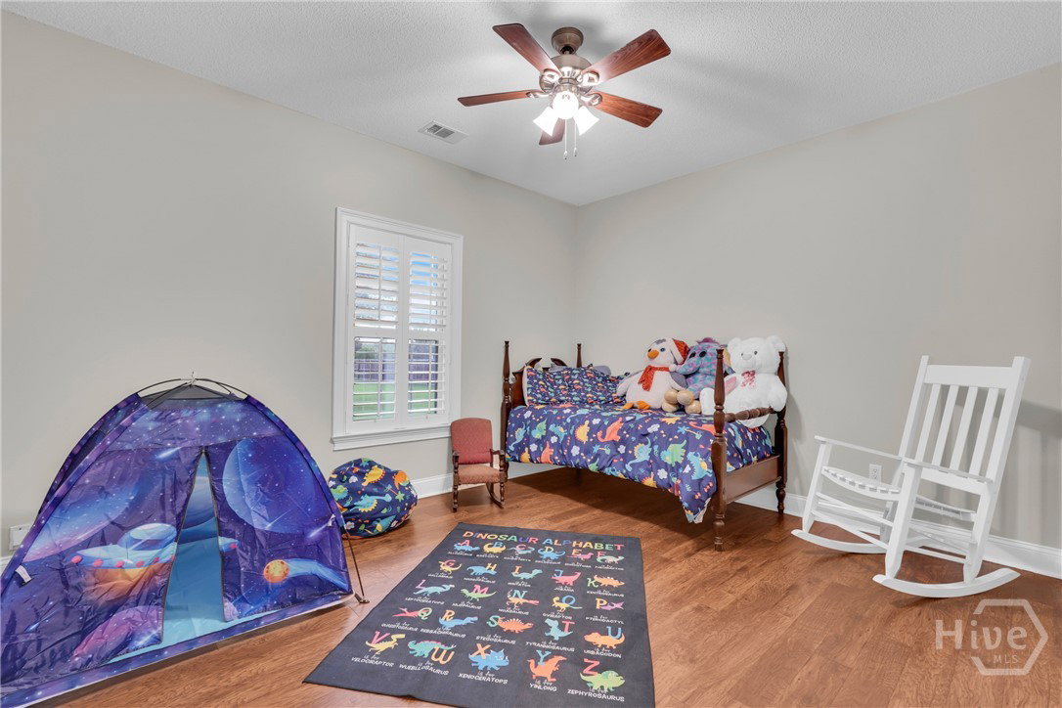
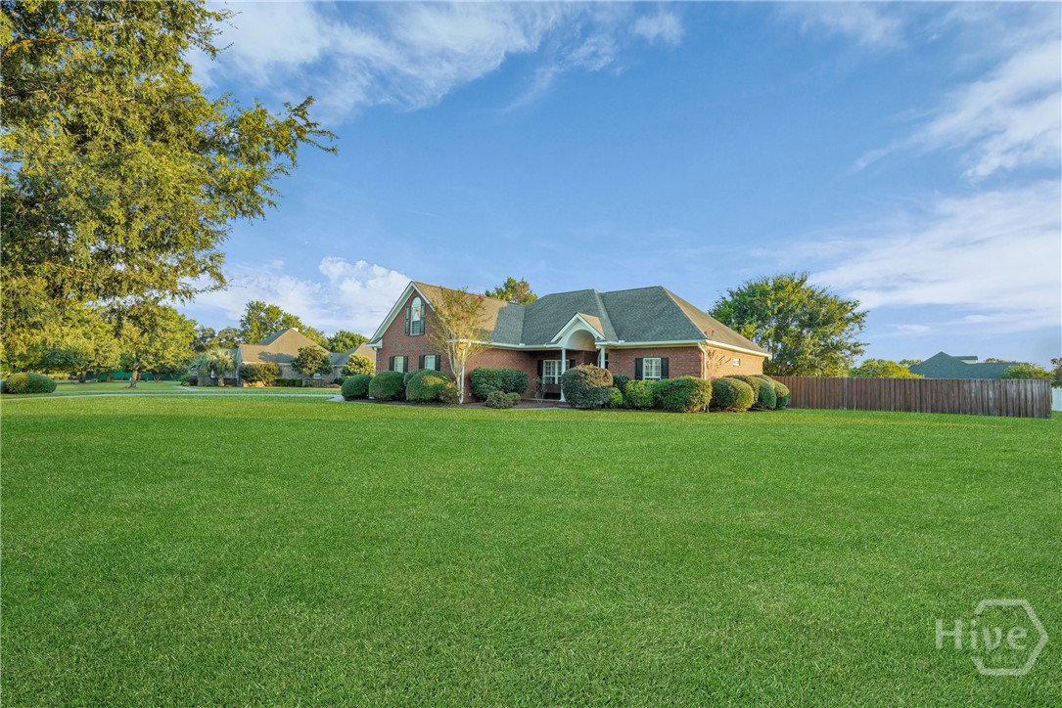
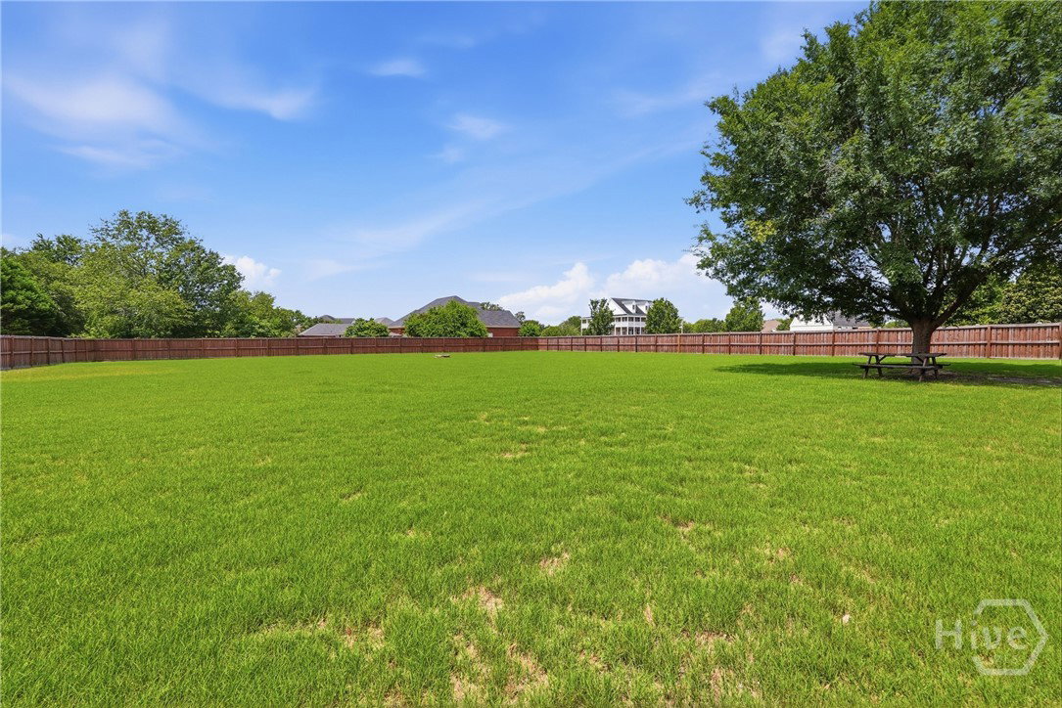
Sellers listen to feedback and update the Bathrooms!! This exquisite, move-in ready brick home is situated on nearly one acre (0.91) of beautifully maintained land, showcasing outstanding curb appeal. The immaculate residence features a thoughtfully designed split floor plan with four spacious bedrooms, two and a half bathrooms, and an airy 300 square foot sunroom perfect for relaxing or entertaining. The inviting living room is anchored by a charming fireplace with gas logs, creating a warm and welcoming ambiance. The open-concept kitchen boasts a sunny breakfast nook and is separate from the elegant formal dining area, ideal for hosting gatherings. Beyond the interior, this home is equipped with a state-of-the-art irrigation system, privacy fencing, sleek stainless steel appliances, stylish vinyl plank flooring, plantation shutters, a convenient washer and dryer, a built-in vacuum system, recessed lighting, soaring vaulted ceilings, and much more. Don't miss the opportunity to experience this exceptional property first hand!
/u.realgeeks.media/annymontenegro/Color_logo_with_background.png)
Additional Information
- Interior Features
- Breakfast Area, Tray Ceiling(s), Double Vanity, Garden Tub/Roman Tub, High Ceilings, Primary Downstairs, Recessed Lighting, Split Bedroom Plan, Separate Shower, Vaulted/Cathedral Ceilings
- Exterior Features
- Fire Pit
- HOA Fee
- $900
- Property Description
- Ranch, Traditional
- Zoning
- R-1
- Appliances
- Dishwasher, Electric Water Heater, Disposal, Microwave, Oven, Range, Refrigerator
- Heating
- Central, Electric
- Air Conditioning
- Central Air, Electric
- Stories
- 1
- Roof
- Asphalt
- Foundation
- Slab
- Parking Features
- Attached, Garage Door Opener
- Garage Spaces
- 2
- Elementary School
- Sandhill
- Middle School
- Effingham
- High School
- Effingham
Mortgage Calculator
Listing courtesy of LPT Realty LLC.