182 Whippoorwill Way Ne, Ludowici, GA 31316
- $310,000
- 5
- BD
- 3
- BA
- 2,340
- SqFt








- List Price
- $310,000
- Status
- ACTIVE
- Days on Market
- 264
- MLS#
- SA345663
- Subtype
- Residential
- Style
- Traditional
- Year Built
- 2022
- Bedrooms
- 5
- Bathrooms
- 3
- Full Baths
- 3
- Living Area
- 2,340
- Lot Size
- 21,780
- Acres
- 0.50
- Subdivision
- Summerhill
- Neighborhood
- Summerhill
Property Description
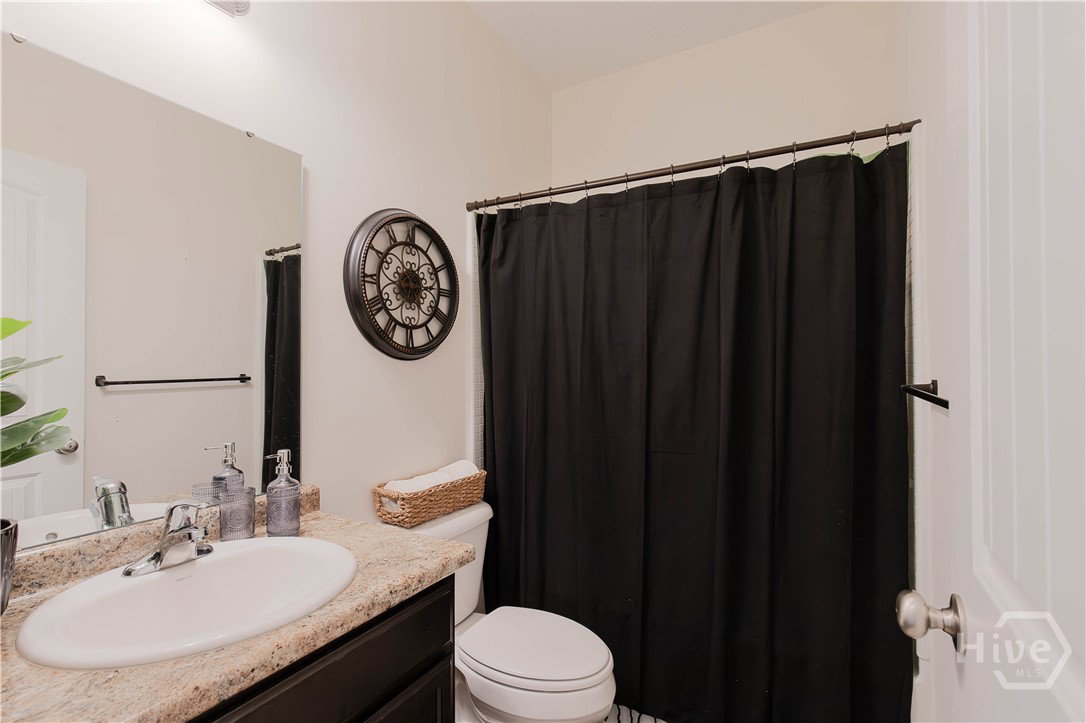
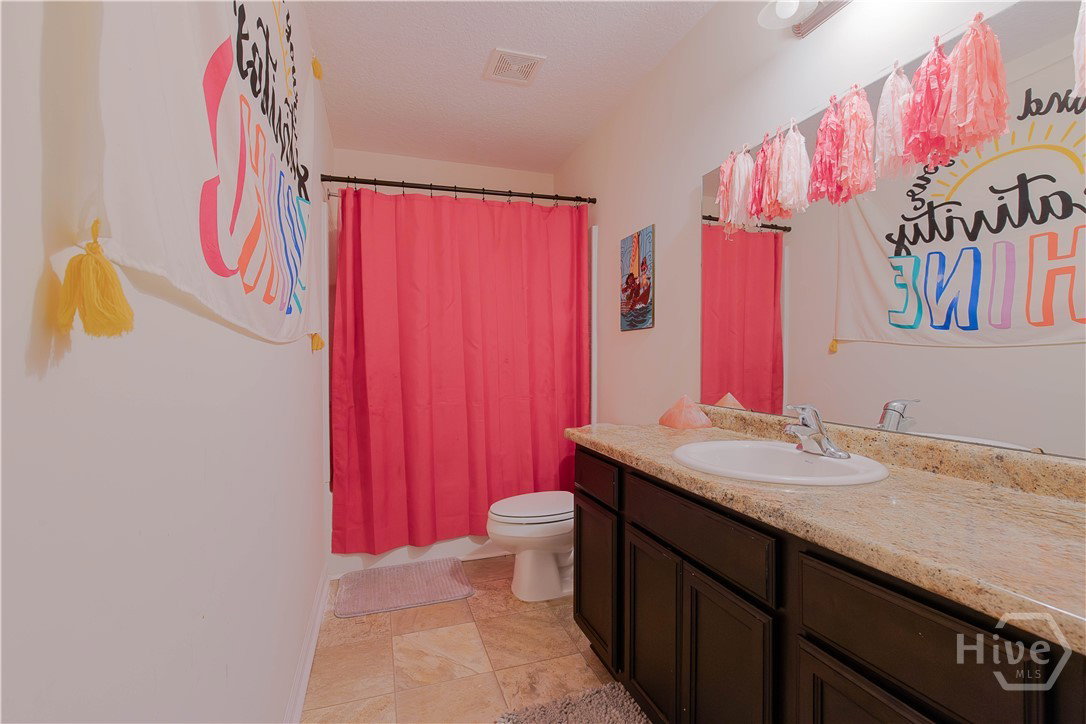
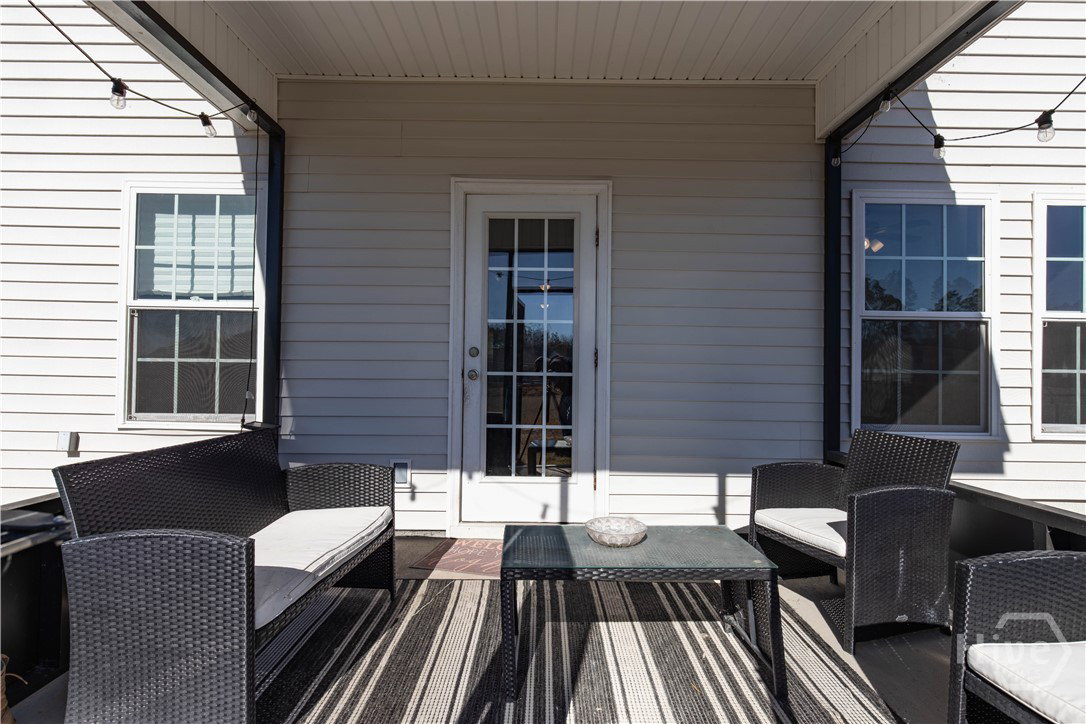
This lovingly maintained & freshly painted Denmark floor plan by RTS Homes has all the space you need inside and out. The open concept kitchen, dining and living area ensures easy & spacious entertaining inside while the HUGE backyard offers endless possibilities to create your dream backyard to play & entertain. Downstairs you'll find a conveniently located bedroom & full bathroom great for guests or a home office. Upon walking upstairs you are greeted by a loft space, 3 more bedrooms, the hall bathroom & laundry room. The primary suite feels grand with volume ceilings and en-suite bathroom complete with double vanity, garden tub, shower and oversized walk-in closet. Take a tour today to imagine yourself in this practical home that won't kill your budget and checks off every box on your wish list (including a screened back patio)!
/u.realgeeks.media/annymontenegro/Color_logo_with_background.png)
Additional Information
- Interior Features
- Breakfast Area, Ceiling Fans, Double Vanity, Entrance Foyer, Garden Tub/Roman Tub, Pantry, Attic Stairs Pulldown, Separate Shower, Primary Upstairs
- HOA Fee
- $360
- Property Description
- Traditional
- Appliances
- Some Electric Appliances, Dishwasher, Electric Water Heater, Microwave, Oven, Range, Refrigerator
- Heating
- Central, Electric
- Air Conditioning
- Central Air, Electric
- Roof
- Composition, Ridge Vents
- Foundation
- Slab
- Parking Features
- Attached, Garage Door Opener
- Garage Spaces
- 2
- Elementary School
- Smiley/McClelland
- Middle School
- Long
- High School
- Long
Mortgage Calculator
Listing courtesy of CENTURY 21 Action Realty.