201 Nw Railroad St, Pikeville, NC 27863
- $380,000
- 4
- BD
- 3
- BA
- 2,652
- SqFt













- List Price
- $380,000
- Status
- ACTIVE
- Days on Market
- 23
- MLS#
- 100586628
- Subtype
- Residential
- Year Built
- 1933
- Bedrooms
- 4
- Bathrooms
- 3
- Full Baths
- 2
- Half Baths
- 1
- Living Area
- 2,652
- Lot Size
- 17,424
- Acres
- 0.40
- Subdivision
- NONE
- Neighborhood
- NONE
Property Description
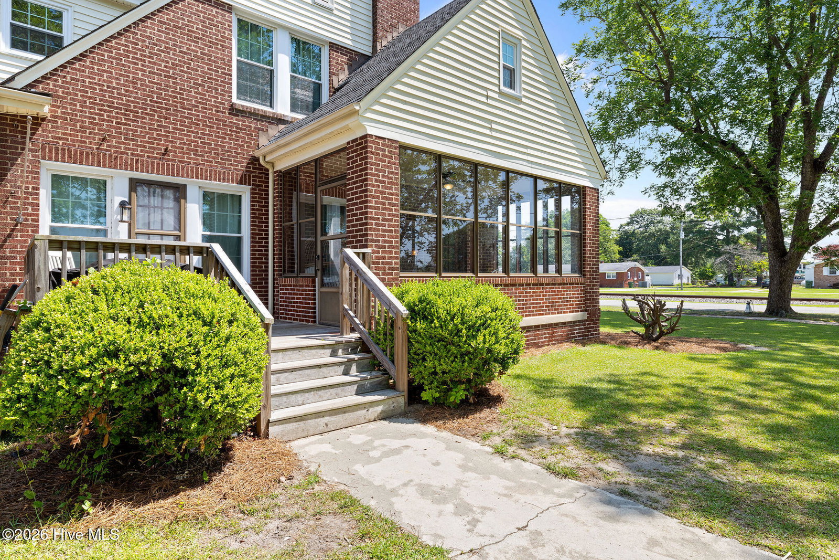
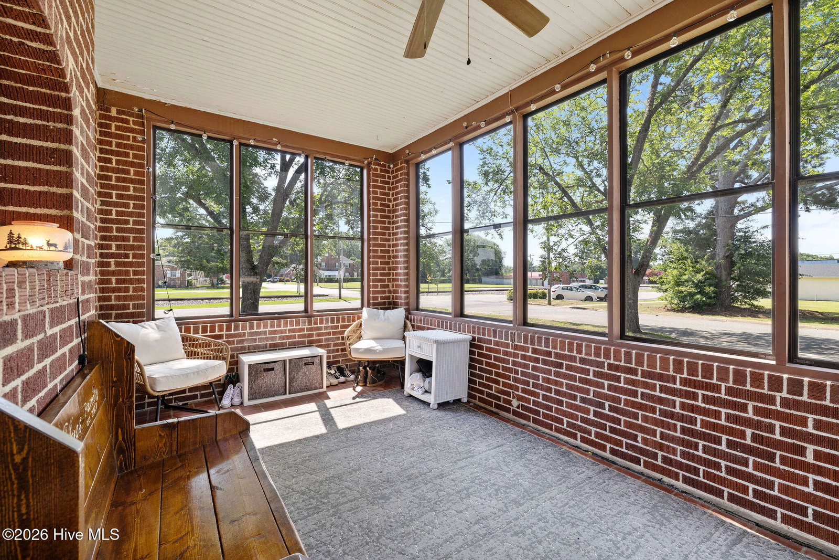
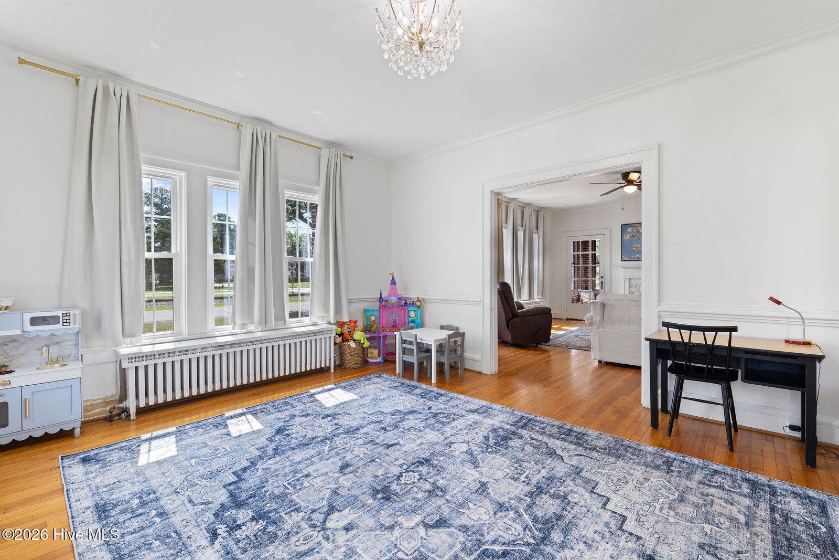
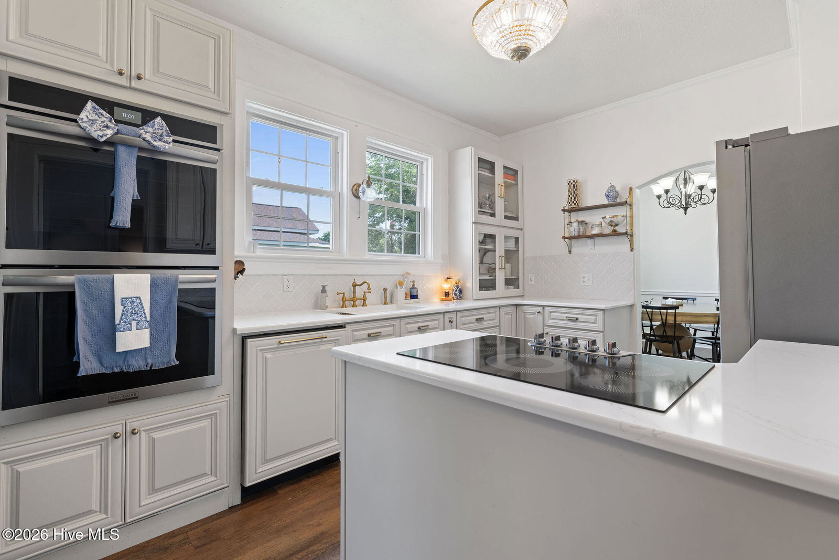
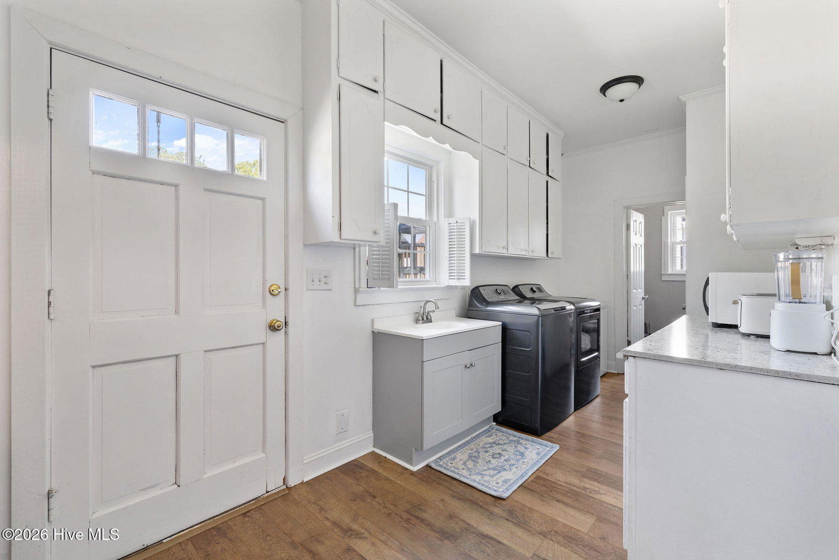
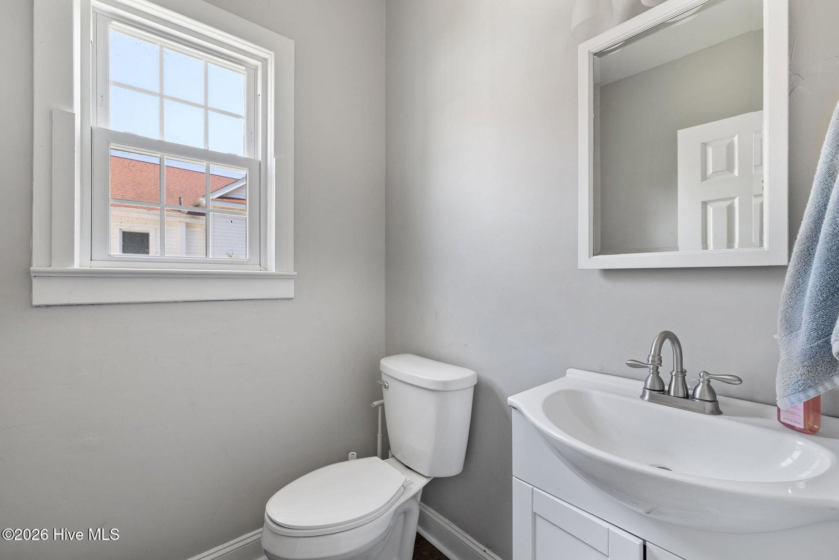
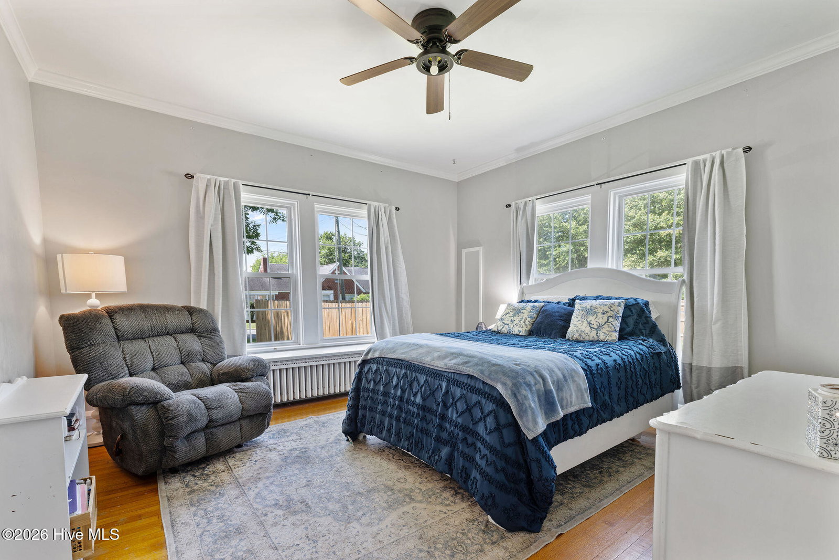
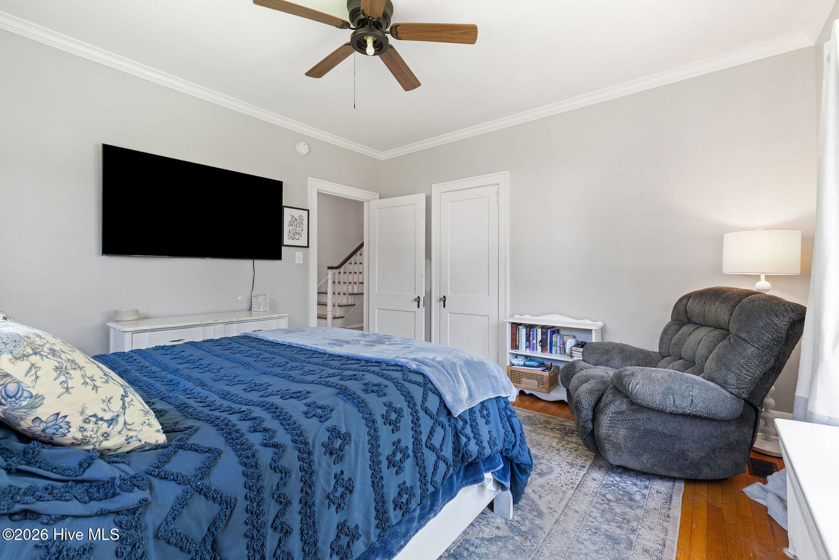
Welcome to 201 NW Railroad Street, where timeless craftsmanship meets beautifully curated modern updates in the heart of Pikeville. Situated on a spacious corner lot, this stunning brick home offers over 3,000 square feet of character, comfort, and thoughtful renovations. Inside, you'll find soaring ceilings, beautiful hardwood floors, oversized windows, elegant millwork, and generous living spaces that celebrate the home's historic charm while providing the conveniences today's buyers desire. The completely renovated kitchen is truly the heart of the home, featuring premium appliances, custom cabinetry, quartz countertops, double wall ovens, and abundant space for gathering with family and friends. Both bathrooms have also been beautifully remodeled with timeless finishes. Enjoy multiple living and entertaining spaces, spacious bedrooms, a bright sunroom with exposed brick, and abundant natural light throughout. Outside, the expansive corner lot provides room to play, garden, entertain, or simply relax beneath mature shade trees. Nestled in the charming Town of Pikeville, you'll enjoy the peace of small-town living while remaining conveniently located just minutes from Goldsboro, approximately 30 minutes to Wilson, and within an hour of Raleigh, making commuting and weekend adventures a breeze. Seymour Johnson Air Force Base is also just a short drive away. Homes with this level of character, craftsmanship, and quality renovation rarely become available. Schedule your private showing today and experience everything 201 NW Railroad Street has to offer. Offered at 380,000 and a $5000 seller Use as You Choose!
/u.realgeeks.media/annymontenegro/Color_logo_with_background.png)
Additional Information
- Interior Features
- Walk-In Closet(s), High Ceilings, Pantry, Walk-In Closet(s)
- Zoning
- R-6
- Appliances
- Refrigerator, Dishwasher, Cooktop
- Heating
- Electric, Heat Pump
- Air Conditioning
- Central Air
- Levels
- Two
- Roof
- Shingle
- Foundation
- Crawl Space
- Parking Features
- Detached
- School District
- Wayne County Public Schools
- Elementary School
- Fremont Stars
- Middle School
- Norwayne
- High School
- Charles Aycock
- View
- Other
Mortgage Calculator
Listing courtesy of Legacy Builder, LLC.