2785 Deer Trail Rd, Thomson, GA 30824
- $395,000
- 3
- BD
- 2
- BA
- 2,101
- SqFt













- List Price
- $395,000
- Status
- PENDING
- Days on Market
- 58
- Price Change
- ▼ $10,000 1783045233
- MLS#
- 100578642
- Subtype
- Residential
- Year Built
- 2018
- Bedrooms
- 3
- Bathrooms
- 2
- Full Baths
- 2
- Living Area
- 2,101
- Lot Size
- 33,977
- Acres
- 0.78
- Subdivision
- Belle Meade
- Neighborhood
- Belle Meade
Property Description
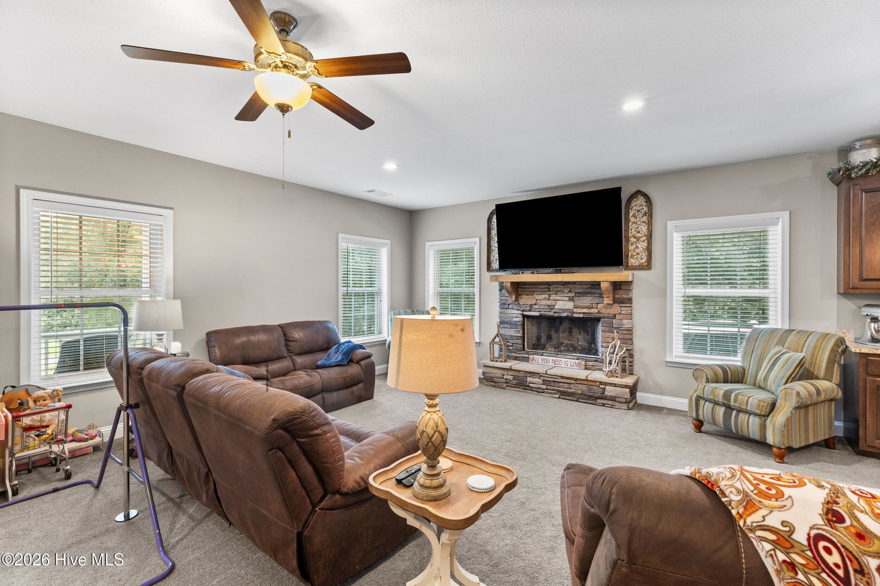
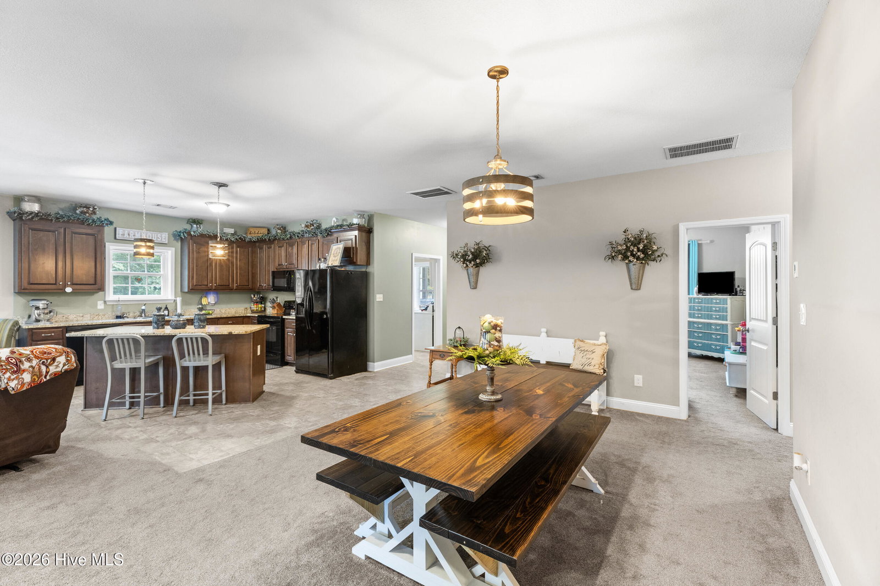
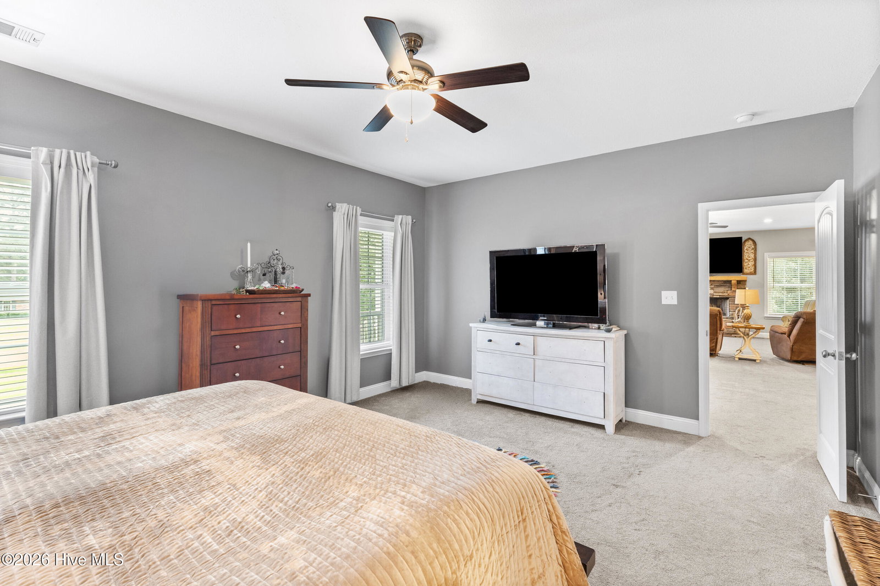
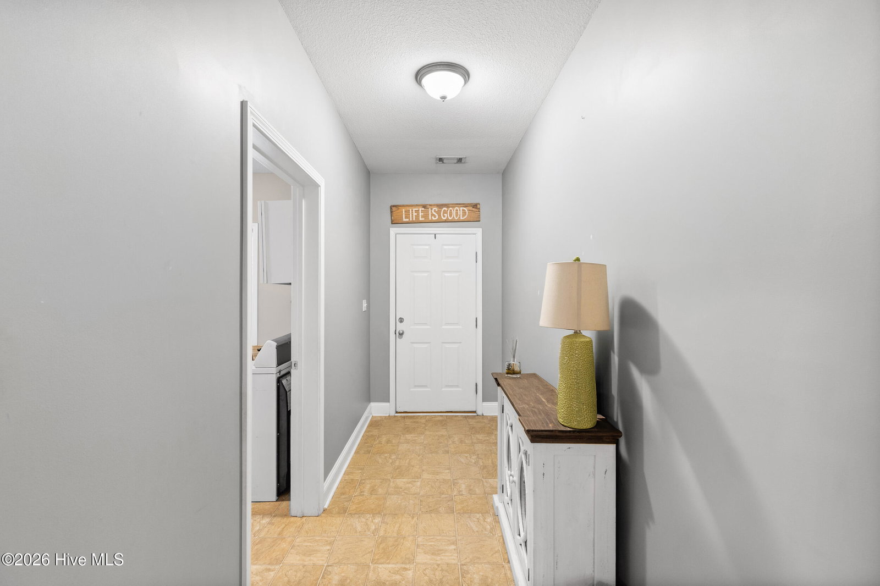
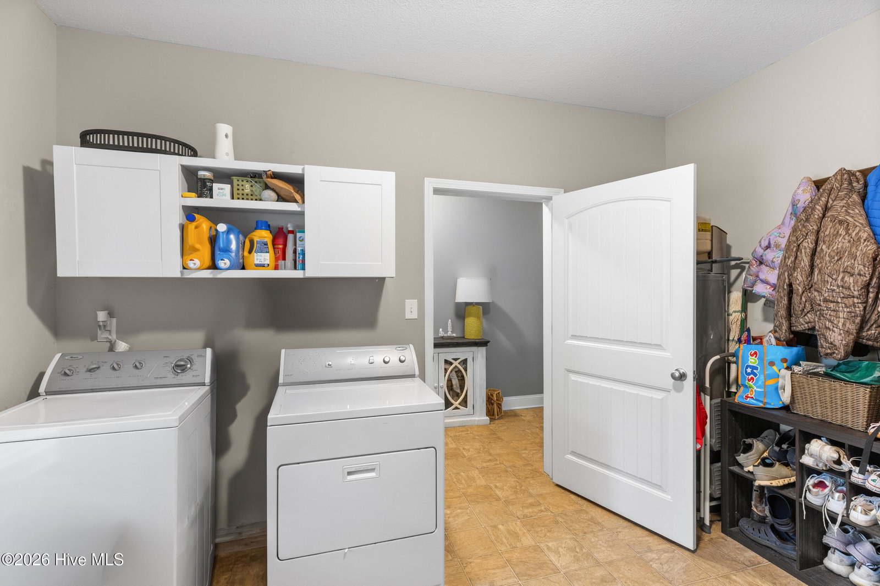
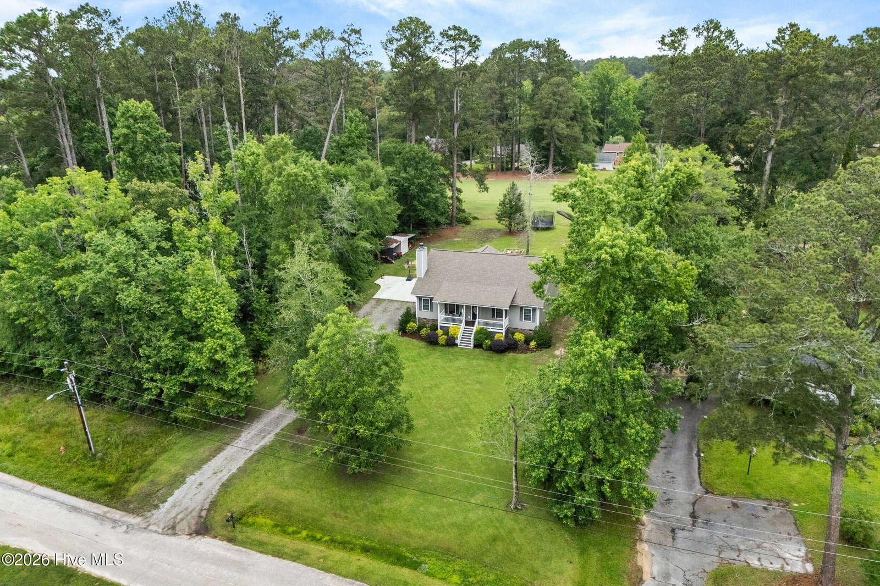
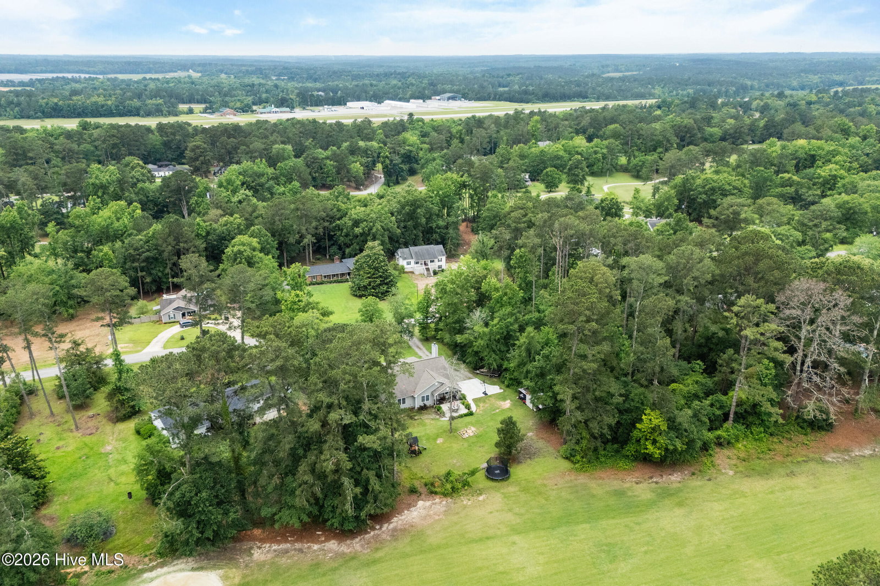
Cozy, private, and perfectly positioned with a golf course view! This adorable ranch home in the beautiful Belle Meade Country Club community offers easy living with an open-concept floor plan boasting over 2,101 sq ft, 3 bedrooms, and 2 full bathrooms. Built in 2018, this home is a rare find in Belle Meade, where newer construction opportunities are limited. Even better, it's completely move-in ready, allowing you to start enjoying the lifestyle immediately without the need for remodeling or renovations. Designed for both everyday comfort and effortless entertaining, the spacious layout seamlessly connects the main living areas while extending naturally to the outdoor spaces. Located on Fairway #10, you'll enjoy scenic golf course views and the convenience of being just a short walk or golf cart ride to the clubhouse and community pool. Upon entering, the spacious family room welcomes you with a wood-burning fireplace and opens directly into the kitchen and dining area, creating the perfect open-concept gathering space. The kitchen is well equipped with all appliances remaining, granite countertops, an island with seating, and plenty of cabinetry for all your prep work needs. The owner's suite offers its very own private en-suite bathroom. A multi-purpose storage room provides a laundry area along with ample space for pantry items, linens, and so much more. Relax on the covered back porch or soak up some vitamin D on the spacious patio while watching golfers make their way down Fairway #10. Don't miss your opportunity to own this fantastic move-in-ready home in Belle Meade Country Club!
/u.realgeeks.media/annymontenegro/Color_logo_with_background.png)
Additional Information
- Amenities
- Clubhouse, Community Pool, Golf Course
- Interior Features
- Kitchen Island, Eat-In Kitchen
- Zoning
- R2
- Flooring
- Carpet, Vinyl
- Appliances
- Built-In Microwave, Refrigerator, Dishwasher, Electric Range
- Heating
- Fireplace, Electric, Forced Air, Heat Pump
- Air Conditioning
- Central Air, Ceiling Fan(s)
- Levels
- One
- Roof
- Architectural
- Foundation
- Crawl Space
- Parking Features
- Parking Pad
- Elementary School
- Thomson
- Middle School
- Thomson
- High School
- THOMSON
- View
- Golf Course
Mortgage Calculator
Listing courtesy of EXP Realty, LLC.