522 Outpost Way, Statesboro, GA 30461
- $274,900
- 3
- BD
- 2
- BA
- 2,017
- SqFt




- List Price
- $274,900
- Status
- ACTIVE
- Days on Market
- 57
- Price Change
- ▼ $20,000 1787337608
- MLS#
- SA360321
- Subtype
- Residential
- Style
- Traditional
- New Construction
- Yes
- Year Built
- 2025
- Bedrooms
- 3
- Bathrooms
- 2
- Full Baths
- 2
- Living Area
- 2,017
- Lot Size
- 6,098
- Acres
- 0.14
- Subdivision
- The Outpost
- Neighborhood
- The Outpost
Property Description
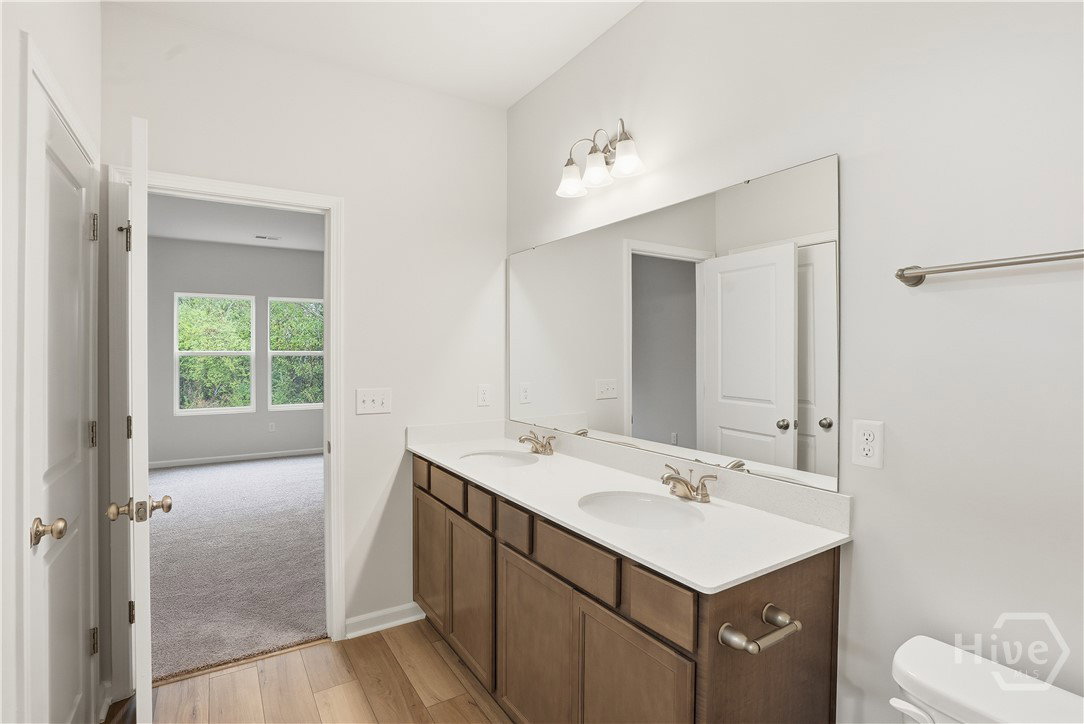
Move-in ready new construction near Georgia Southern University! Welcome to 522 Outpost Way, a spacious three-bedroom, two-bath Durham floor plan offering approximately 2,017 square feet of thoughtfully designed, single-story living in The Outpost. The open-concept kitchen, dining area, and family room create an inviting space for entertaining and everyday living. A versatile bonus room is ideal for a home office, media room, playroom, workout space, or guest retreat. The kitchen features an island, pantry, and recessed lighting. The private primary suite is separated from the secondary bedrooms and includes a generous walk-in closet, double vanity, and oversized linen closet. Both secondary bedrooms also have walk-in closets, providing exceptional storage throughout the home. Additional features include a large laundry room, multiple storage closets, covered patio, and attached two-car garage. Enjoy a convenient Statesboro location just minutes from Georgia Southern University, shopping, dining, and everyday services. Community amenities include a swimming pool, fitness center, sidewalks, and streetlights. Schedule your private tour and discover the comfort, flexibility, and convenience of this move-in ready Mungo home. Builder incentives may be available. Ask for current details.
/u.realgeeks.media/annymontenegro/Color_logo_with_background.png)
Additional Information
- Interior Features
- Attic, Double Vanity, Kitchen Island, Primary Downstairs, Pantry, Recessed Lighting
- HOA Fee
- $800
- Property Description
- Traditional
- Appliances
- Some Electric Appliances, Dishwasher, Electric Water Heater, Disposal, Microwave, Oven, Range
- Heating
- Central, Electric
- Air Conditioning
- Central Air, Electric
- Roof
- Tar/Gravel
- Foundation
- Slab
- Parking Features
- Attached
- Garage Spaces
- 2
Mortgage Calculator
Listing courtesy of Re/Max 1st Choice Realty.