12681 Fawn Cir, Laurinburg, NC 28352
- $254,900
- 3
- BD
- 2
- BA
- 1,826
- SqFt






- List Price
- $254,900
- Status
- ACTIVE
- Days on Market
- 24
- Price Change
- ▼ $10,000 1787781934
- MLS#
- 100587794
- Subtype
- Residential
- Year Built
- 1993
- Bedrooms
- 3
- Bathrooms
- 2
- Full Baths
- 2
- Living Area
- 1,826
- Lot Size
- 32,234
- Acres
- 0.74
- Subdivision
- Deerfield
- Neighborhood
- Deerfield
Property Description
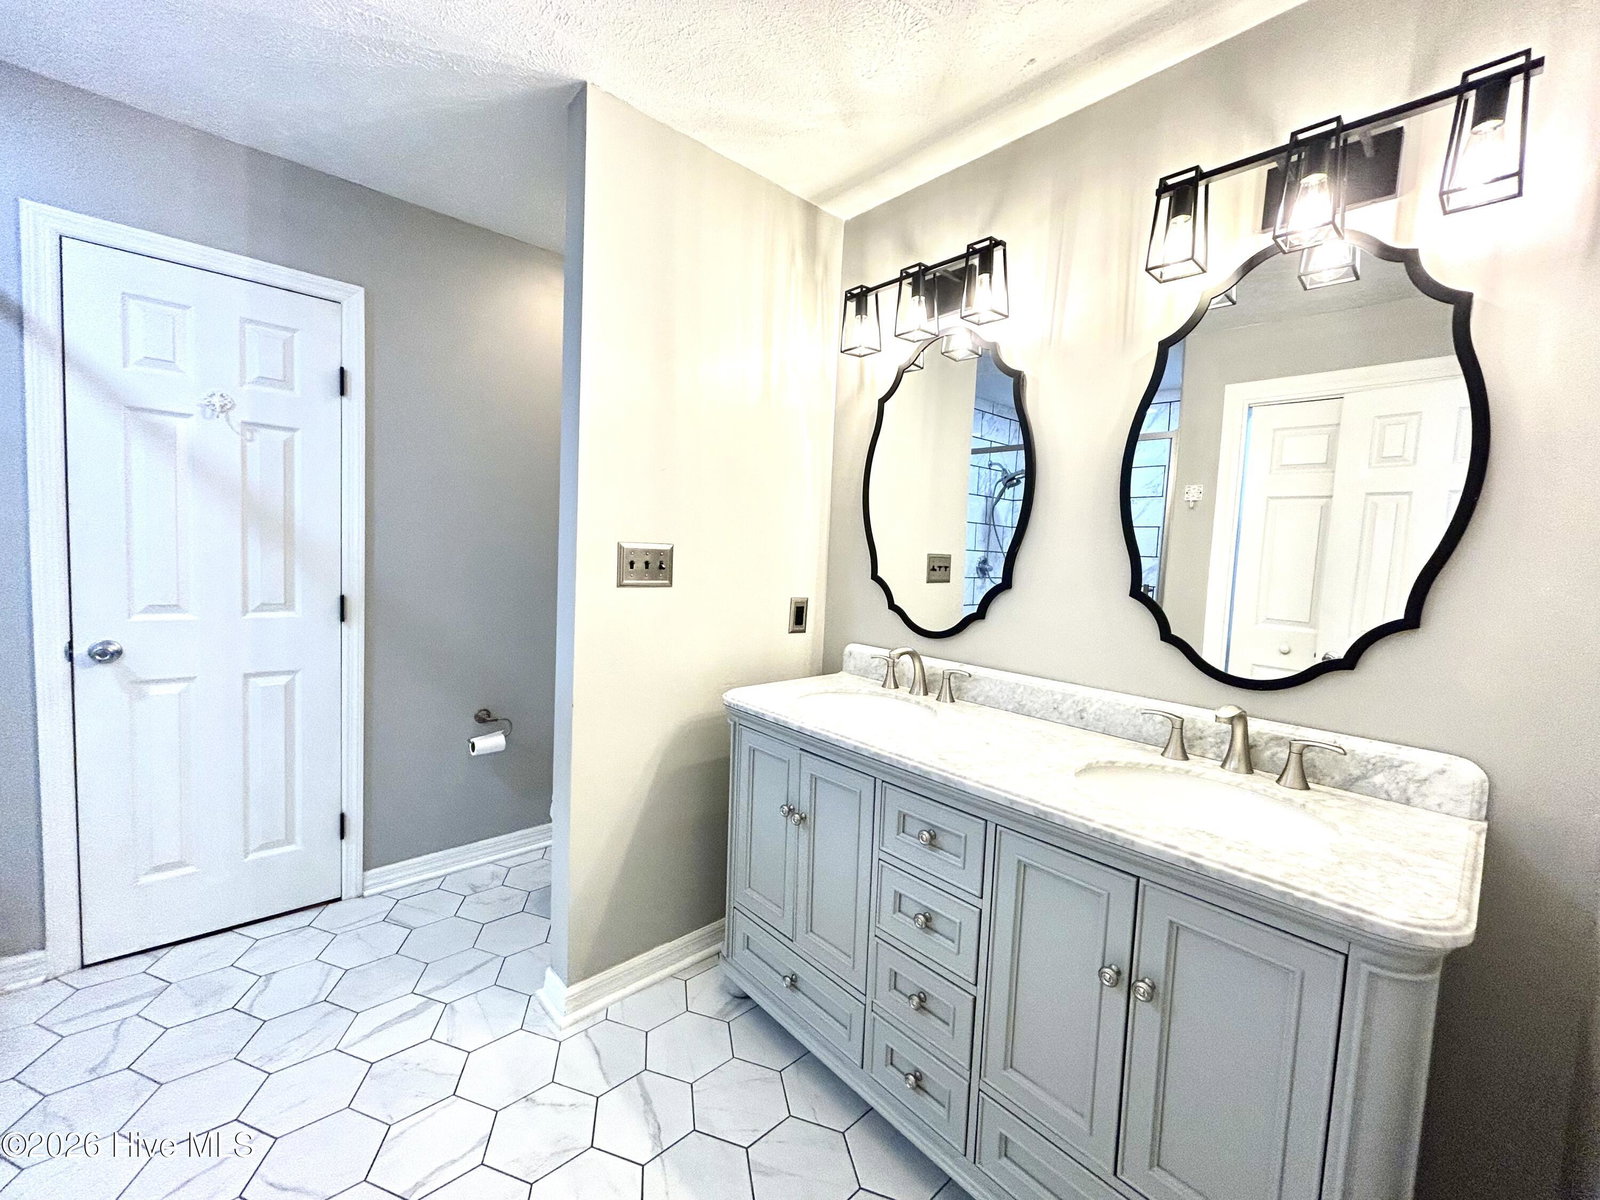
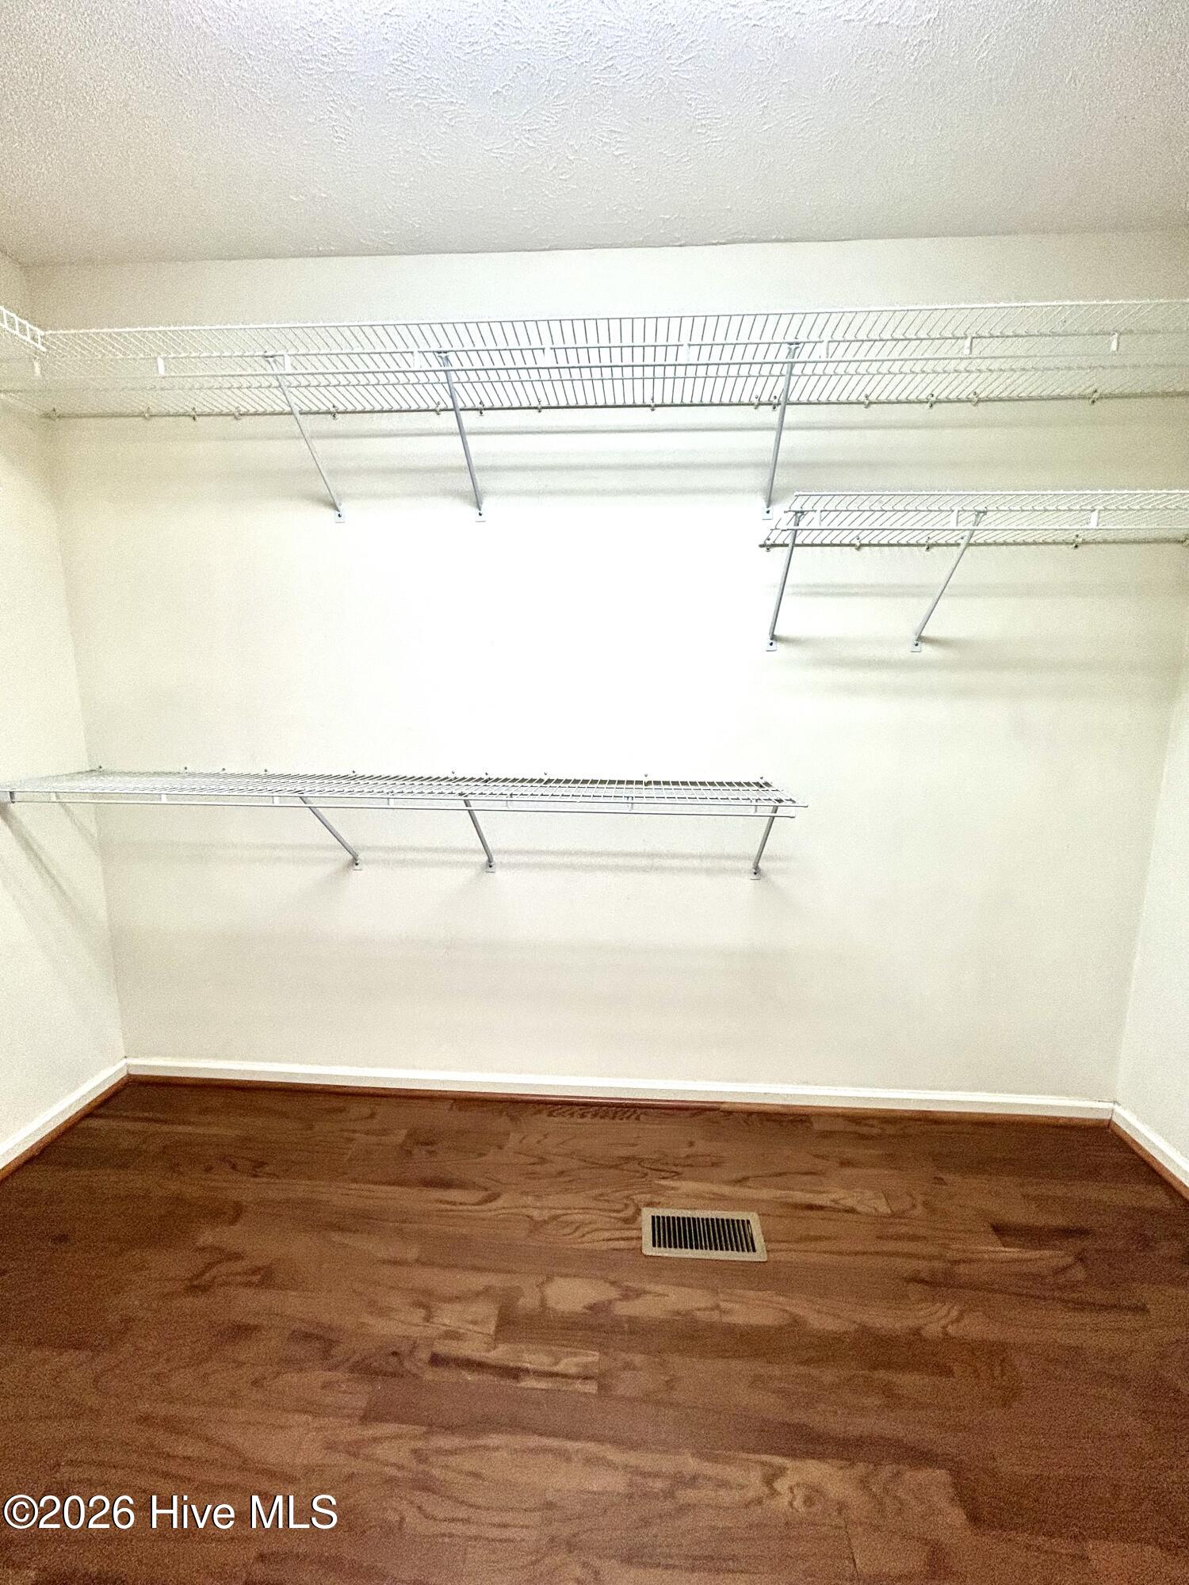
PRICE IMPROVEMENT AND SELLERS OFFERING $5000 BUYER INCENTIVE!!! Nestled on a quiet cul-de-sac in the highly desirable Deerfield subdivision, this beautifully updated 3-bedroom, 2-bath home offers timeless style, exceptional comfort, and a location that's hard to beat. Designed for both everyday living and effortless entertaining, the spacious floor plan features a generous kitchen, elegant formal dining room, and an inviting living room centered around a cozy gas-log fireplace. The primary suite serves as a relaxing retreat with a stunning, fully renovated en-suite bath and WIC, while the beautifully updated guest bath adds modern appeal. This home has been thoughtfully updated with numerous improvements, including a new roof (2019), replacement windows (2022), renovated rear deck (2021), an expanded concrete driveway (2021), tankless water heater (2024), and new carpet in bedrooms 2 and 3 (2026). An attached two-car garage completes this exceptional property. There is a storage building in back yard which does convey with property. Conveniently located just minutes from shopping, medical facilities, and schools, this move-in-ready home offers the perfect combination of elegance, comfort, and convenience. Don't miss your opportunity to own one of Deerfield's finest homes!
/u.realgeeks.media/annymontenegro/Color_logo_with_background.png)
Additional Information
- Interior Features
- Master Downstairs, Walk-In Closet(s), Vaulted/Cathedral Ceilings, High Ceilings, Entrance Foyer, Ceiling Fans, Drapes/Blinds, Gas Logs, Walk-In Closet(s), Whole House Fan
- Zoning
- R15
- Appliances
- Built-In Microwave, Washer, Refrigerator, Dryer, Dishwasher, Gas Range
- Heating
- Propane, Fireplace, Electric, Heat Pump
- Air Conditioning
- Central Air, House Fans, Ceiling Fan(s)
- Levels
- One
- Roof
- Architectural
- Foundation
- Brick/Mortar
- Parking Features
- Paved, Garage Door Opener, Garage
- Garage Spaces
- 2
- Elementary School
- South Johnson
- Middle School
- Carver
- High School
- Scotland High
- View
- Other
Mortgage Calculator
Listing courtesy of Hasty Realty.