315 Queensferry Ln, Aberdeen, NC 28315
- $459,000
- 5
- BD
- 4
- BA
- 2,488
- SqFt




- List Price
- $459,000
- Status
- ACTIVE
- Days on Market
- 18
- MLS#
- 100588255
- Subtype
- Residential
- New Construction
- Yes
- Year Built
- 2026
- Bedrooms
- 5
- Bathrooms
- 4
- Full Baths
- 4
- Living Area
- 2,488
- Lot Size
- 8,085
- Acres
- 0.19
- Subdivision
- Other
- Neighborhood
- Other
Property Description
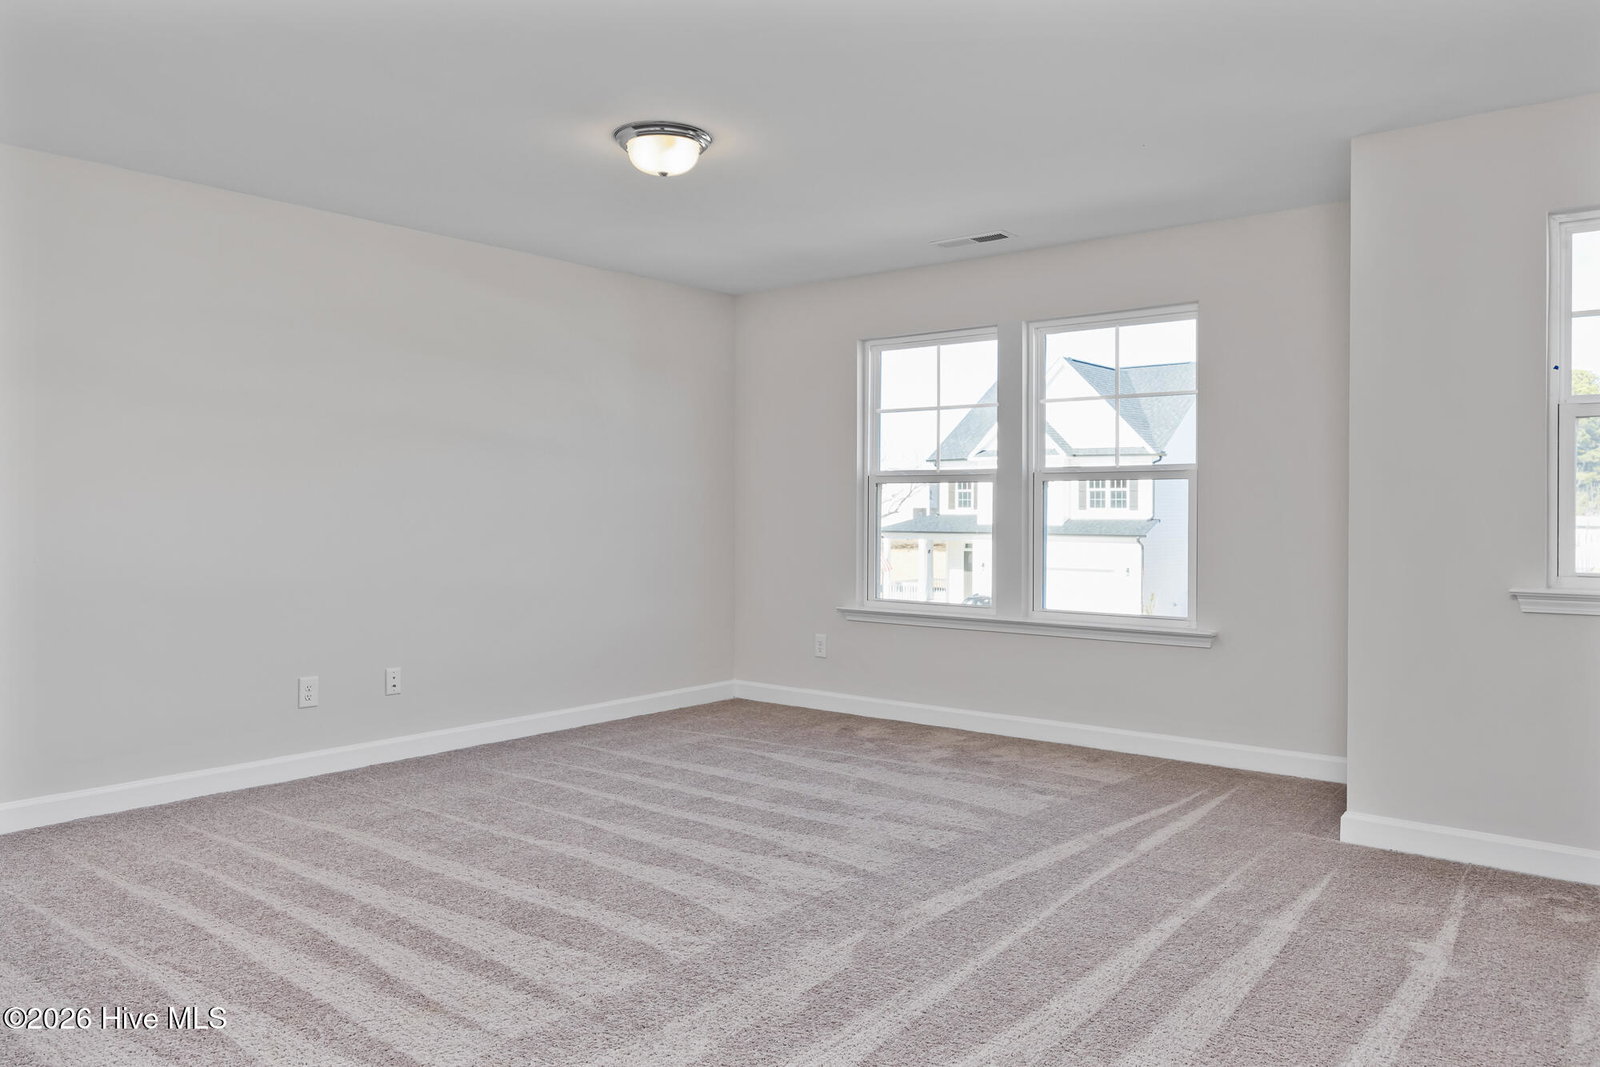
Visit Montrose by Davidson Homes. The perfect blend of modern design and functional living! This stunning home will be ready for an August move-in. The Chestnut makes a lasting first impression with its classic front columns and an inviting spacious porch. Inside, the main level features an open-concept living and dining area centered around a sun-drenched kitchen with an expansive pantry, oversized island and fireplace. A private first-floor guest room is perfect for guest or home office. The second floor is dedicated to comfort and space. The isolated Primary Suite serves as a true retreat, boasting an impressive, oversized closet and a spa-like Primary Bath. Three additional bedrooms--each featuring their own generous closets--One has a private bath. Do you like to go fishing or walk nature trails? We are across the street from Rays Mill Park. This home is perfectly situated in a wooded community close to Fort Bragg and all Southern Pines has to offer. Home will be complete July/August.
/u.realgeeks.media/annymontenegro/Color_logo_with_background.png)
Additional Information
- Amenities
- Park, Picnic Area, Playground, Sidewalks, Street Lights
- Interior Features
- Walk-In Closet(s), High Ceilings, Mud Room, Solid Surface Counter, Kitchen Island, Pantry, Walk-In Shower, Eat-In Kitchen, Gas Logs, Walk-In Closet(s), Wired for Data
- Exterior Features
- Cluster Mailboxes
- HOA Fee
- $900
- Zoning
- R
- Flooring
- Vinyl, Carpet, Tile
- Appliances
- Gas Oven, Built-In Microwave, Self Cleaning Oven, Gas Range
- Heating
- Forced Air, Natural Gas, Zoned
- Air Conditioning
- Central Air, Zoned
- Levels
- Two
- Roof
- Architectural
- Foundation
- Crawl Space
- Parking Features
- Garage Faces Front, Paved, Garage Door Opener, Garage
- Garage Spaces
- 2
- School District
- Moore County Schools
- Elementary School
- Southern Pines Elementary
- Middle School
- Southern Middle
- High School
- Pinecrest High
- View
- Other
Mortgage Calculator
Listing courtesy of Davidson Home Realty, LLC.