108 Ne 64th St, Oak Island, NC 28465
- $979,000
- 4
- BD
- 4
- BA
- 2,006
- SqFt










- List Price
- $979,000
- Status
- ACTIVE
- Days on Market
- 58
- Price Change
- ▼ $10,000 1783732334
- MLS#
- 100578765
- Subtype
- Residential
- New Construction
- Yes
- Year Built
- 2026
- Bedrooms
- 4
- Bathrooms
- 4
- Full Baths
- 4
- Living Area
- 2,006
- Lot Size
- 6,534
- Acres
- 0.15
- Subdivision
- Tranquil Harbor
- Neighborhood
- Tranquil Harbor
Property Description
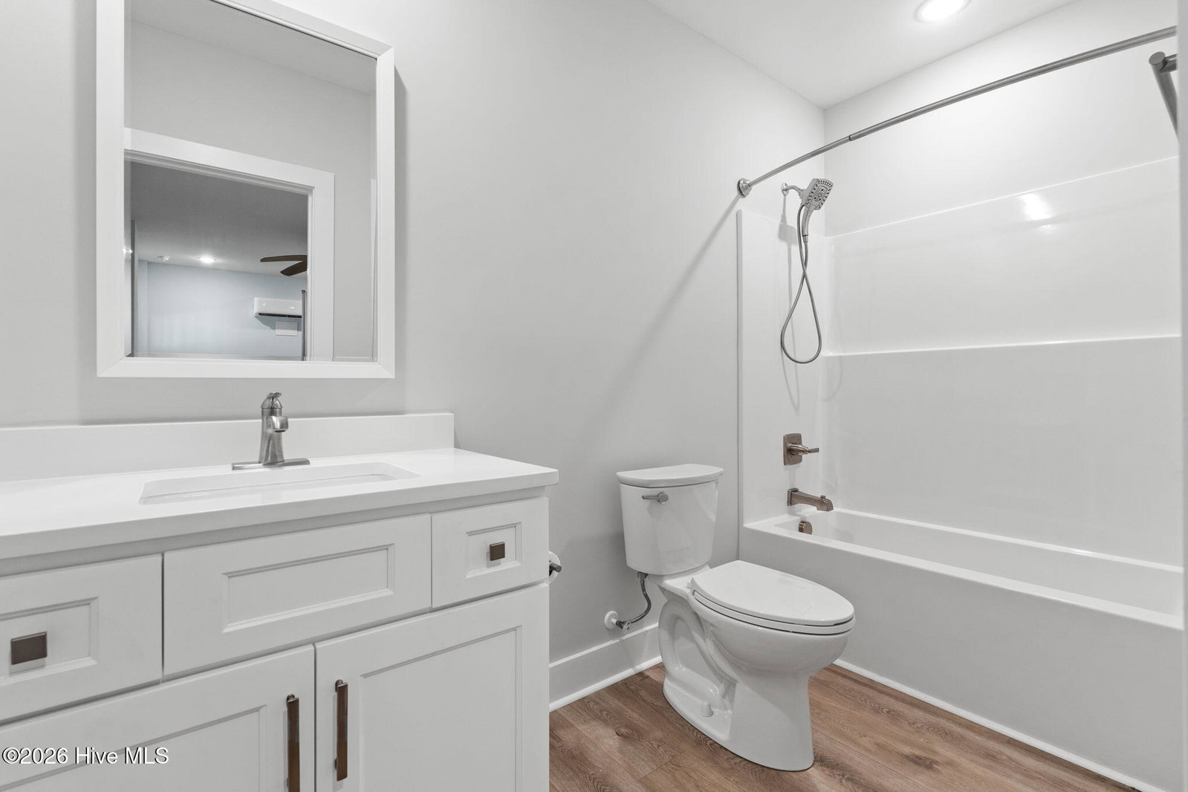
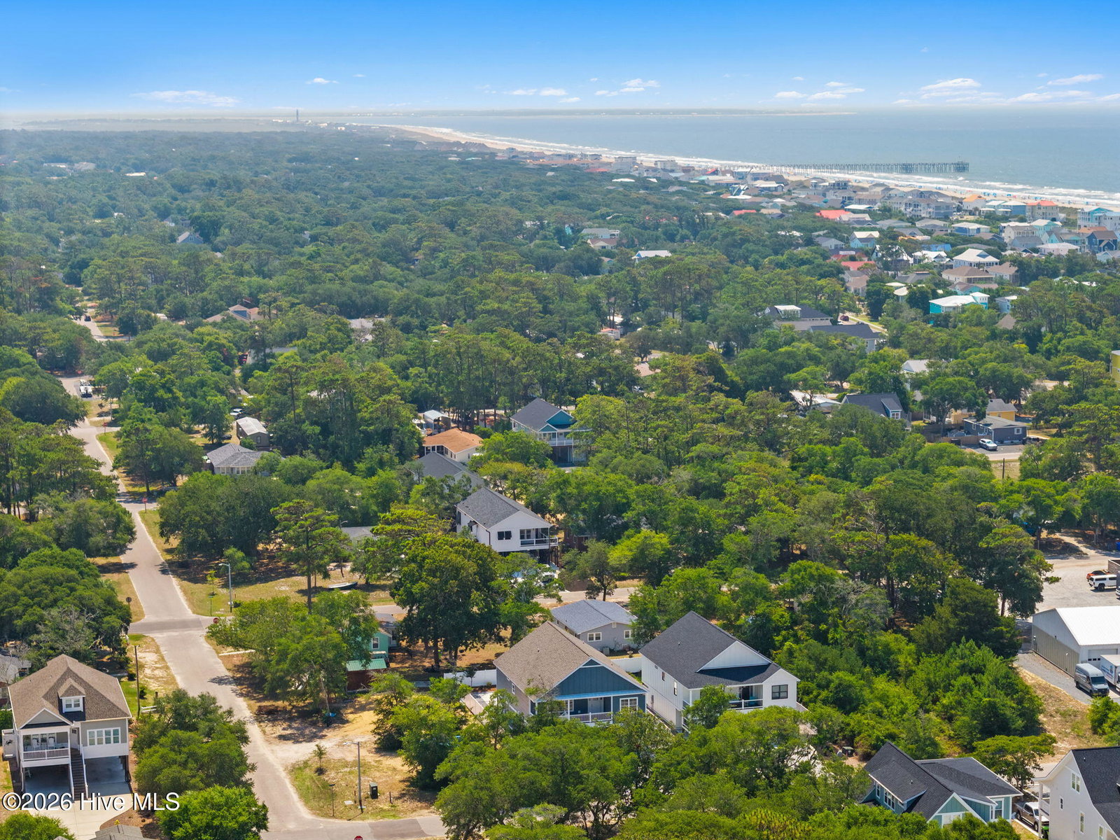
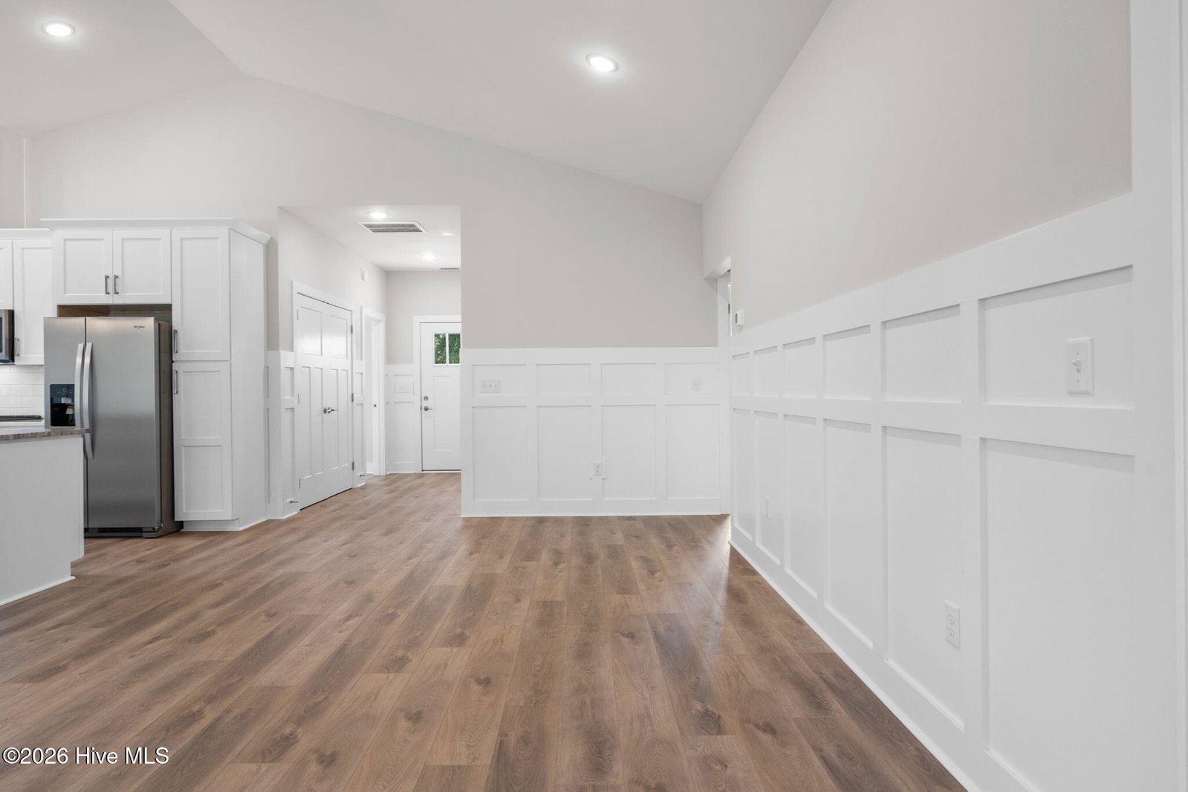
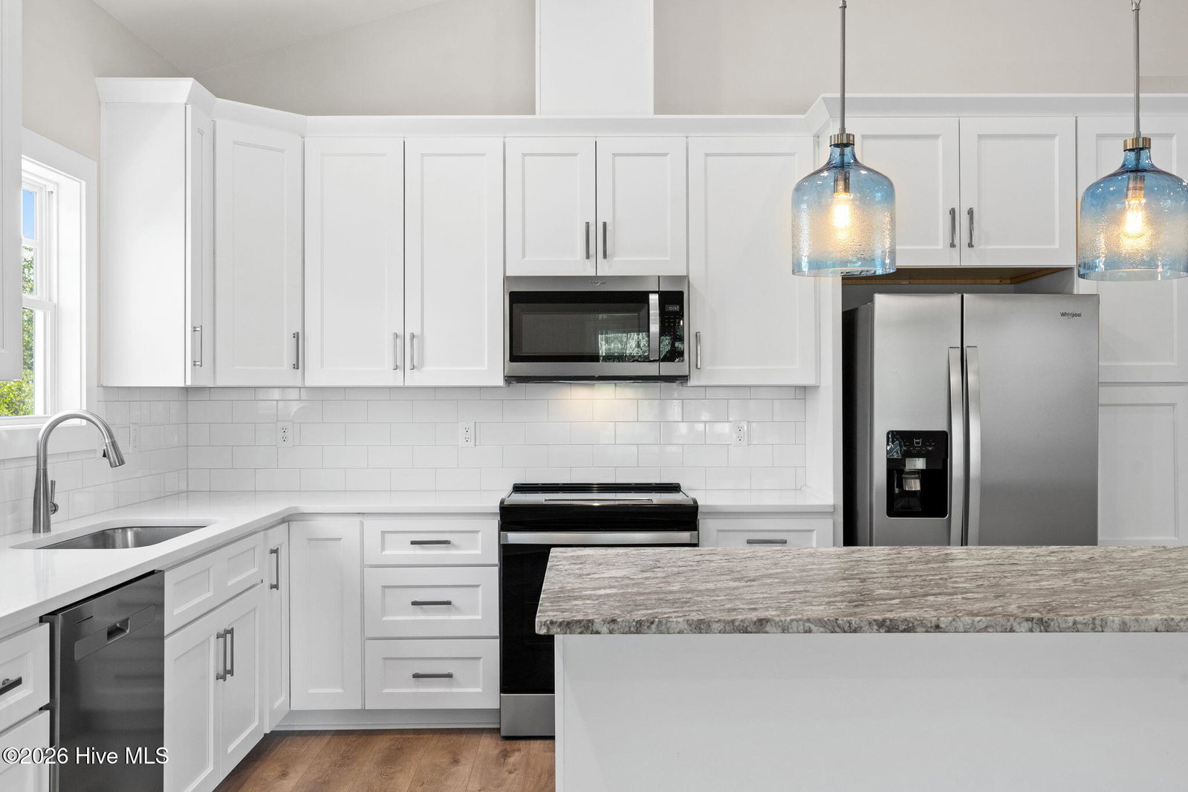
Price Reduced! -Beautiful new 1731 sq ft home with 4 bedrooms and 3 full baths on the main floor, plus 275 sq ft of finished space on the ground floor including another full bath, a sink refrigerator and icemaker all climate controlled. This home is conveniently located in the heart of everything you need and want. Steps to the beach, grocery stores and restaurants including the renowned Salt 64, miniature golf and just a short drive to the boat ramp. And the best part, a 12x25 swimming pool with heater/cooler, and plenty of room for lounge chairs and seating. The driveway will be pervious concrete, there is a 12x16 golf cart storage space with an 8 ft tall door, plus another 11x11 enclosed storage area and an outdoor shower. The home is equipped with 320 amp service, an on demand hot water heater, landscaping, irrigation, a gutterless stormwater system, white vinyl fenced in backyard with a wrought iron gate. The covered front and back porches feature pebble grey Trex decking and the home is clad in Hardy fiber cement siding. Inside the main living area is trimmed out in board and batten, and features an open floor plan. The living area windows frame a colorful sunset, and the kitchen will have a tile backsplash and leathered blue dune granite. The master bedroom features a tray ceiling, a spacious walk in closet, the en suite has a double vanity with quartz countertop, and a double head walk in shower with glass door. The second master also has a walk in shower with a glass door in the private bath. The remaining two bedrooms share a bathroom with a tub/shower combo. This gorgeous home checks all the boxes and you must see it!
/u.realgeeks.media/annymontenegro/Color_logo_with_background.png)
Additional Information
- Interior Features
- Tray Ceiling(s), Kitchen Island, Ceiling Fans, Walk-In Shower
- Exterior Features
- Outdoor Shower, Irrigation System, See Remarks
- Zoning
- Ok-R-6
- Flooring
- Vinyl
- Appliances
- Built-In Microwave, Washer, Refrigerator, Ice Maker, Dryer, Dishwasher, Electric Range
- Heating
- Heat Pump, Electric
- Air Conditioning
- Central Air, Heat Pump
- Levels
- One and One Half
- Roof
- Metal
- Foundation
- Other, Slab, Pilings
- Parking Features
- Covered, On Site, Paved, Golf Cart Garage
- School District
- Brunswick County Schools
- Elementary School
- Southport
- Middle School
- South Brunswick
- High School
- South Brunswick
- View
- Other
Mortgage Calculator
Listing courtesy of Cabana Realty.