20 Walnut Creek Rd, Pinehurst, NC 28374
- $1,578,000
- 5
- BD
- 5
- BA
- 5,724
- SqFt







- List Price
- $1,578,000
- Status
- ACTIVE
- Days on Market
- 98
- MLS#
- 100569473
- Subtype
- Residential
- Year Built
- 1998
- Bedrooms
- 5
- Bathrooms
- 5
- Full Baths
- 4
- Half Baths
- 1
- Living Area
- 5,724
- Lot Size
- 30,274
- Acres
- 0.69
- Subdivision
- Fairwoods on 7
- Neighborhood
- Fairwoods on 7
Property Description
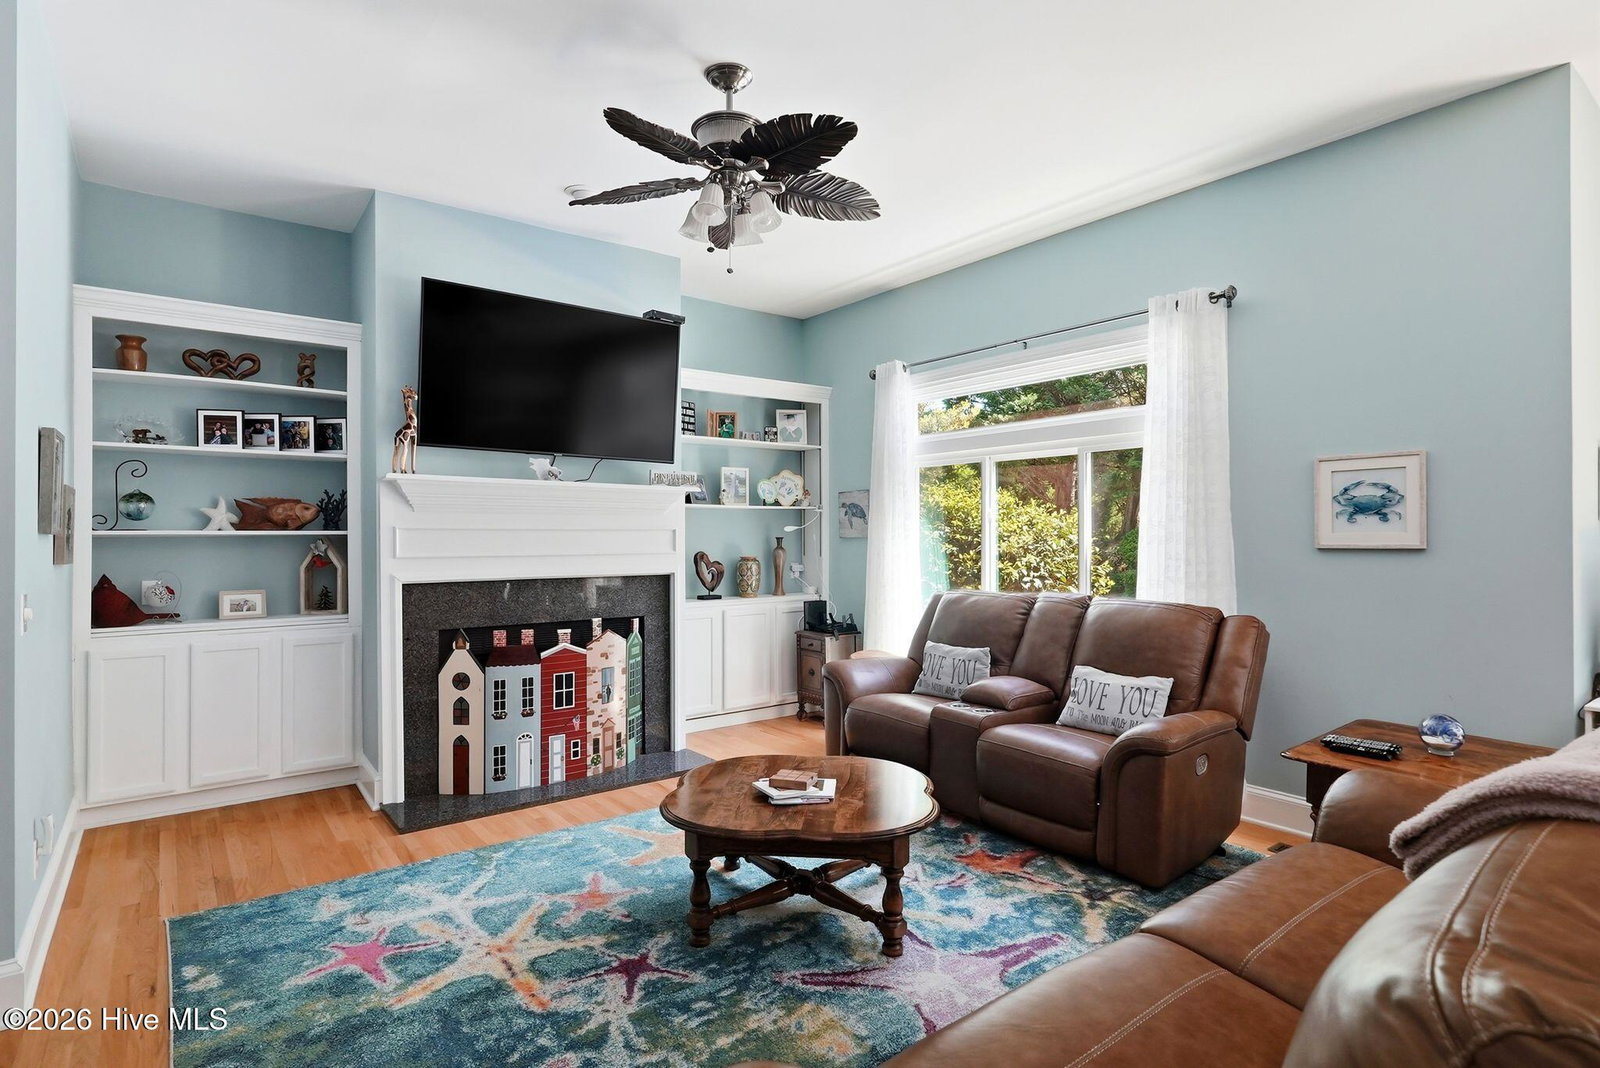
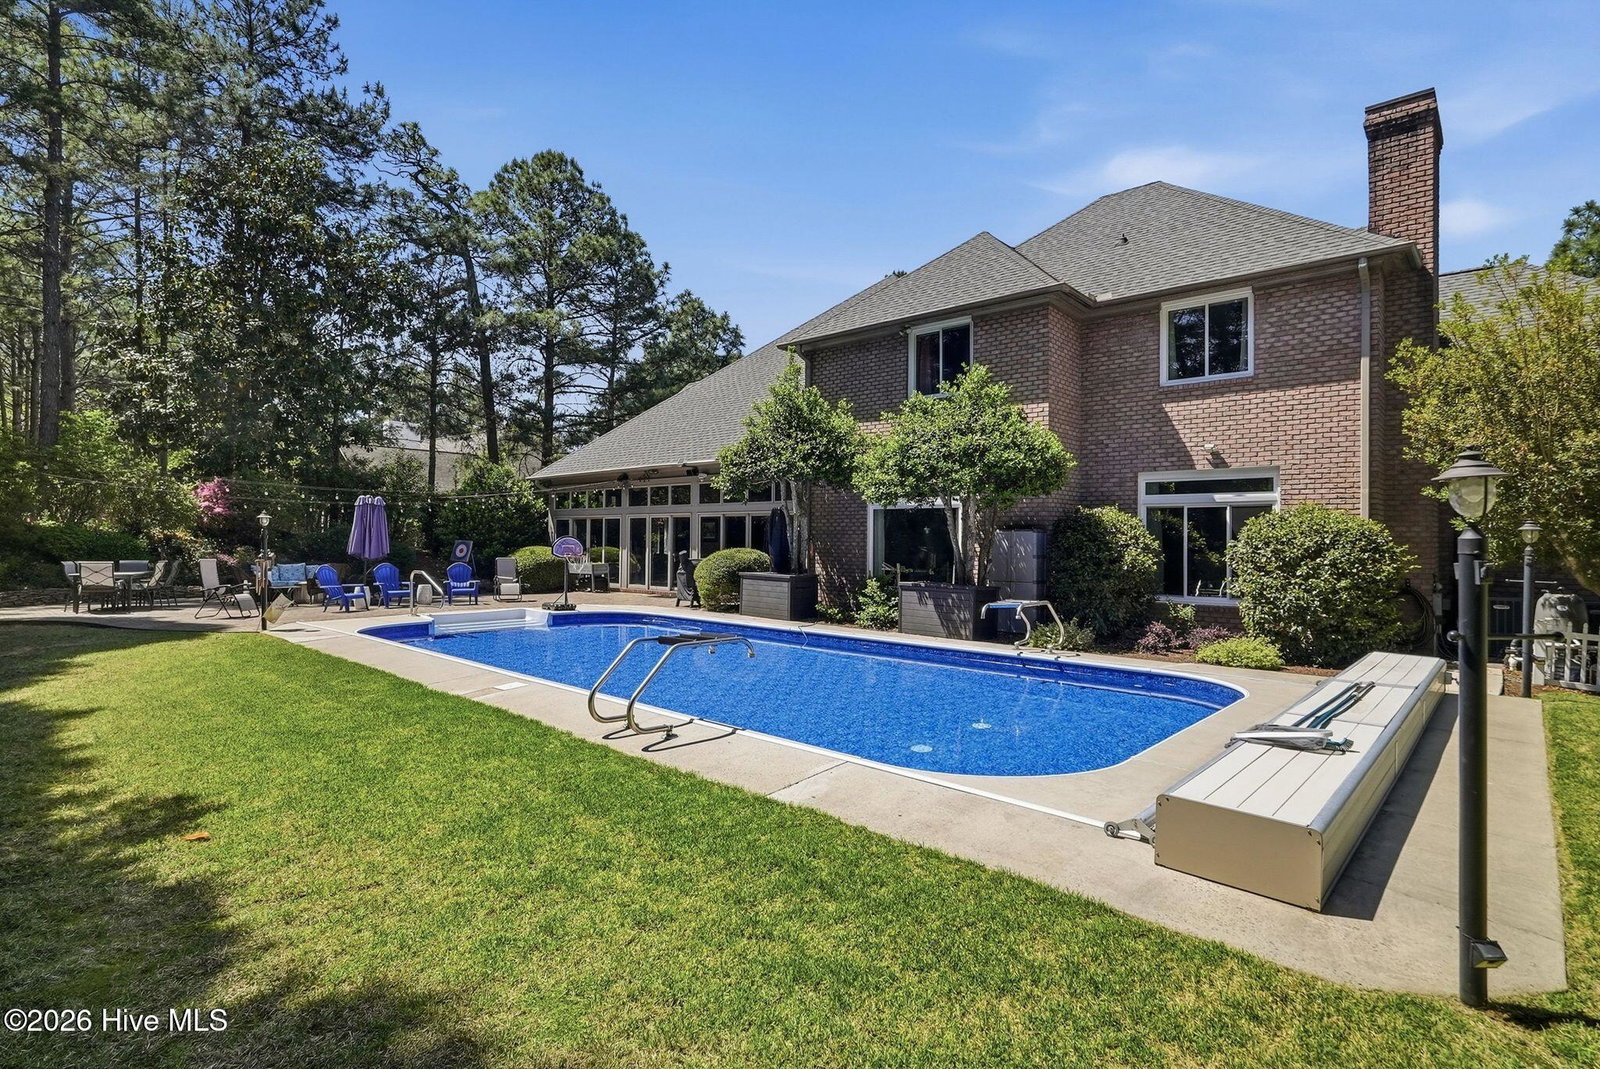
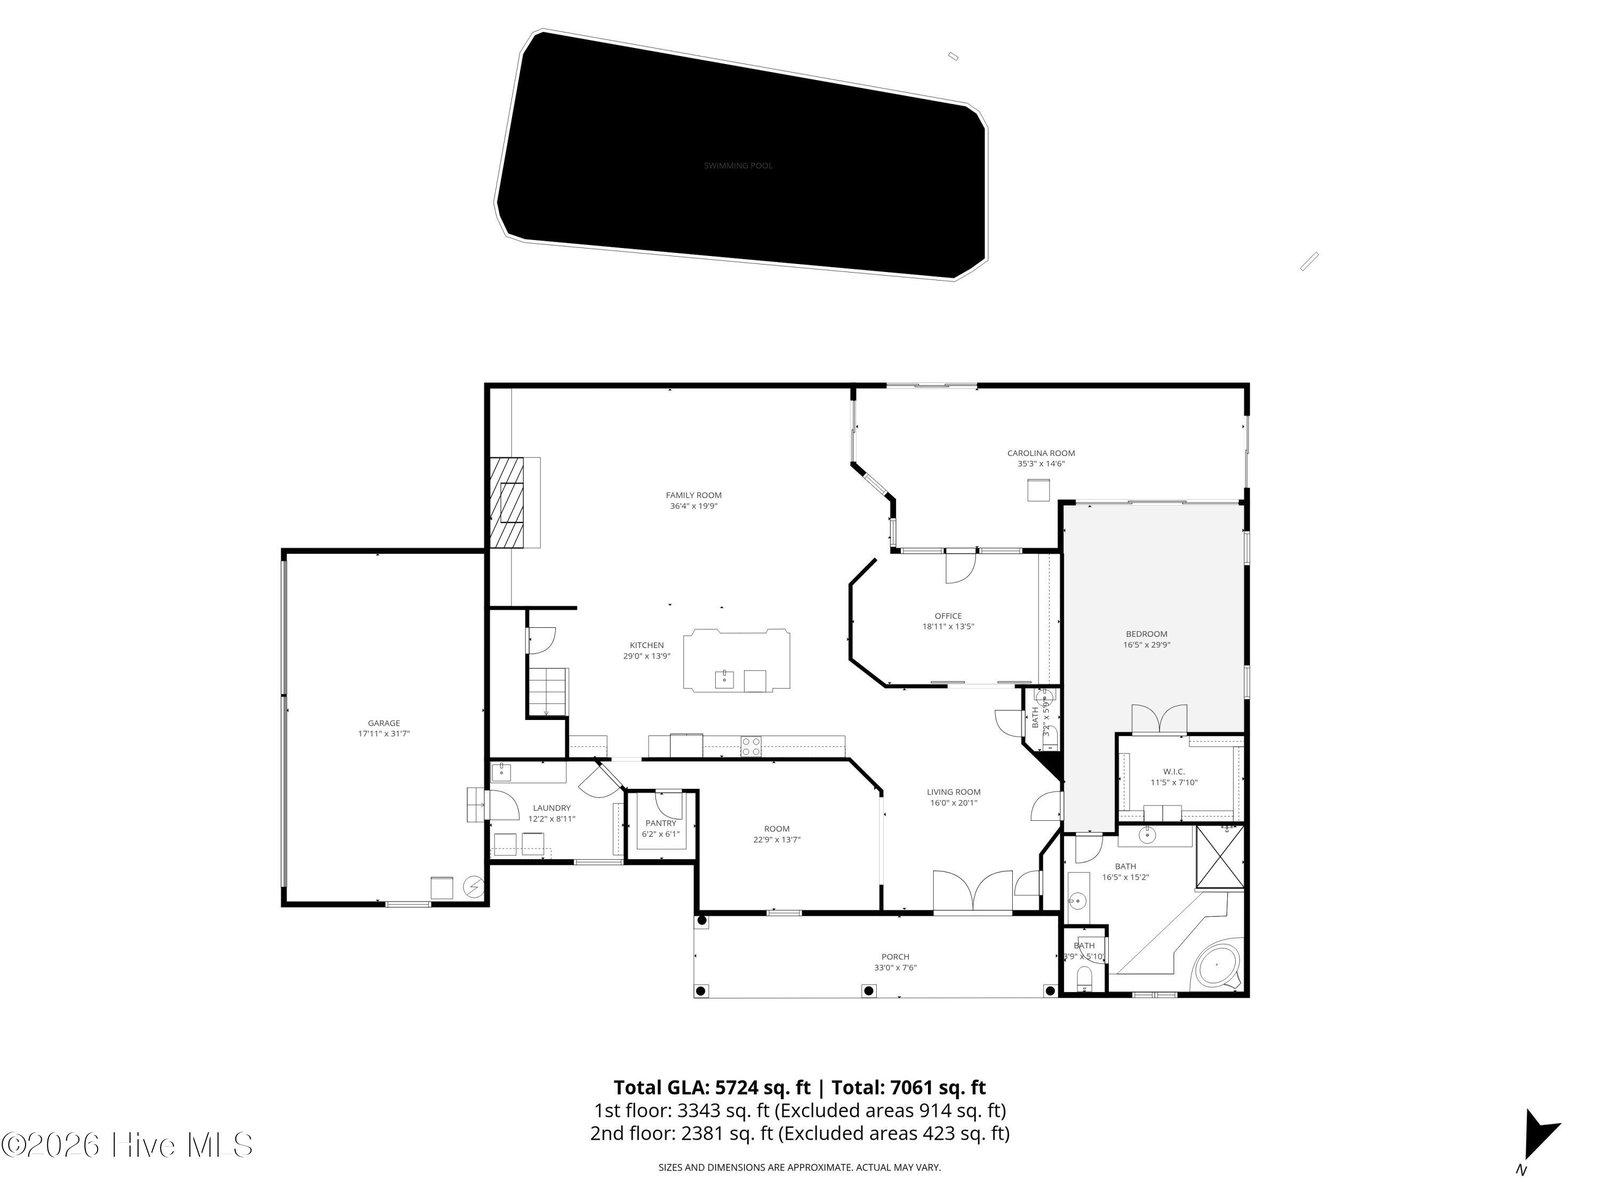
Welcome Home! This beautiful solid brick custom home in Fairwoods on 7 offers an expansive layout with over 5,700 square feet of living space. The elegant foyer leads into an open floor plan where the kitchen overlooks a massive family room, creating a seamless space for daily life and hosting guests. From the family room, you have easy access to a conditioned sunroom that serves as a perfect retreat. The kitchen is functional, featuring an oversized island, quality cabinetry, a walk-in pantry, and plenty of storage space. Along the back of the property, large windows overlook a sparkling swimming pool and patio area, framed by mature trees and professional landscaping for total privacy. The main floor primary suite opens directly to the sunroom and includes a large walk-in closet and a renovated bath with a walk-in shower and jetted tub. The main level also includes a separate office, formal dining room, and a laundry room with expandable racks and a utility sink. Recent maintenance and upgrades include four new energy-efficient windows along the back and two in the front of the house, a pool liner and cover replaced in 2024, and a new pump and filtration system from 2022. The front and back yard feature fresh sod and a 15-station irrigation system for the front, back and both sides of the house supplied by a private well. Upstairs, you will find four additional large bedrooms and three full baths. This floor also includes a large family and recreation room with vaulted ceilings, a small kitchenette, and an office nook, making it an ideal setup for a private guest or in-law suite. A 3-car garage and oversized walk-in storage in the attic complete this impressive property in one of Pinehurst's most premier locations.
/u.realgeeks.media/annymontenegro/Color_logo_with_background.png)
Additional Information
- Amenities
- Clubhouse, Golf Course, Pickleball, Playground, Restaurant, Shuffleboard Court, Tennis Court(s), Shopping Nearby
- Interior Features
- Master Downstairs, Walk-In Closet(s), High Ceilings, Entrance Foyer, Mud Room, Bookcases, Kitchen Island, Second Kitchen, Ceiling Fans, Pantry, Walk-In Shower, Drapes/Blinds, Gas Logs, Walk-In Closet(s)
- HOA Fee
- $1,600
- Zoning
- R30
- Flooring
- Carpet, Tile, Wood
- Appliances
- Electric Cooktop, Built-In Microwave, Electric Oven, Other, Washer, Dryer, Disposal, Dishwasher
- Heating
- Heat Pump, Electric
- Air Conditioning
- Heat Pump
- Levels
- Two
- Roof
- Architectural
- Foundation
- Crawl Space
- Parking Features
- Garage Faces Side, Attached, Paved, Garage Door Opener
- Garage Spaces
- 3
- School District
- Moore County Schools
- Elementary School
- Southern Pines Elementary
- Middle School
- Southern Pines Middle School
- High School
- Pinecrest High
- View
- Other
Mortgage Calculator
Listing courtesy of Old Glory Realty LLC.