2041 Callies Ct, Nashville, NC 27856
- $349,900
- 3
- BD
- 2
- BA
- 1,995
- SqFt



- List Price
- $349,900
- Status
- ACTIVE
- Days on Market
- 12
- MLS#
- 100590003
- Subtype
- Residential
- Year Built
- 2004
- Bedrooms
- 3
- Bathrooms
- 2
- Full Baths
- 2
- Living Area
- 1,995
- Lot Size
- 48,352
- Acres
- 1.11
- Subdivision
- Cedar Ridge
- Neighborhood
- Cedar Ridge
Property Description
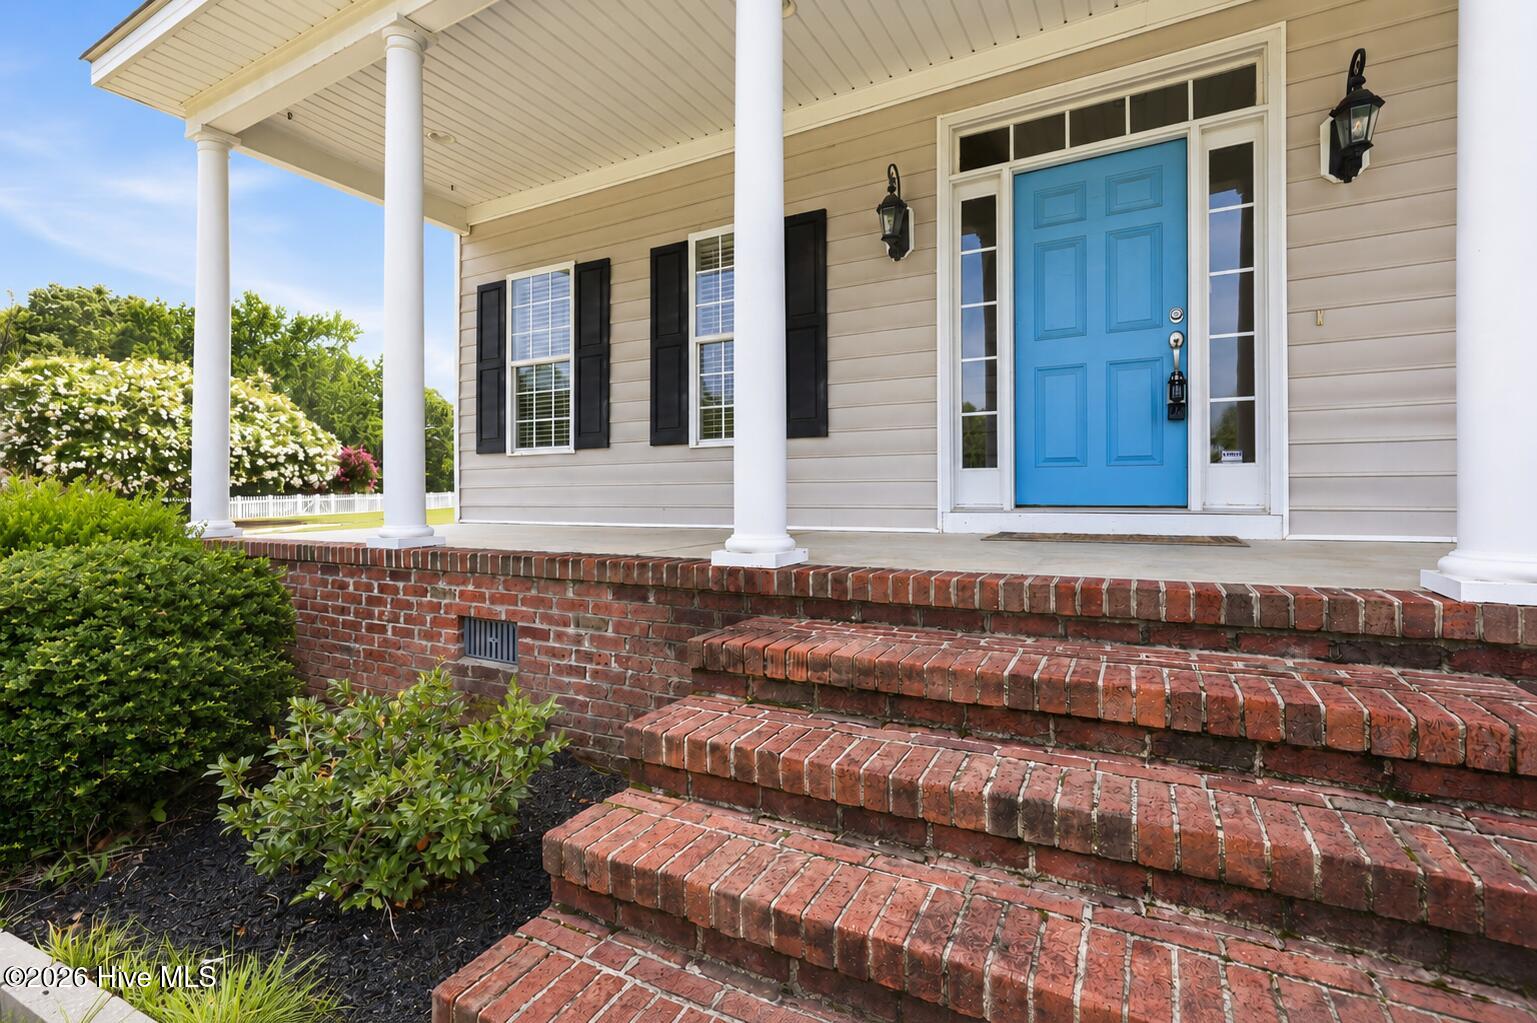
What sets this house apart? How about over 1600 square feet of unfinished space in the second story waiting for you to bring your imagination. Need a home office, a few more bedrooms, a playroom, man cave or craft room? Consider it done. Or you can move in and enjoy first floor living with a private primary bedroom, huge closet and two more bedrooms on the opposite side of the house. A large front porch lets you enjoy evening sunsets and conversations with your neighbors or step out on the rear deck and enjoy the view of your expansive backyard. Whatever you are looking for is right here! *Please note that tax record square footage is incorrect. Heated area is 1995 sq/ft and unfinished area is 2457 sq/ft.
/u.realgeeks.media/annymontenegro/Color_logo_with_background.png)
Additional Information
- Amenities
- Maintenance Grounds
- Interior Features
- Master Downstairs, Walk-In Closet(s), Vaulted/Cathedral Ceilings, High Ceilings, Entrance Foyer, Solid Surface Counter, Ceiling Fans, Walk-In Shower, Drapes/Blinds, Cedar Closets, Eat-In Kitchen, Gas Logs, Walk-In Closet(s)
- HOA Fee
- $240
- Zoning
- A 1
- Flooring
- Carpet, Tile, Hardwood
- Appliances
- Built-In Microwave, Self Cleaning Oven, Refrigerator, Ice Maker, Electric Range
- Heating
- Electric, Heat Pump
- Air Conditioning
- Central Air, Ceiling Fan(s)
- Levels
- One
- Roof
- Architectural
- Foundation
- Brick/Mortar, Crawl Space
- Parking Features
- Garage Faces Side, Paved, Garage Door Opener, Garage
- Garage Spaces
- 2
- Elementary School
- Nashville
- Middle School
- Red Oak
- High School
- Northern Nash
- View
- Other
Mortgage Calculator
Listing courtesy of Brent Bass & Associates.