314 Ne 61st St, Oak Island, NC 28465
- $954,000
- 3
- BD
- 3
- BA
- 1,946
- SqFt










- List Price
- $954,000
- Status
- ACTIVE
- Days on Market
- 126
- Price Change
- ▼ $15,000 1781796735
- MLS#
- 100563118
- Subtype
- Residential
- Year Built
- 2020
- Bedrooms
- 3
- Bathrooms
- 3
- Full Baths
- 2
- Half Baths
- 1
- Living Area
- 1,946
- Lot Size
- 6,578
- Acres
- 0.15
- Subdivision
- Tranquil Harbor
- Neighborhood
- Tranquil Harbor
Property Description
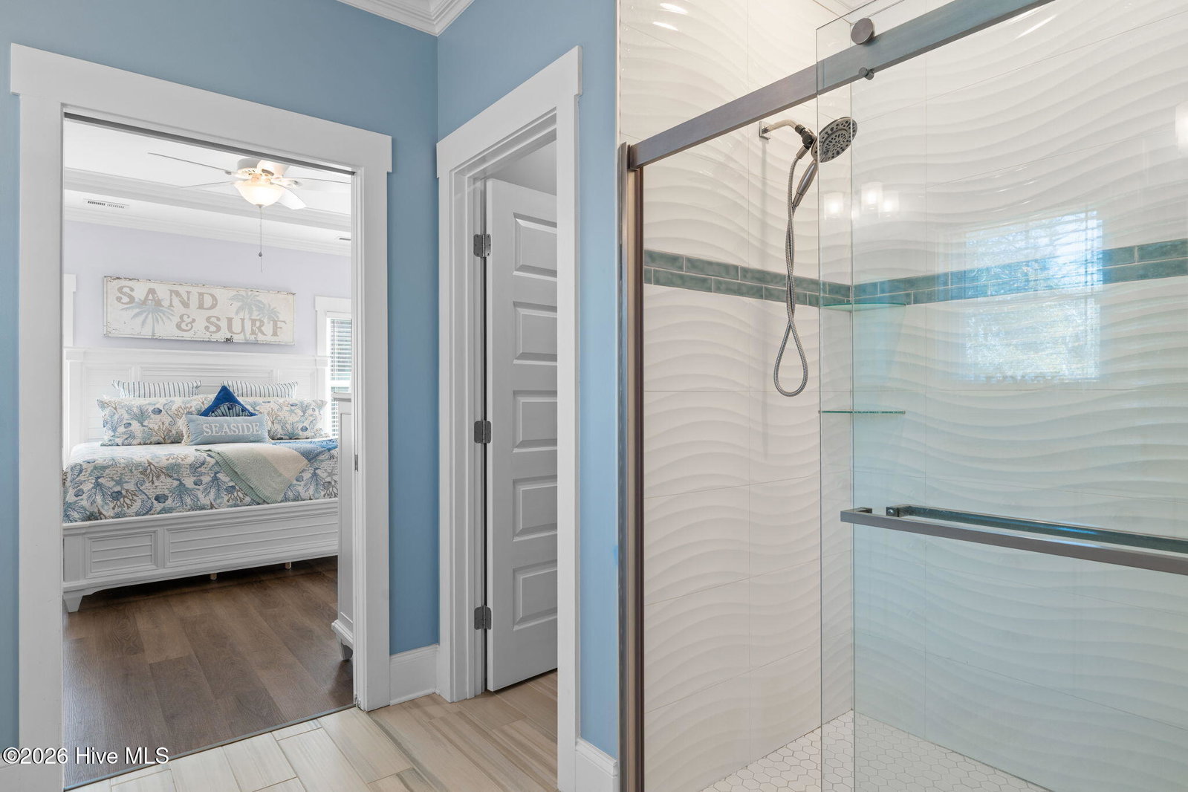
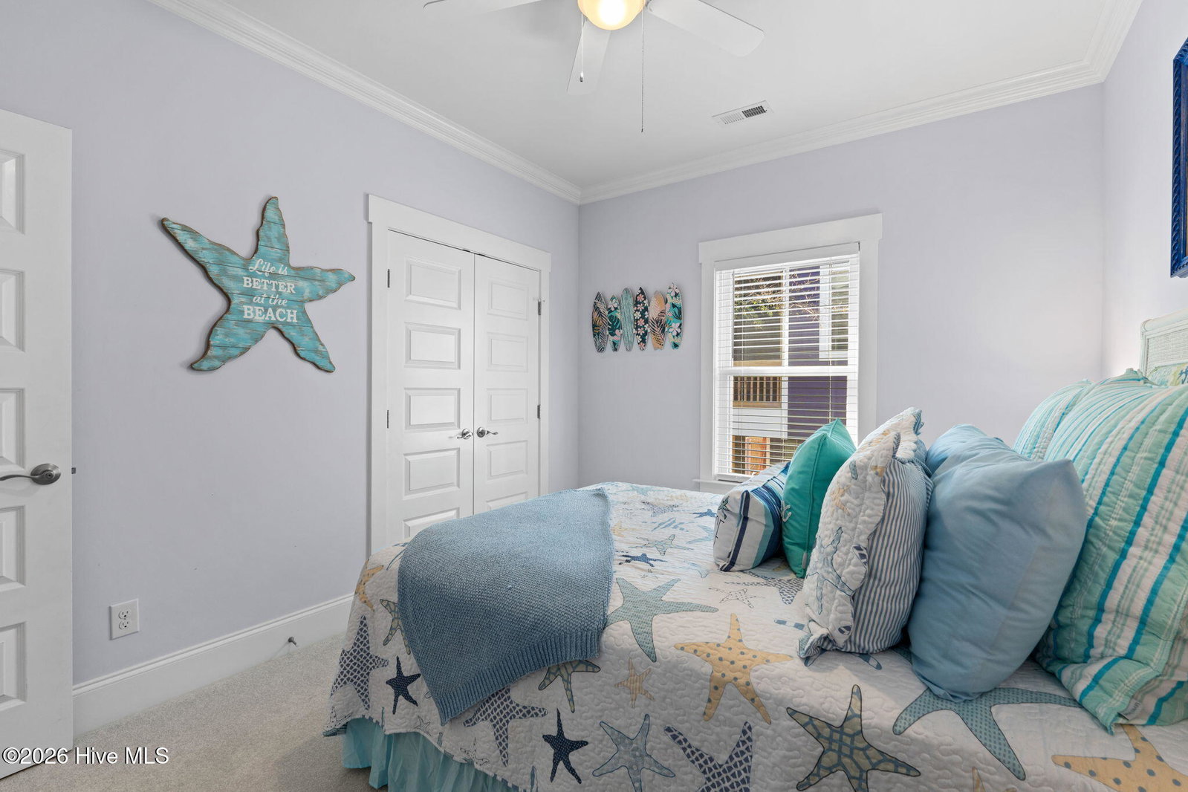
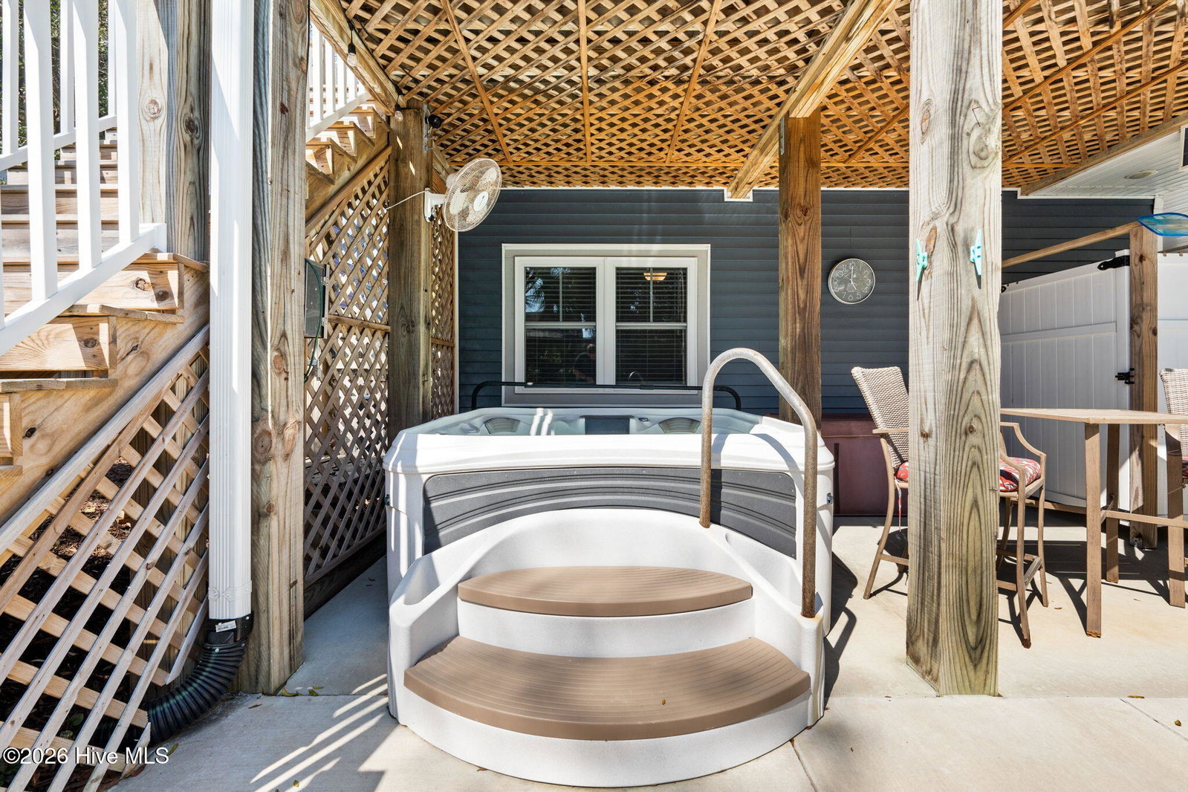
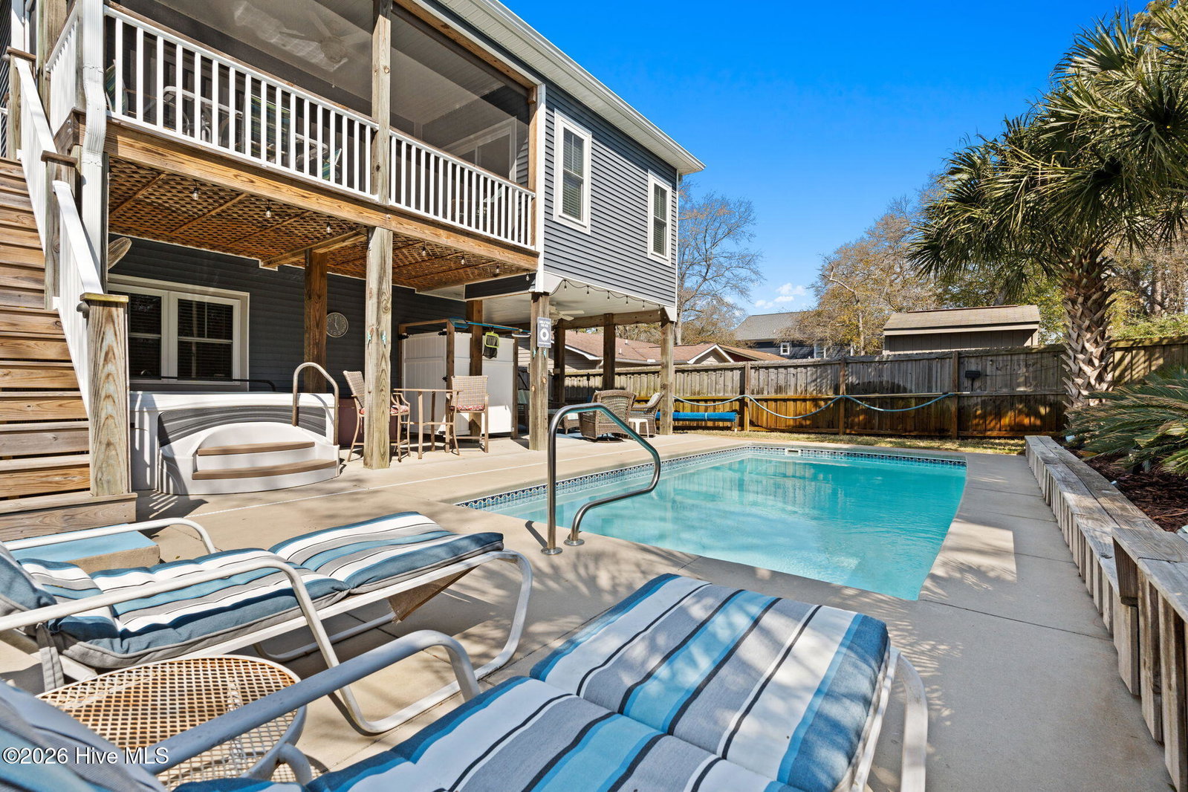
Coastal living meets comfort, convenience, and the kind of lifestyle that makes every day feel like a getaway. Just a short distance to beach access and located in an X Flood Zone, this home offers peace of mind along with the opportunity to enjoy everything the island has to offer. Built in 2020, this thoughtfully designed home offers approximately 1,623 heated square feet on the main level, plus a versatile 323-square-foot bonus flex space with a powder room on the parking level. The main living area features three bedrooms and two full baths, highlighted by vaulted ceilings with beam accents, a cozy fireplace, and a beautifully appointed kitchen with granite countertops, custom cabinetry, and a pantry. The primary suite is a true retreat, complete with heated bathroom floors and a towel warmer, while the upstairs bedrooms were refreshed last year with new carpet. A commercial-grade dehumidifier in the attic enhances comfort year-round. An elevator provides seamless access between levels for added convenience. Step outside and enjoy coastal living at its best with a heated saltwater pool and hot tub, surrounded by mature landscaping, irrigation supported by a well, and ambient exterior lighting--perfect for relaxing days and entertaining evenings. Conveniently located near local dining, shopping, parks, Intracoastal Waterway access, and the beach, this home delivers the best of Oak Island living in a highly desirable location.
/u.realgeeks.media/annymontenegro/Color_logo_with_background.png)
Additional Information
- Interior Features
- Walk-In Closet(s), Vaulted/Cathedral Ceilings, Kitchen Island, Ceiling Fans, Elevator, Hot Tub, Pantry, Walk-In Closet(s)
- Exterior Features
- Outdoor Shower, Irrigation System
- Zoning
- Residential R6
- Flooring
- Vinyl, Carpet, Tile
- Appliances
- Vented Exhaust Fan, Mini Fridge, Built-In Microwave, Refrigerator, Ice Maker, Humidifier, Disposal, Dishwasher, Electric Range
- Heating
- Heat Pump, Fireplace, Electric
- Air Conditioning
- Central Air, Ceiling Fan(s), Heat Pump
- Levels
- One
- Roof
- Shingle
- Foundation
- Other, Pilings
- Parking Features
- Golf Cart Garage, Attached, Covered, Detached, Additional Parking, Paved, Lighted, Off Street, On Site, Paved, Under
- School District
- Brunswick County Schools
- Elementary School
- Southport
- Middle School
- South Brunswick
- High School
- South Brunswick
- View
- Other
Mortgage Calculator
Listing courtesy of Century 21 Collective.