2340 Thisel Down Dr, Statham, GA 30666
- $4,150,000
- 5
- BD
- 9
- BA
- 12,342
- SqFt














- List Price
- $4,150,000
- Status
- ACTIVE
- Days on Market
- 329
- MLS#
- CL338888
- Subtype
- Residential
- Style
- French Provincial, Rustic
- Year Built
- 2017
- Bedrooms
- 5
- Bathrooms
- 9
- Full Baths
- 7
- Half Baths
- 2
- Living Area
- 12,342
- Lot Size
- 117,176
- Acres
- 2.69
- Subdivision
- The Georgia Club
- Neighborhood
- The Georgia Club
Property Description
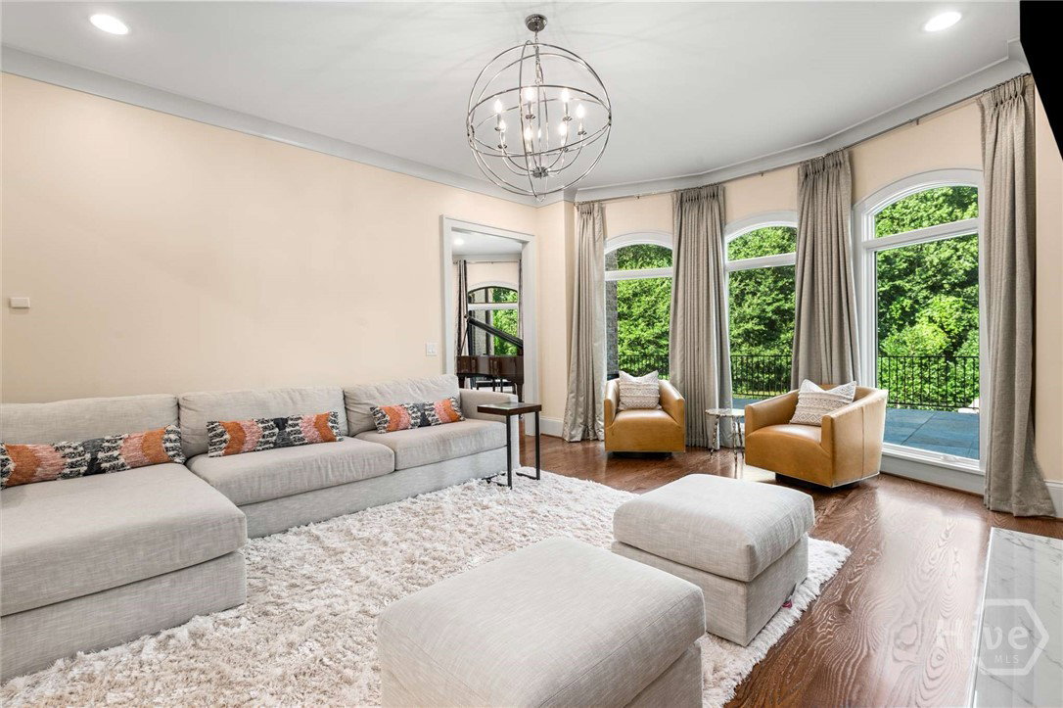
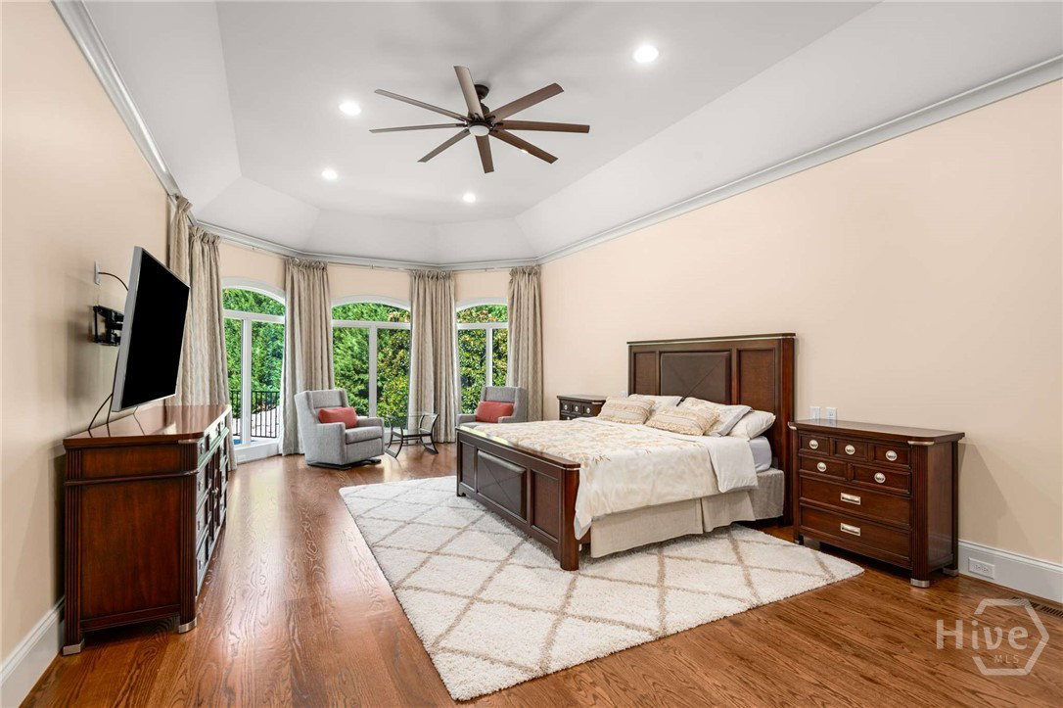
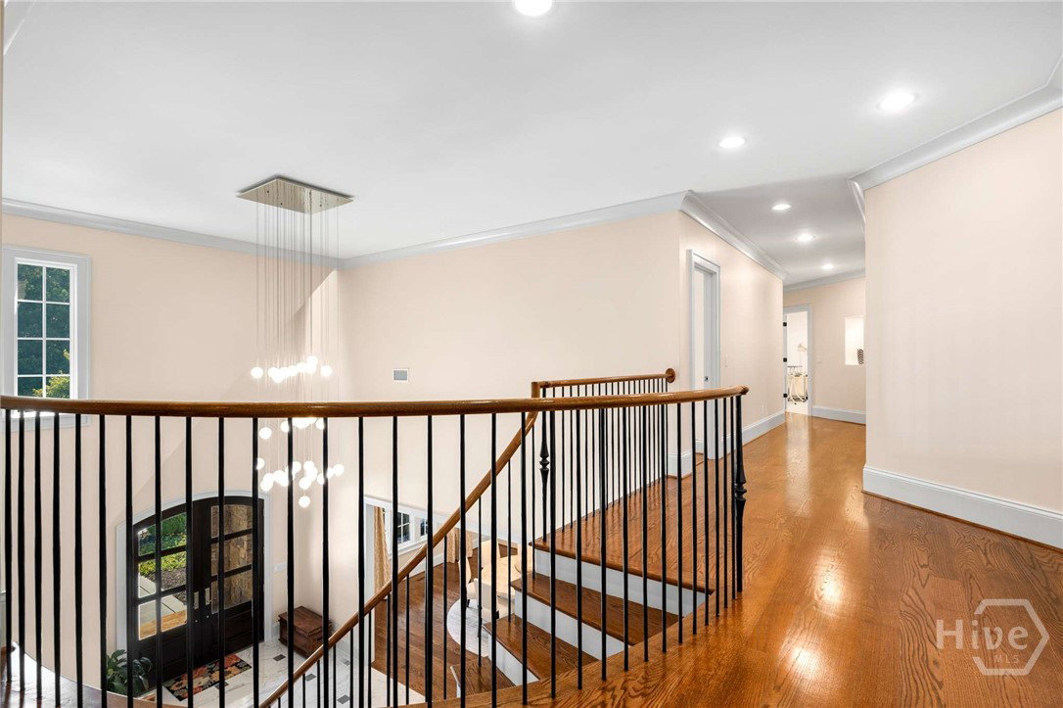
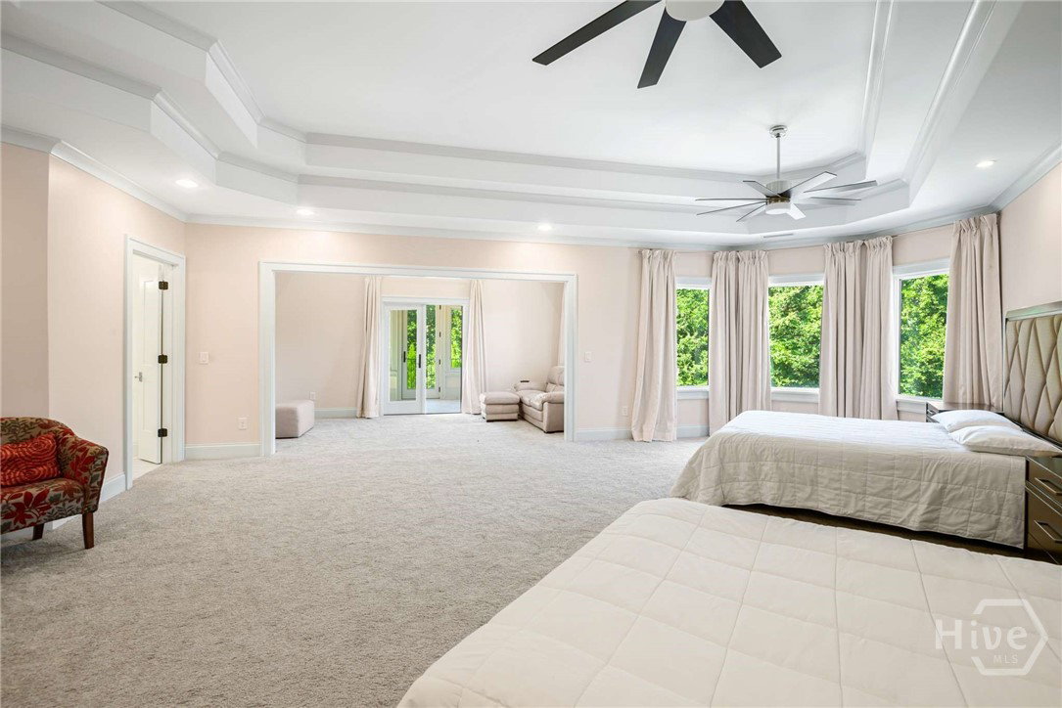
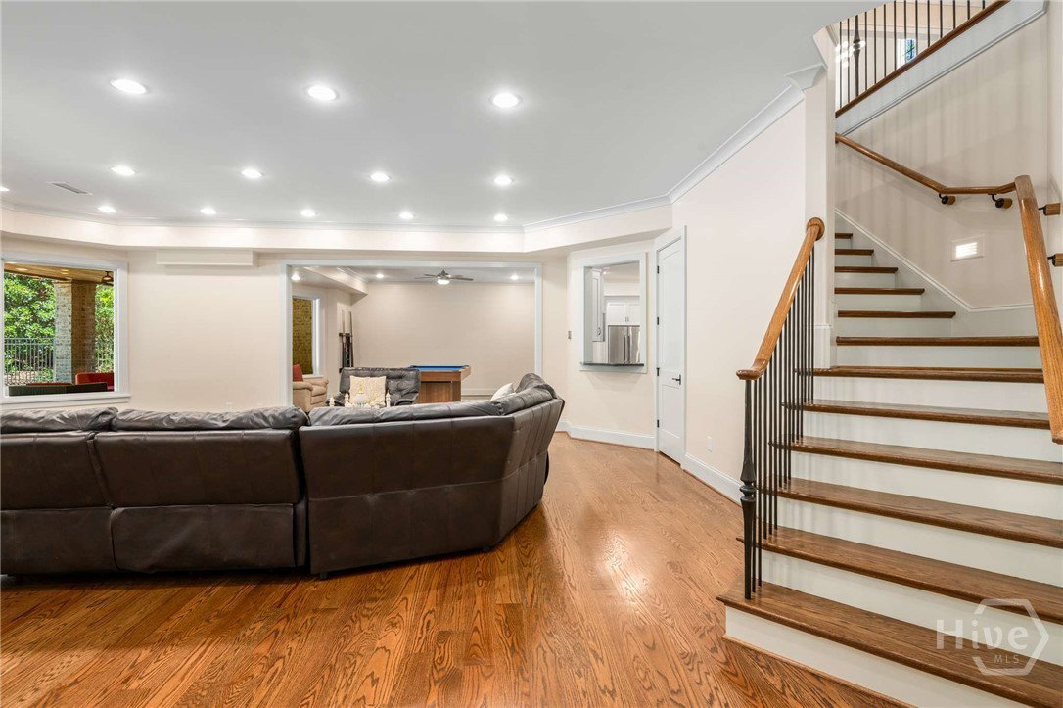
A rare private resort-style estate within the gates of The Georgia Club, this extraordinary custom residence was designed for elevated entertaining, multigenerational living, and luxury at an uncompromising scale. Set on 2.69 private acres and offering over 12,000 square feet of curated living space, the home blends timeless architecture with modern sophistication, creating an experience that feels more like an exclusive retreat than a traditional residence. From the dramatic curved staircase and expansive entertaining spaces to the multiple private living quarters, dual primary suite options, and fully equipped terrace level, every element of the home was thoughtfully designed to balance grandeur, comfort, and flexibility. At the center of the outdoor experience lies a spectacular resort-inspired pool retreat unlike anything else in the area — complete with a grotto waterfall, slide, tanning ledge, heated spa, firepit, expansive entertaining terraces, and private wooded surroundings that create the ultimate backyard escape. Additional highlights include a chef’s kitchen with premium Thermador appliances, multiple offices, gym, game room, flex theater space, smart home technology, six-car garage capacity, and beautifully integrated indoor-outdoor living throughout. Located within Oconee County’s premier gated community, residents enjoy access to championship golf, clubhouse amenities, dining, tennis, swimming, fitness, and a lifestyle defined by privacy, connection, and luxury. This is more than a home — it is a destination property designed for entertaining, retreat, and creating unforgettable experiences for generations to come.
/u.realgeeks.media/annymontenegro/Color_logo_with_background.png)
Additional Information
- Interior Features
- Bathtub, Double Vanity, Kitchen Island, Primary Downstairs, Primary Suite, Other, Pantry, Sitting Area in Master, Separate Shower, Primary Upstairs, Fireplace(s)
- Exterior Features
- Balcony, Fire Pit
- HOA Fee
- $2,762
- Property Description
- French Provincial, Rustic
- Appliances
- Some Gas Appliances, Dishwasher, LP Gas Water Heater, Microwave, Range Hood
- Heating
- Central, Forced Air, Natural Gas, Zoned
- Air Conditioning
- Central Air, Electric, Zoned
- Roof
- Composition
- Parking Features
- Attached, Garage Door Opener
- Garage Spaces
- 6
- Elementary School
- Dove Creek
- Middle School
- Dove Creek
- High School
- North Oconee
Mortgage Calculator
Listing courtesy of Beverly Pike Real Estate Group.